
N4248 420th Street, Menomonie, WI 54751
Local realty services provided by:ERA Viking Realty
N4248 420th Street,Menomonie, WI 54751
$315,000
- 2 Beds
- 1 Baths
- 1,253 sq. ft.
- Single family
- Active
Listed by: shelley watkins
Office: re/max results
MLS#:7154055
Source:NSMLS
Price summary
- Price:$315,000
- Price per sq. ft.:$251.4
About this home
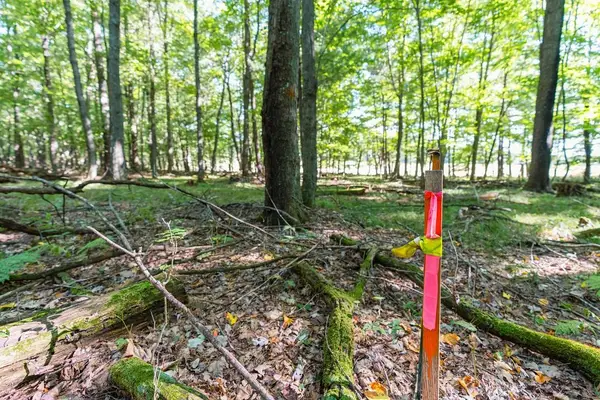
Enjoy incredible views and peaceful privacy in this beautiful cottage-style home situated on a very private, wooded 5-acre lot overlooking the Red Cedar River and Trail. The home features a spacious great room with a wood-burning fireplace and beautiful beamed ceilings, along with a cozy living room, dining room, and kitchen featuring new wood ceilings. The bedroom wing offers two bedrooms, with the flexibility to use one as office or flex space. Relax and take in the surrounding nature from the covered screened porch or the patio just off the great room, that overlooking the scenic river and trail. A 26' x 40' insulated pole shed provides excellent additional storage and workspace. A newly added room at the end of the shed includes a sauna and offers endless possibilities for additional living space, an office, studio, hobby room, or flex space. The property also includes a garden shed, a charming chicken coop, and a fenced-in side yard. The beautifully maintained, park-like setting is ideal for gardening, entertaining, relaxing, or simply enjoying the peace and privacy of nature. Whether you're looking for a full-time home, private cabin, or vacation rental, this property offers a rare combination of privacy, beautiful views, outdoor space, and versatility. Home has been pre-inspected....
Contact an agent
Home facts
- Year built:1950
- Listing ID #:7154055
- Added:1 day(s) ago
- Updated:October 04, 2026 at 12:16 PM
Rooms and interior
- Bedrooms:2
- Total bathrooms:1
- Full bathrooms:1
- Dining Description:Informal Dining Room
- Bathrooms Description:Main Floor Full Bath
- Kitchen Description:Cooktop, Dishwasher, Microwave, Refrigerator
- Living area:1,253 sq. ft.
Heating and cooling
- Cooling:Ductless Mini-Split
- Heating:Baseboard, Ductless Mini-Split, In-Floor Heating
Structure and exterior
- Roof:Age Over 8 Years, Asphalt
- Year built:1950
- Building area:1,253 sq. ft.
- Lot area:5.61 Acres
- Lot Features:Irregular Lot, Tree Coverage - Medium
- Levels:1 Story
Utilities
- Water:Well
- Sewer:Holding Tank
Finances and disclosures
- Price:$315,000
- Price per sq. ft.:$251.4
- Tax amount:$1,921 (2025)
Features and amenities
- Appliances:Microwave, Refrigerator, Washer
- Laundry features:Dryer, Washer
Parking
- Parking description:Concrete, Detached Garage
New listings near N4248 420th Street
- Coming Soon
 $624,900Coming Soon5 beds 3 baths3,298 sq. ft.
1134 Timber Path, Menomonie, WI 54751
MLS# 7153369Listed by: RASSBACH REALTY LLC - New
 $275,000Active5 beds 3 baths3,471 sq. ft.
1901 Broadway Street S, Menomonie, WI 54751
MLS# 7152608Listed by: EXP REALTY, LLC  $250,000Active20 Acres
XXX 420th Avenue, Menomonie, WI 54751
MLS# 1605466Listed by: PATHWAYS REAL ESTATE- New
 $499,900Active3 beds 3 baths2,101 sq. ft.
N4675 330th Street, Menomonie, WI 54751
MLS# 7153339Listed by: RE/MAX RESULTS - New
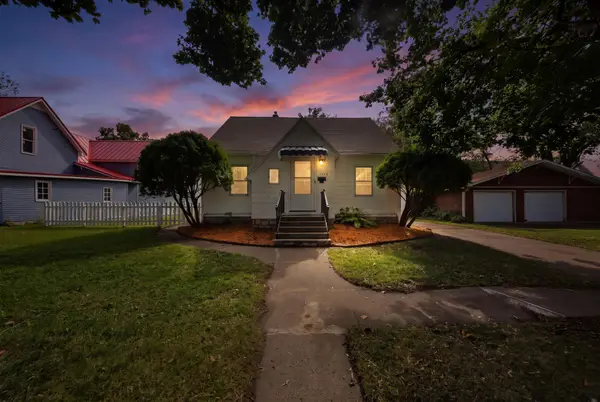 $219,000Active3 beds 2 baths1,241 sq. ft.
1014 5th Avenue E, Menomonie, WI 54751
MLS# 7153060Listed by: EDINA REALTY, INC. - New
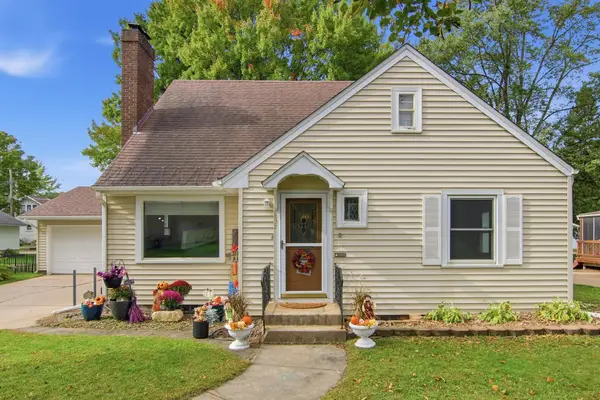 $269,900Active4 beds 2 baths1,654 sq. ft.
837 Hopwood Avenue, Menomonie, WI 54751
MLS# 7152437Listed by: RASSBACH REALTY LLC - New
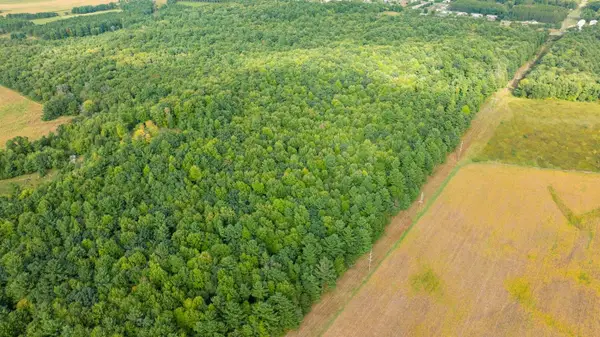 $210,000Active21.13 Acres
TBD21 815th Avenue, Menomonie, WI 54751
MLS# 7152320Listed by: WEISS REALTY, LLC - New
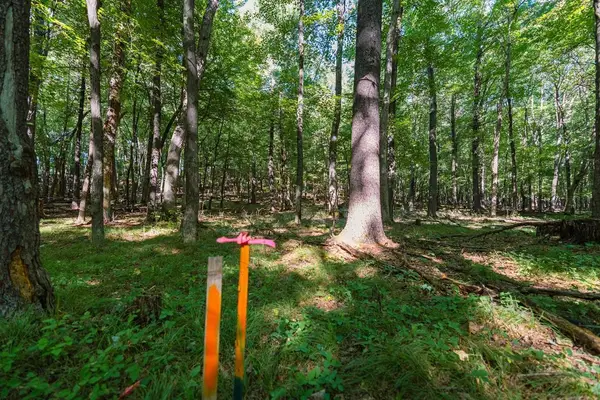 $49,500Active1.73 Acres
Lot3 815th Avenue, Menomonie, WI 54751
MLS# 7152378Listed by: WEISS REALTY, LLC - New
 $47,500Active1.63 Acres
Lot5 815 Avenue, Menomonie, WI 54751
MLS# 7152397Listed by: WEISS REALTY, LLC


Protect your home and budget from life's surprises with an Assurant Home Warranty, backed by a partner that supports you through every step of homeownership. Explore Plans.
© 2023 - 2026 ERA Franchise Systems LLC. All rights reserved. ERA Franchise Systems LLC fully supports the principles of the Fair Housing Act and the Equal Opportunity Act. ERA, ERA Real Estate powered, and their respective logos are registered service marks of ERA Franchise Systems LLC. Each office is independently owned and operated.