
421 21st Avenue, Menomonie, WI 54751
Local realty services provided by:ERA MyPro Realty
Listed by: casey martin
Office: pathways real estate
MLS#:1603866
Source:Metro MLS
Price summary
- Price:$339,900
- Price per sq. ft.:$172.19
About this home
Completely remodeled 4-bedroom, 3-bath ranch on a spacious corner lot in a convenient Menomonie location! Originally built in 1968, this home underwent a comprehensive renovation in the fall of 2024, offering the quality, style, and efficiency of a much newer home. The open-concept floor plan features a beautifully updated kitchen with custom cabinetry, quartz countertops, stainless steel appliances, and a large island that flows seamlessly into the main living area. The private primary suite includes a walk-in closet and an ensuite bath. The finished lower level offers two additional bedrooms, a full bath, a spacious family room, and spray foam insulation for enhanced comfort and energy efficiency. Major updates include a new roof, windows, furnace, central air conditioner, insulation, plumbing, electrical, garage door, exterior doors, flooring, and interior finishes throughout. Ideally located near UW-Stout, downtown Menomonie, schools, parks, and shopping. The home has been pre-inspected for added peace of mind and includes a 14-month buyer home warranty. Offering the quality and feel of a brand-new home, this move-in-ready property is a rare opportunity you won't want to miss....
Contact an agent
Home facts
- Year built:1968
- Listing ID #:1603866
- Added:48 day(s) ago
- Updated:September 16, 2026 at 04:15 PM
Rooms and interior
- Bedrooms:4
- Total bathrooms:3
- Full bathrooms:3
- Kitchen Description:Dishwasher, Microwave, On Main Level, Range/Oven, Refrigerator
- Bedroom Description:Master Bedroom On Main Level
- Basement Description:Full, Partially Finished
- Living area:1,974 sq. ft.
Heating and cooling
- Cooling:Central Air, Forced Air
- Heating:Forced Air, Natural Gas
Structure and exterior
- Year built:1968
- Building area:1,974 sq. ft.
- Lot area:0.32 Acres
- Construction Materials:Vinyl
- Exterior Features:Patio
- Foundation Description:Block
- Levels:1 Story
Utilities
- Water:Municipal Water
- Sewer:Municipal Sewer
Finances and disclosures
- Price:$339,900
- Price per sq. ft.:$172.19
- Tax amount:$4,015 (2025)
Features and amenities
- Appliances:Dishwasher, Microwave, Refrigerator, Washer
- Laundry features:Dryer, Washer
- Amenities:Circuit Breakers, High Speed Internet
Parking
- Parking description:2 Car Garage, Garage - Attached, Garage Opener Included
- Garage spaces:2
New listings near 421 21st Avenue
- Open Sun, 11am to 1pmNew
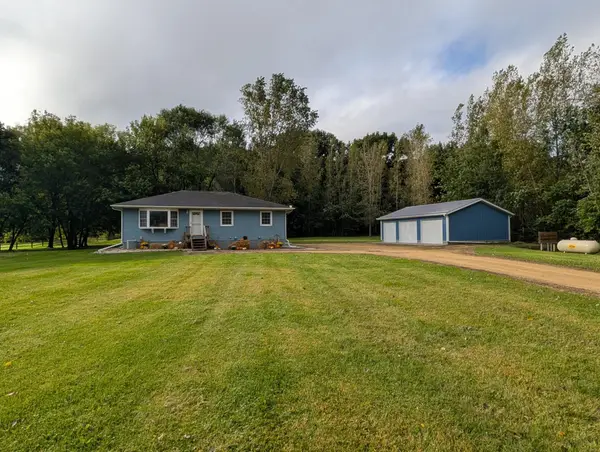 $325,000Active3 beds 2 baths1,176 sq. ft.
E5060 County Road Bb, Menomonie, WI 54751
MLS# 7149042Listed by: COLDWELL BANKER BRENIZER, REAL - New
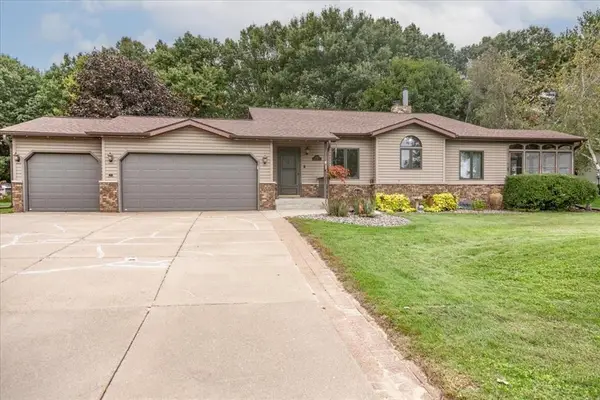 $399,900Active4 beds 3 baths2,451 sq. ft.
2925 Plum Tree Circle S, Menomonie, WI 54751
MLS# 7149294Listed by: RE/MAX RESULTS - New
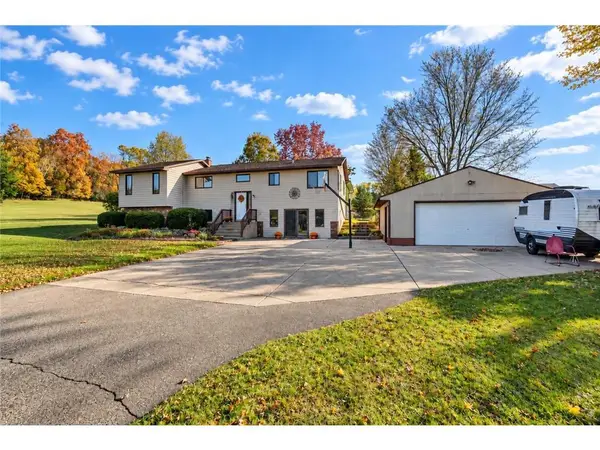 $360,000Active4 beds 3 baths2,334 sq. ft.
N4578 446th Street, Menomonie, WI 54751
MLS# 7148943Listed by: RE/MAX RESULTS - New
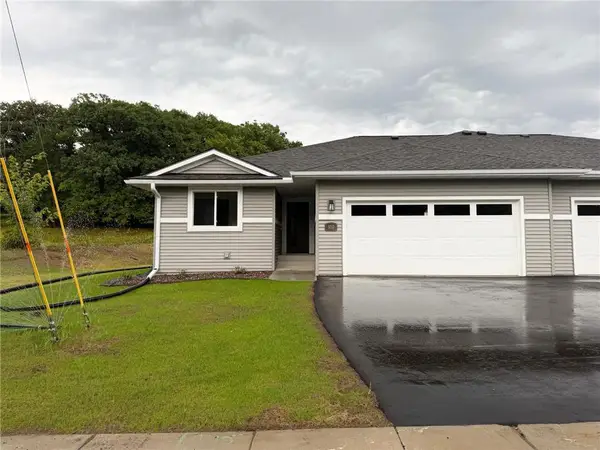 $314,069Active2 beds 2 baths1,238 sq. ft.
1010 17th Street #Lot 15, Menomonie, WI 54751
MLS# 7149013Listed by: C & M REALTY 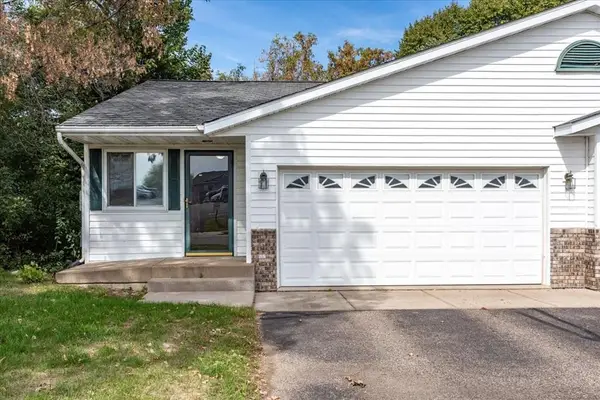 $234,900Active3 beds 2 baths1,036 sq. ft.
381 Red Cedar Street #1, Menomonie, WI 54751
MLS# 1605301Listed by: RE/MAX RESULTS MENOMONIE- New
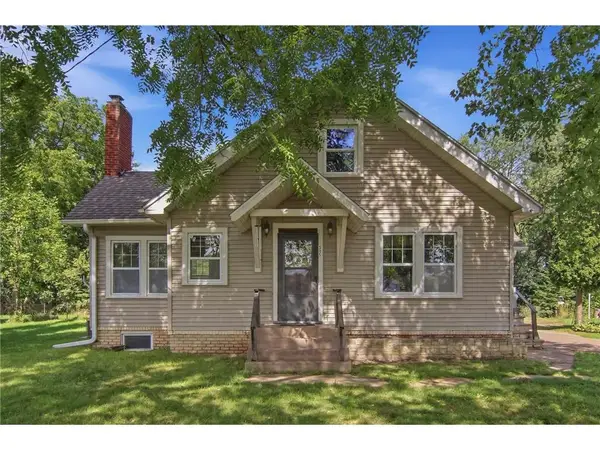 $279,900Active3 beds 2 baths2,331 sq. ft.
515 12th Avenue, Menomonie, WI 54751
MLS# 7146144Listed by: RASSBACH REALTY LLC - New
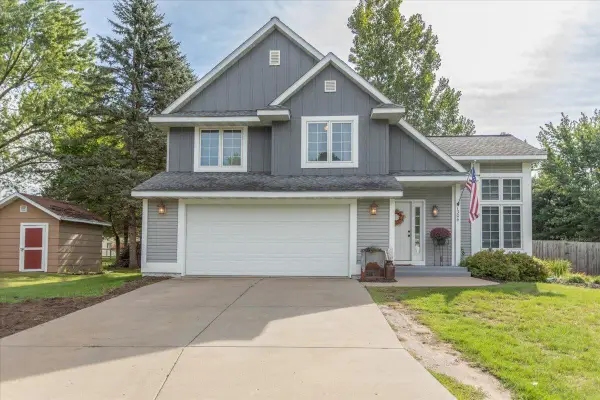 $350,000Active4 beds 3 baths1,850 sq. ft.
1304 Ballentine Road, Menomonie, WI 54751
MLS# 7146069Listed by: CENTURY 21 AFFILIATED  $1,355,000Active3 beds 3 baths3,576 sq. ft.
N2605 State Highway 25, Menomonie, WI 54751
MLS# 1603900Listed by: WOODS & WATER REALTY INC/REGIONAL OFFICE- New
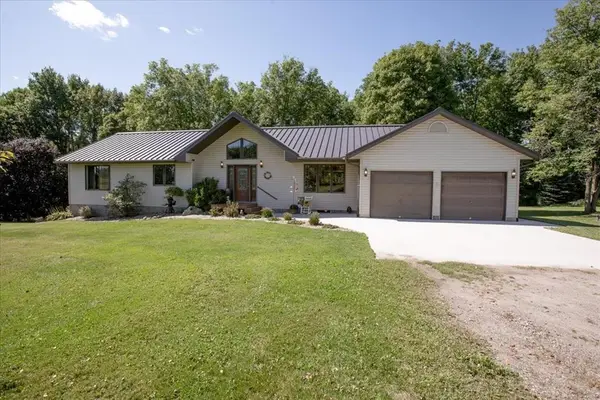 $699,999Active3 beds 2 baths3,046 sq. ft.
N4791 130th Street, Menomonie, WI 54751
MLS# 7144135Listed by: RE/MAX RESULTS  $252,500Active-- beds -- baths2,050 sq. ft.
1703 7th Street #1, Menomonie, WI 54751
MLS# 1604987Listed by: LANCER GROUP PROPERTIES


Protect your home and budget from life's surprises with an Assurant Home Warranty, backed by a partner that supports you through every step of homeownership. Explore Plans.
© 2023 - 2026 ERA Franchise Systems LLC. All rights reserved. ERA Franchise Systems LLC fully supports the principles of the Fair Housing Act and the Equal Opportunity Act. ERA, ERA Real Estate powered, and their respective logos are registered service marks of ERA Franchise Systems LLC. Each office is independently owned and operated.