
515 12th Avenue, Menomonie, WI 54751
Local realty services provided by:ERA MyPro Realty
Listed by: erik davidson
Office: rassbach realty llc.
MLS#:7146144
Source:Metro MLS
515 12th Avenue,Menomonie, WI 54751
$279,900
- 3 Beds
- 2 Baths
- 2,331 sq. ft.
- Single family
- Active
Price summary
- Price:$279,900
- Price per sq. ft.:$120.08
About this home
Welcome to this spacious 3-bedroom, 2-bathroom Cape Cod home located on Menomonie?s south side, conveniently close to UW-Stout and Menomonie High School. The main level features two bedrooms, a large living room with built-in shelving and a cozy gas fireplace, plus a formal dining room perfect for gatherings. Upstairs, you?ll find a generous third bedroom with a walk-through area and walk-in closet, providing plenty of storage and flexibility. The lower level offers additional living space with large family/rec rooms, along with a full bathroom and laundry area. Outside, the two-car garage includes an additional 14' x 24' storage area, providing ample room for lawn equipment, recreational gear, hobbies, and more. Enjoy easy access to a nearby public park, the Red Cedar Trail, and Menomonie?s local breweries. With its spacious layout, abundant storage, and convenient south-side location, this home offers plenty of room to live, work, and enjoy all that Menomonie has to offer.
Contact an agent
Home facts
- Year built:1923
- Subdivision & Development:Riverside Drive
- Listing ID #:7146144
- Added:5 day(s) ago
- Updated:September 23, 2026 at 03:58 PM
Rooms and interior
- Bedrooms:3
- Total bathrooms:2
- Full bathrooms:2
- Dining Description:On Main Level
- Bathrooms Description:Full on Lower, Full on Main
- Kitchen Description:Dishwasher, Microwave, On Main Level, Range, Refrigerator
- Bedroom Description:Master Bedroom On Main Level
- Basement Description:Full, Partially Finished
- Living area:2,331 sq. ft.
Heating and cooling
- Cooling:Central Air, Forced Air
- Heating:Forced Air, Natural Gas
Structure and exterior
- Year built:1923
- Building area:2,331 sq. ft.
- Lot area:0.28 Acres
- Construction Materials:Vinyl
- Foundation Description:Block
- Levels:1.5 Story
Utilities
- Water:Municipal Water
- Sewer:Municipal Sewer
Finances and disclosures
- Price:$279,900
- Price per sq. ft.:$120.08
- Tax amount:$3,145 (2025)
Features and amenities
- Appliances:Dishwasher, Microwave, Range, Refrigerator, Washer
- Laundry features:Dryer, Washer
- Amenities:Cable, Circuit Breakers
Parking
- Parking description:Garage - Detached
- Garage spaces:2
New listings near 515 12th Avenue
- New
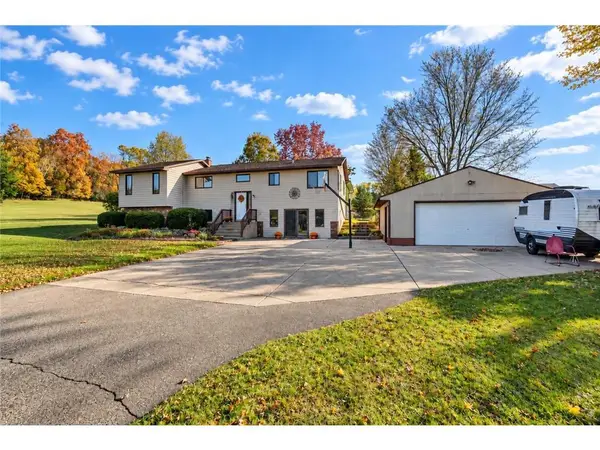 $360,000Active4 beds 3 baths2,334 sq. ft.
N4578 446th Street, Menomonie, WI 54751
MLS# 7148943Listed by: RE/MAX RESULTS - New
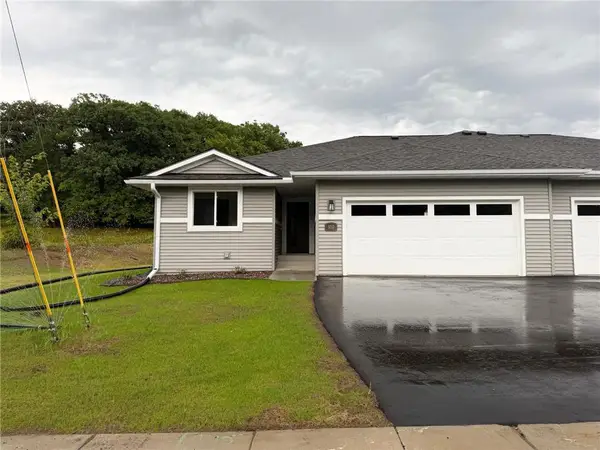 $314,069Active2 beds 2 baths1,238 sq. ft.
1010 17th Street #Lot 15, Menomonie, WI 54751
MLS# 7149013Listed by: C & M REALTY 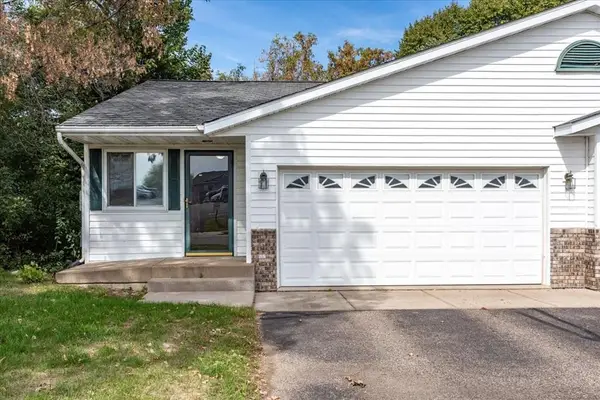 $234,900Active3 beds 2 baths1,036 sq. ft.
381 Red Cedar Street #1, Menomonie, WI 54751
MLS# 1605301Listed by: RE/MAX RESULTS MENOMONIE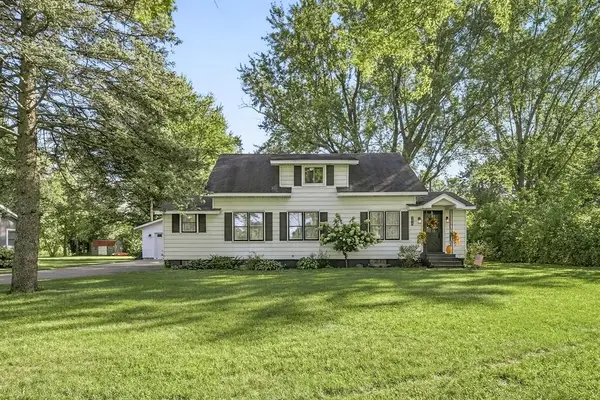 $330,000Pending4 beds 3 baths2,155 sq. ft.
300 Elm Avenue, Menomonie, WI 54751
MLS# 1604690Listed by: EXP REALTY LLC- New
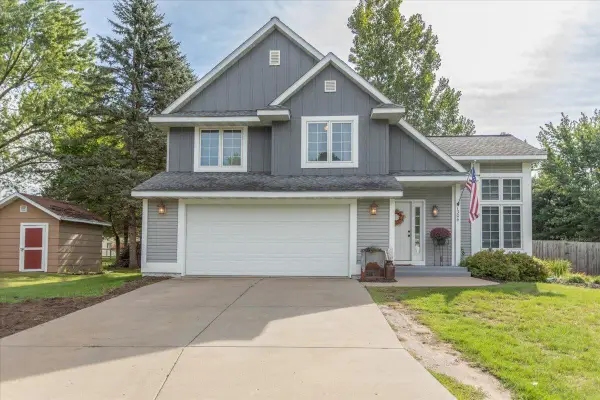 $350,000Active4 beds 3 baths1,850 sq. ft.
1304 Ballentine Road, Menomonie, WI 54751
MLS# 7146069Listed by: CENTURY 21 AFFILIATED  $1,355,000Active3 beds 3 baths3,576 sq. ft.
N2605 State Highway 25, Menomonie, WI 54751
MLS# 1603900Listed by: WOODS & WATER REALTY INC/REGIONAL OFFICE- New
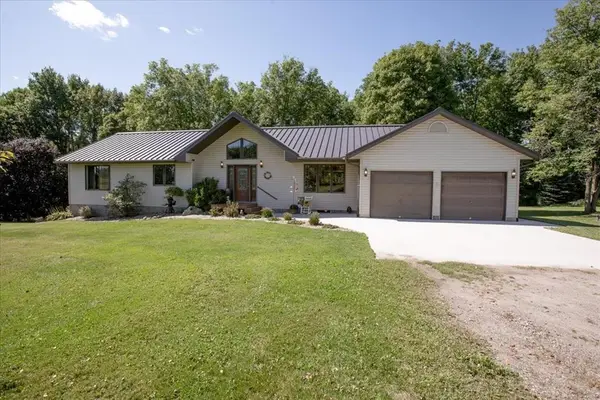 $699,999Active3 beds 2 baths3,046 sq. ft.
N4791 130th Street, Menomonie, WI 54751
MLS# 7144135Listed by: RE/MAX RESULTS 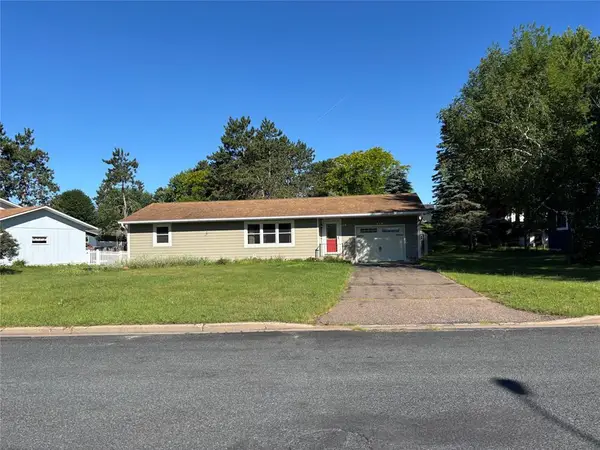 $235,000Pending2 beds 2 baths1,640 sq. ft.
919 Ingalls Road, Menomonie, WI 54751
MLS# 1604946Listed by: LEE REAL ESTATE & AUCTION SERVICE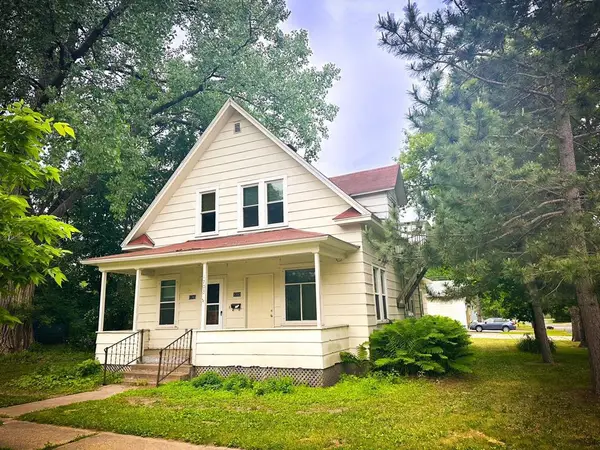 $252,500Active-- beds -- baths2,050 sq. ft.
1703 7th Street #1, Menomonie, WI 54751
MLS# 1604987Listed by: LANCER GROUP PROPERTIES


Protect your home and budget from life's surprises with an Assurant Home Warranty, backed by a partner that supports you through every step of homeownership. Explore Plans.
© 2023 - 2026 ERA Franchise Systems LLC. All rights reserved. ERA Franchise Systems LLC fully supports the principles of the Fair Housing Act and the Equal Opportunity Act. ERA, ERA Real Estate powered, and their respective logos are registered service marks of ERA Franchise Systems LLC. Each office is independently owned and operated.