
E5656 704th Avenue, Menomonie, WI 54751
Local realty services provided by:ERA MyPro Realty
Listed by: julie brown
Office: julie brown real estate group
MLS#:1605496
Source:Metro MLS
Price summary
- Price:$359,900
- Price per sq. ft.:$163.07
About this home
Picture coming home to more than half an acre of fenced yard, with room to breathe and Menomonie just minutes away. This 5-bedroom, 3-bath home has been steadily cared for and updated: new furnace and AC (2023), refrigerator, washer and dryer (2024), water softener (2025), and a freshly remodeled lower-level bath (2026). Luxury vinyl plank runs throughout, with cozy carpet in two bedrooms. Upstairs, the primary suite is your retreat, with a private bath and an 8x6 walk-in closet fitted with custom built-ins. Downstairs, a roomy family room is ready for movie nights, a home gym or game-day gatherings. Two more bedrooms and plenty of storage are close by, and the fifth bedroom easily doubles as a quiet home office. Out back, the 10x20 shed and two-car garage hold the mower, snowblower and weekend gear, leaving the yard open for bonfires, gardening and long summer evenings. A pre-inspection report is available for added peace of mind. Come see how this home fits your story.
Contact an agent
Home facts
- Year built:1994
- Listing ID #:1605496
- Added:1 day(s) ago
- Updated:October 06, 2026 at 04:54 PM
Rooms and interior
- Bedrooms:5
- Total bathrooms:3
- Full bathrooms:3
- Kitchen Description:Dishwasher, Microwave, On Upper Level, Range/Oven, Refrigerator
- Bedroom Description:Master Bedroom On Lower Level
- Basement Description:Partially Finished
- Living area:2,207 sq. ft.
Heating and cooling
- Cooling:Central Air, Forced Air
- Heating:Forced Air, Natural Gas
Structure and exterior
- Year built:1994
- Building area:2,207 sq. ft.
- Lot area:0.57 Acres
- Construction Materials:Vinyl
- Exterior Features:Patio
- Foundation Description:Block, Poured Concrete
- Levels:Multi-Level
Utilities
- Water:Well
- Sewer:Private Septic System
Finances and disclosures
- Price:$359,900
- Price per sq. ft.:$163.07
- Tax amount:$3,913 (2025)
Features and amenities
- Appliances:Dishwasher, Microwave, Refrigerator, Washer
- Laundry features:Dryer, Washer
- Amenities:Ceiling Fan(s), Circuit Breakers, _fea_some Window Coverings
Parking
- Parking description:2 Car Garage, Garage - Attached, Garage Opener Included
- Garage spaces:2
New listings near E5656 704th Avenue
- Coming Soon
 $624,900Coming Soon5 beds 3 baths3,298 sq. ft.
1134 Timber Path, Menomonie, WI 54751
MLS# 7153369Listed by: RASSBACH REALTY LLC 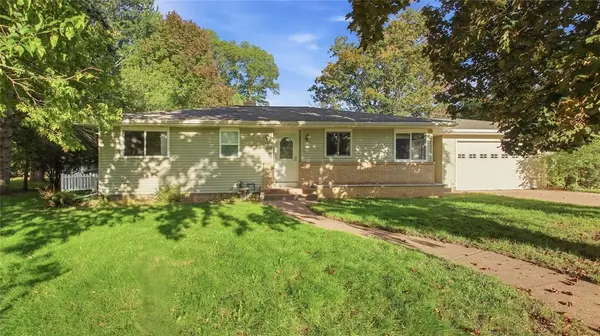 $299,900Active3 beds 2 baths1,967 sq. ft.
216 17th Street, Menomonie, WI 54751
MLS# 1605299Listed by: RE/MAX RESULTS BLOOMER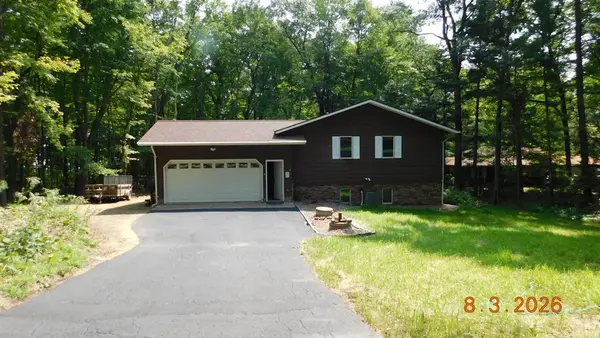 $499,000Active3 beds 2 baths2,640 sq. ft.
5910 803rd Avenue, Menomonie, WI 54751
MLS# 1605326Listed by: QUORUM ENTERPRISES INC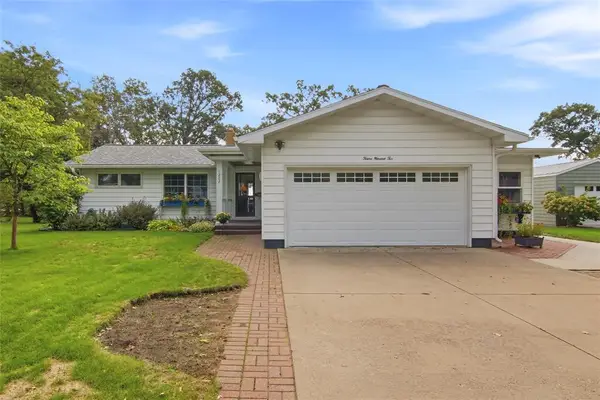 $489,000Active3 beds 3 baths2,520 sq. ft.
1202 North Shore Drive, Menomonie, WI 54751
MLS# 1605319Listed by: RASSBACH REALTY LLC- New
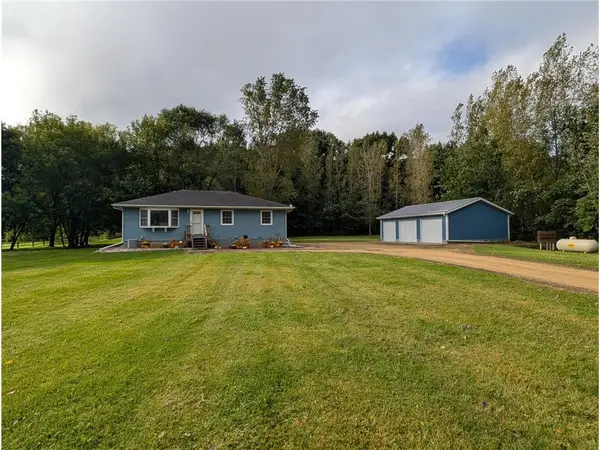 $325,000Active3 beds 2 baths1,176 sq. ft.
E5060 County Road BB, Menomonie, WI 54751
MLS# 7149042Listed by: COLDWELL BANKER BRENIZER, REAL - New
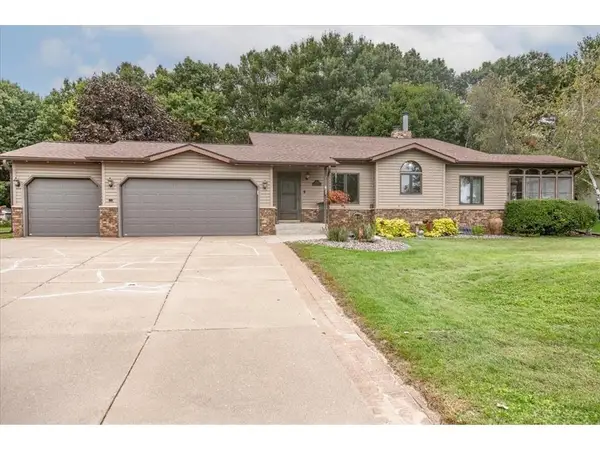 $399,900Active4 beds 3 baths2,451 sq. ft.
2925 Plum Tree Circle, Menomonie, WI 54751
MLS# 7149294Listed by: RE/MAX RESULTS - New
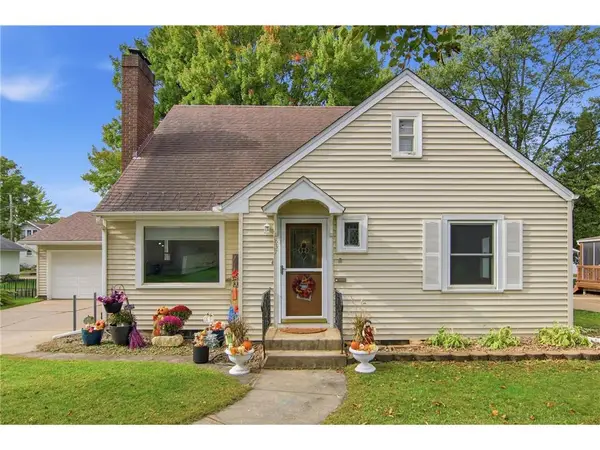 $269,900Active4 beds 2 baths1,654 sq. ft.
837 Hopwood Avenue, Menomonie, WI 54751
MLS# 7152437Listed by: RASSBACH REALTY LLC - New
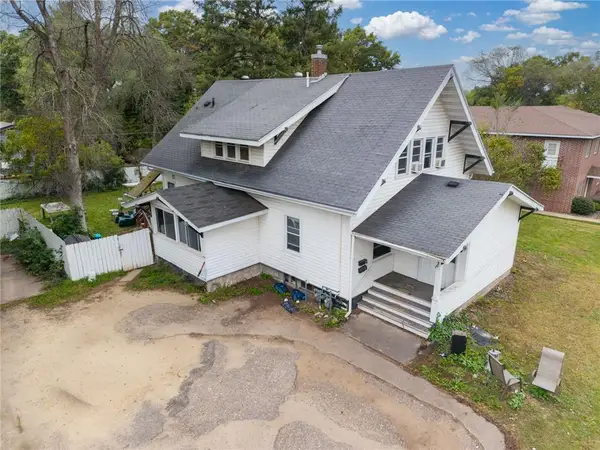 $275,000Active5 beds 3 baths3,471 sq. ft.
1901 Broadway Street, Menomonie, WI 54751
MLS# 7152608Listed by: EXP REALTY, LLC - New
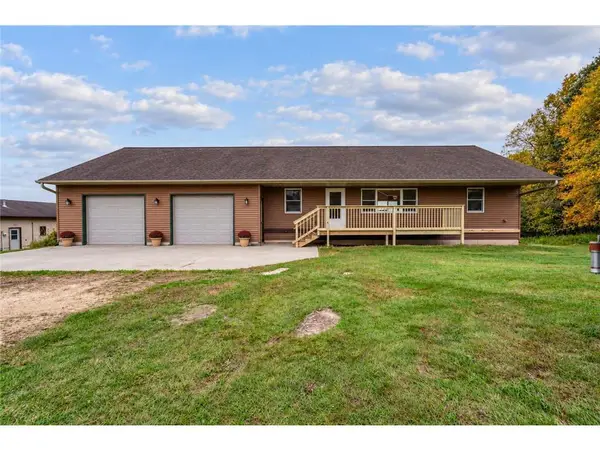 $499,900Active3 beds 3 baths2,101 sq. ft.
N4675 330th Street, Menomonie, WI 54751
MLS# 7153339Listed by: RE/MAX RESULTS


Protect your home and budget from life's surprises with an Assurant Home Warranty, backed by a partner that supports you through every step of homeownership. Explore Plans.
© 2023 - 2026 ERA Franchise Systems LLC. All rights reserved. ERA Franchise Systems LLC fully supports the principles of the Fair Housing Act and the Equal Opportunity Act. ERA, ERA Real Estate powered, and their respective logos are registered service marks of ERA Franchise Systems LLC. Each office is independently owned and operated.