
N4886 460th Street, Menomonie, WI 54751
Local realty services provided by:ERA Prospera Real Estate
N4886 460th Street,Menomonie, WI 54751
$370,000
- 5 Beds
- 3 Baths
- 2,542 sq. ft.
- Single family
- Active
Listed by: nicholas huston
Office: re/max professionals
MLS#:7079294
Source:NSMLS
Price summary
- Price:$370,000
- Price per sq. ft.:$135.68
About this home
This large, open-concept 5-bedroom, 3-bathroom home offers a practical and comfortable layout designed for everyday living. The main floor features four bedrooms all on one level, served by a full common bathroom, full laundry room with storage, and a private ¾ bath in the primary bedroom, which also includes a walk-in closet. The fifth bedroom is located in the basement, providing flexibility for a guest room, home office, or recreational space. The kitchen has been thoughtfully remodeled into a cook’s kitchen featuring granite and butcherblock countertops, abundant storage, treated whole home water system, and a new Frigidaire side by side refrigerator and 36”cooktop as of November 2023. With a new furnace installed in 2021, heating comfort throughout the home is well covered, showcasing a gas fireplace in the main living room, a pellet stove in the basement family room, and a pellet stove in the attached 2-car garage keeping the entire property warm and functional through Wisconsin winters. Enjoy the summer months in the cool with the central air system installed in 2022.
The property sits on a generous ½ wooded and ½ manicured aprox.1.5-acre lot with ample space for outdoor activities, gardening, or future projects with a third 1 car garage for even more storage. Entertain many or simply sit and admire the deer on the large upper or lower deck. Located close to downtown Menomonie, residents have convenient access to local dining, shopping, parks, schools, and community amenities. A spacious, well-appointed home like this is a rare find, offering practical updates, flexible living space, and features designed for year-round comfort. Without a contingency clause, move-in time can be minimal, so schedule your showing today....
Contact an agent
Home facts
- Year built:1978
- Listing ID #:7079294
- Added:33 day(s) ago
- Updated:July 06, 2026 at 12:12 PM
Rooms and interior
- Bedrooms:5
- Total bathrooms:3
- Full bathrooms:1
- Dining Description:Kitchen/Dining Room
- Bathrooms Description:3/4 Basement, Main Floor 3/4 Bath, Main Floor Full Bath
- Kitchen Description:Dishwasher, Double Oven, Range, Refrigerator, Stainless Steel Appliances
- Basement:Yes
- Basement Description:Block, Finished, Full
- Living area:2,542 sq. ft.
Heating and cooling
- Cooling:Central Air
- Heating:Fireplace(s)
- Central air:Yes
Structure and exterior
- Year built:1978
- Building area:2,542 sq. ft.
- Lot area:1.48 Acres
- Construction Materials:Block
- Levels:Bi/Split Level
Utilities
- Water:Private, Well
- Sewer:Private Sewer, Septic System Compliant - Yes, Tank with Drainage Field
Finances and disclosures
- Price:$370,000
- Price per sq. ft.:$135.68
- Tax amount:$3,762 (2025)
Features and amenities
- Appliances:Range, Refrigerator, Stainless Steel Appliances, Washer, Water Softener Owned
- Laundry features:Washer
- Amenities:Gas Water Heater, Water Softener Owned
Parking
- Parking description:Asphalt, Attached Garage, Detached Garage, Garage Door Opener, Heated Garage, Multiple Garages
- Garage:Yes
- Garage spaces:2
New listings near N4886 460th Street
- New
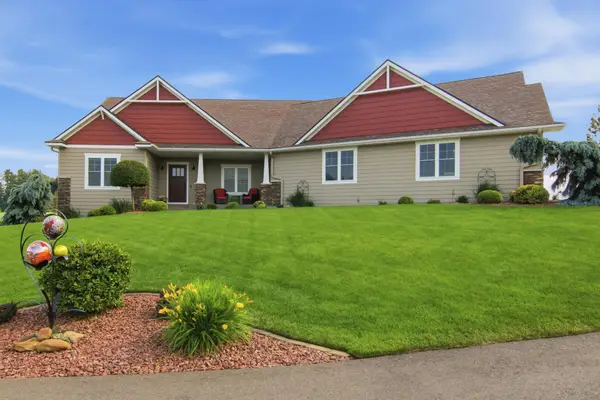 $875,000Active4 beds 3 baths3,219 sq. ft.
E5443 470th Avenue, Menomonie, WI 54751
MLS# 7101544Listed by: RASSBACH REALTY LLC 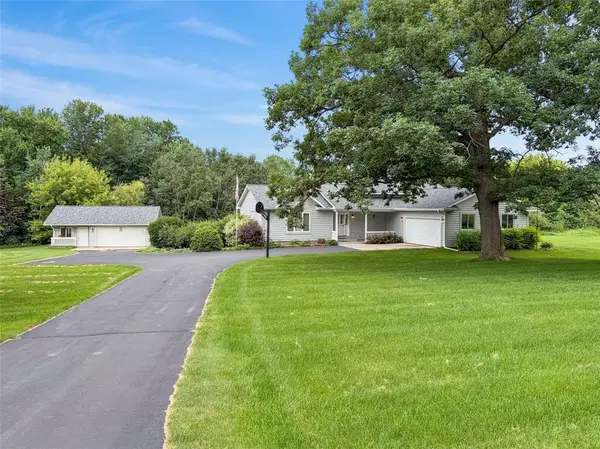 $475,000Active3 beds 3 baths2,684 sq. ft.
N4309 County Road Y, Menomonie, WI 54751
MLS# 1602765Listed by: PROPERTY EXECUTIVES REALTY- Coming SoonOpen Sat, 11am to 1pm
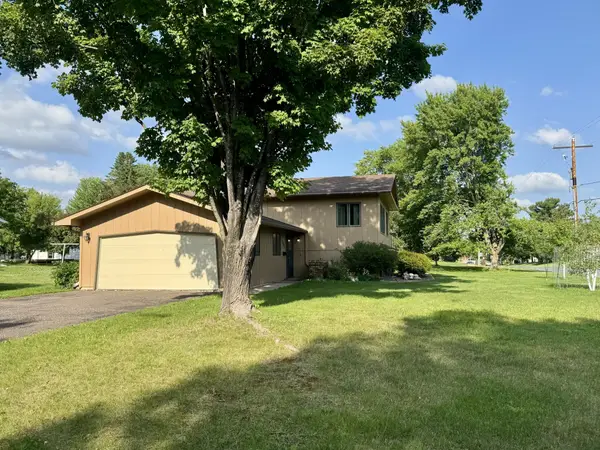 $259,000Coming Soon3 beds 1 baths
2003 4th Avenue N, Menomonie, WI 54751
MLS# 7102550Listed by: KELLER WILLIAMS REALTY DIVERSIFIED - Coming Soon
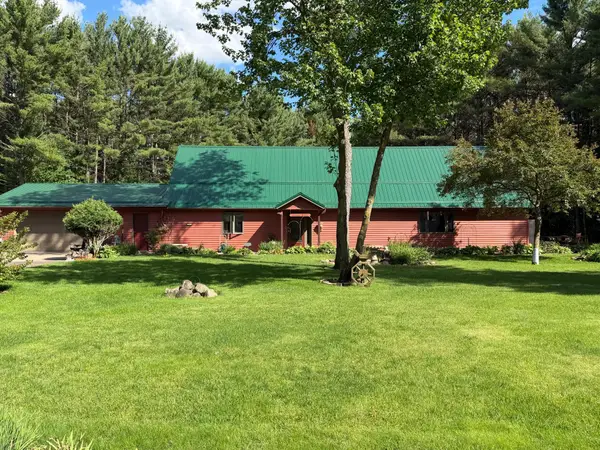 $439,500Coming Soon3 beds 2 baths
N7860 540th Street, Menomonie, WI 54751
MLS# 7101932Listed by: RE/MAX RESULTS 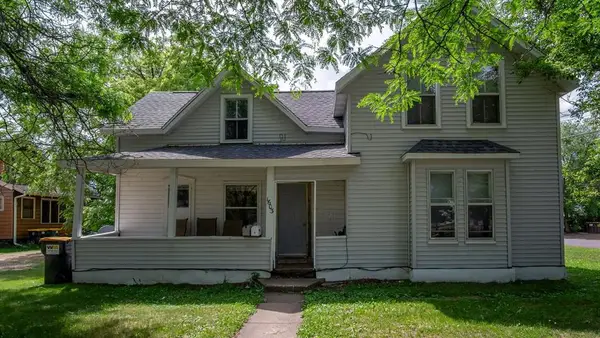 $289,900Active-- beds -- baths2,847 sq. ft.
1603 6th Street #A & B, Menomonie, WI 54751
MLS# 1602292Listed by: AMERICAN EDGE REAL ESTATE- New
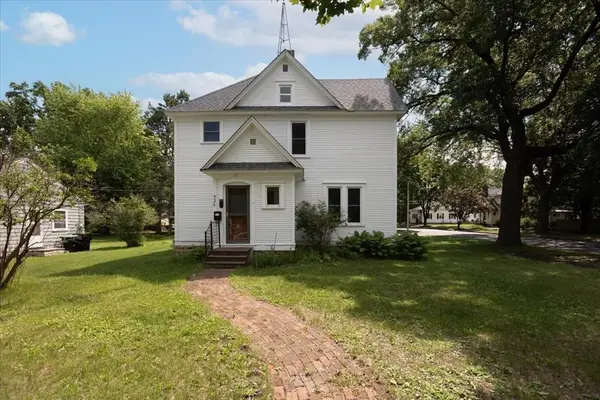 $265,000Active4 beds 2 baths1,454 sq. ft.
520 12th Street Se, Menomonie, WI 54751
MLS# 7100993Listed by: RE/MAX RESULTS 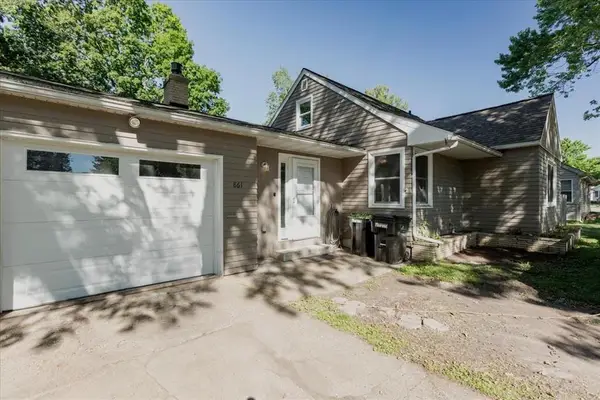 $269,900Pending4 beds 2 baths2,092 sq. ft.
861 Hopwood Avenue, Menomonie, WI 54751
MLS# 1602577Listed by: RE/MAX RESULTS MENOMONIE- New
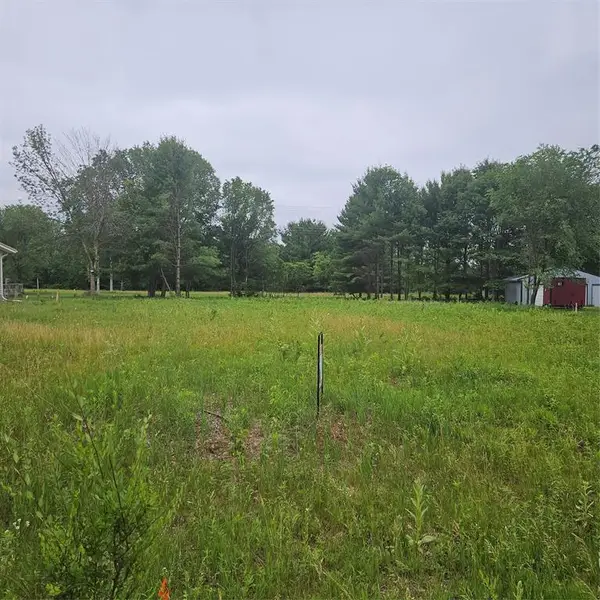 $29,900Active0.57 Acres
E5674 690th Avenue, Menomonie, WI 54751
MLS# 7099984Listed by: CHARLIE TIFFANY REAL ESTATE 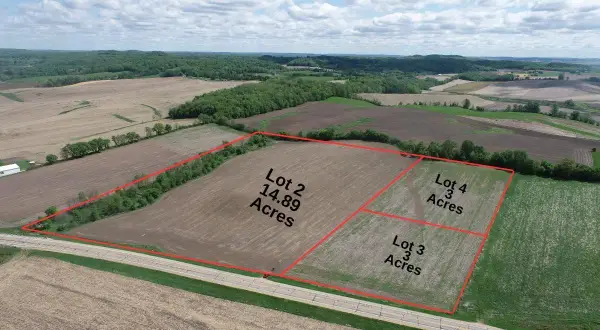 $59,000Active3 Acres
Lot 4 Tbd, Menomonie, WI 54751
MLS# 7097860Listed by: EXP REALTY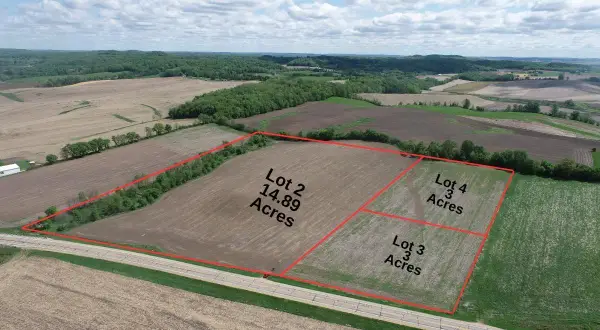 $174,900Active14.89 Acres
Lot 2 Tbd, Menomonie, WI 54751
MLS# 7097848Listed by: EXP REALTY


Protect your home and budget from life's surprises with an Assurant Home Warranty, backed by a partner that supports you through every step of homeownership. Explore Plans.
© 2023 - 2026 ERA Franchise Systems LLC. All rights reserved. ERA Franchise Systems LLC fully supports the principles of the Fair Housing Act and the Equal Opportunity Act. ERA, ERA Real Estate powered, and their respective logos are registered service marks of ERA Franchise Systems LLC. Each office is independently owned and operated.