
11016 N Lakeside ROAD, Mequon, WI 53092
Local realty services provided by:ERA MyPro Realty
Listed by: melissa engroff
Office: coldwell banker realty
MLS#:1963215
Source:Metro MLS
11016 N Lakeside ROAD,Mequon, WI 53092
$550,000
- 3 Beds
- 3 Baths
- - sq. ft.
- Single family
- Sold
Sorry, we are unable to map this address
Price summary
- Price:$550,000
About this home
Glide down private driveway to discover a serene oasis tucked away on 1.29 acres. Beautiful native pollinator gardens line the front walkway as you approach the inviting front porch.This 3 bed, 2.5 bath updated ranch offers peace, tranquility and an abundance of wildlife, all steps from Lake Michigan. Kitchen boasts ample cabinetry, granite countertops, and beautiful wood burning fireplace surrounded with built-ins creating a modern and functional space. The sunroom, living room and dining space seamlessly integrates the kitchen, allowing for comfortable and inviting entertaining. Primary bedroom is generously sized, with en-suite bathroom. 2 additional bedrooms provide comfortable & well-designed spaces for guests or additional living needs. Finished lower level with 1/2 bath.
Contact an agent
Home facts
- Year built:1959
- Listing ID #:1963215
- Added:110 day(s) ago
- Updated:September 07, 2026 at 07:27 AM
Rooms and interior
- Bedrooms:3
- Total bathrooms:3
- Full bathrooms:2
- Flooring:Wood Floors
- Bathrooms Description:Master Bedroom Bath, Shower Over Tub
- Kitchen Description:Dishwasher, On Main Level, Oven, Range, Refrigerator
- Bedroom Description:Master Bedroom On Main Level
- Basement Description:Full, Partially Finished, Sump Pump
Heating and cooling
- Cooling:Central Air, Forced Air
- Heating:Forced Air, IN-Floor Heat, Natural Gas, Radiant, Radiant/Hot Water
Structure and exterior
- Year built:1959
- Lot Features:Wooded
- Architectural Style:Ranch
- Construction Materials:Brick, Brick/Stone, Wood
- Exterior Features:Patio
- Foundation Description:Block
- Levels:1 Story
Schools
- High school:Homestead
Utilities
- Water:Well
- Sewer:Municipal Sewer
Finances and disclosures
- Price:$550,000
- Tax amount:$4,768 (2024)
Features and amenities
- Appliances:Dishwasher, Oven, Range, Refrigerator, Washer
- Laundry features:Dryer, Washer
- Amenities:Cable/Satellite Available, High Speed Internet, Skylight(s)
Parking
- Parking description:2 Car Garage, Garage - Attached, Garage Opener Included
- Garage spaces:2
New listings near 11016 N Lakeside ROAD
- New
 $265,000Active2 Acres
10240 N RANGE LINE ROAD, Mequon, WI 53092
MLS# 1979426Listed by: HOMESTEAD REALTY, INC - New
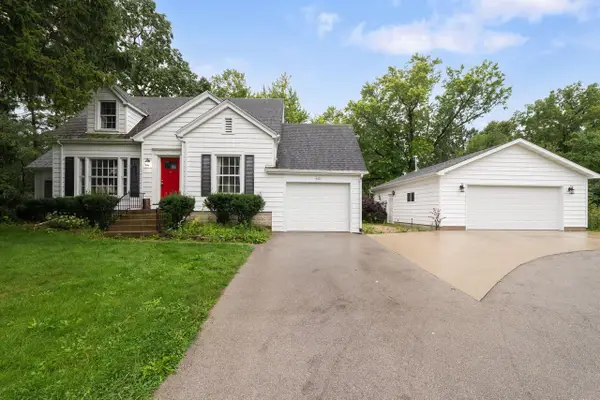 $549,900Active3 beds 3 baths1,795 sq. ft.
4821 W Elmdale ROAD, Mequon, WI 53092
MLS# 1979301Listed by: REALTY EXECUTIVES INTEGRITY CEDARBURG 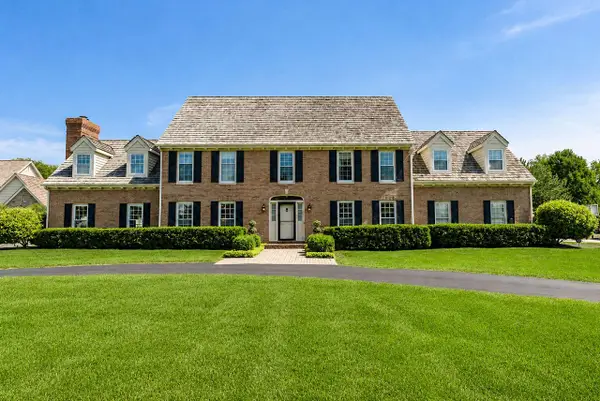 $1,035,000Pending4 beds 3 baths4,158 sq. ft.
10434 N Haddonstone PLACE, Mequon, WI 53092
MLS# 1978748Listed by: PORT & BAY REAL ESTATE CO. LLC- New
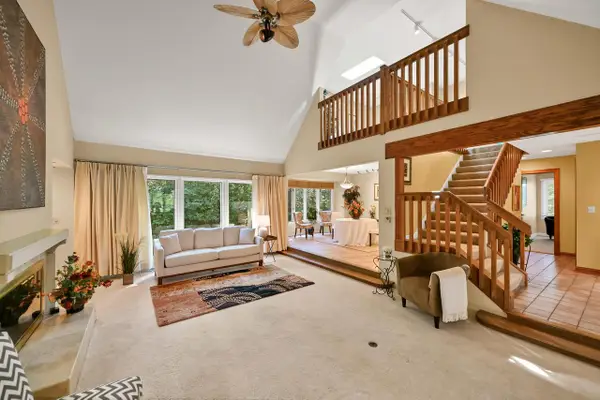 $585,000Active2 beds 3 baths2,429 sq. ft.
12303 N Golf DRIVE, Mequon, WI 53092
MLS# 1978611Listed by: SHOREWEST REALTORS, INC. - New
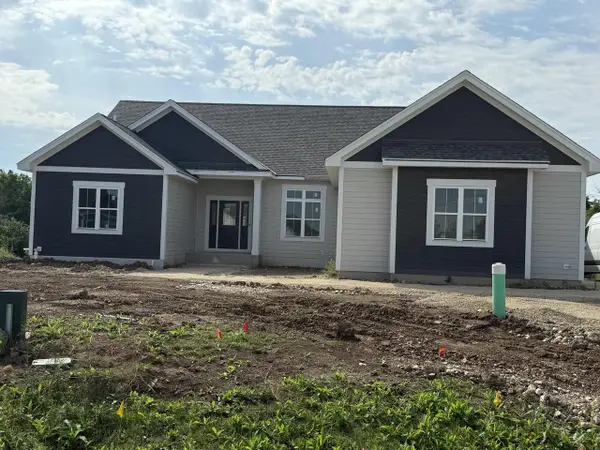 $987,500Active3 beds 3 baths2,289 sq. ft.
9744 N Migratory COURT, Mequon, WI 53092
MLS# 1978618Listed by: REALTY EXECUTIVES - INTEGRITY 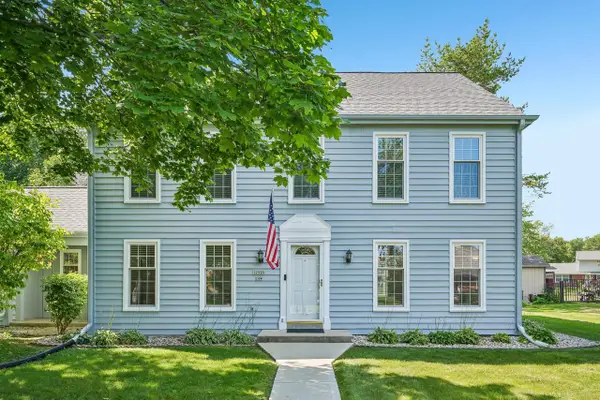 $649,900Pending4 beds 3 baths3,180 sq. ft.
12525 N Woodland DRIVE, Mequon, WI 53092
MLS# 1978383Listed by: RUBINS REALTY, LLC- New
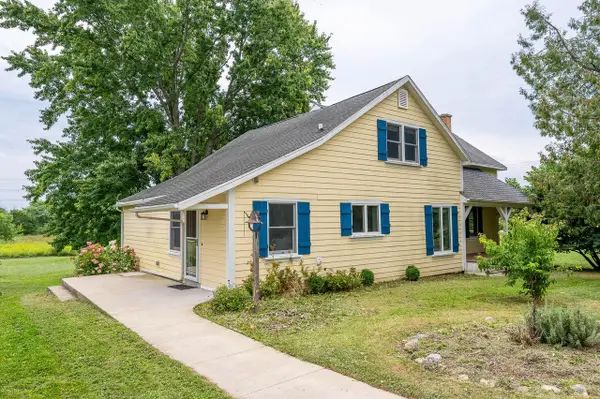 $519,900Active3 beds 1 baths1,500 sq. ft.
4002 W Bonniwell ROAD, Mequon, WI 53097
MLS# 1978365Listed by: GRANDVIEW REALTY - New
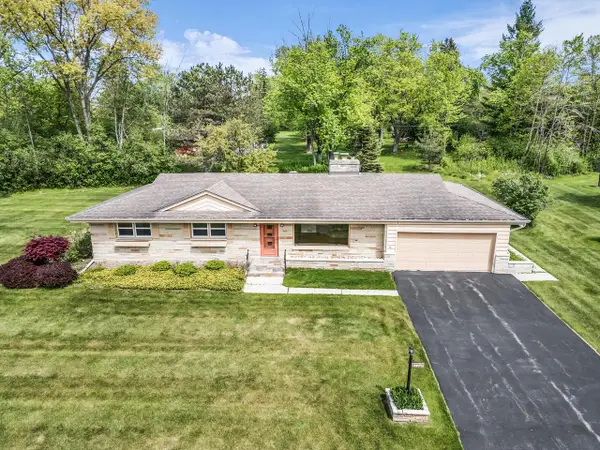 $449,900Active3 beds 2 baths1,830 sq. ft.
11240 N Valley DRIVE, Mequon, WI 53092
MLS# 1978253Listed by: THE COTERIE REALTY GROUP - New
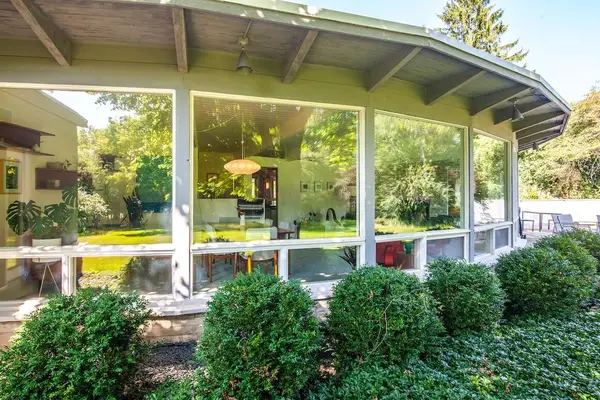 $615,000Active2 beds 3 baths2,449 sq. ft.
11400 N Mulberry DRIVE, Mequon, WI 53092
MLS# 1978294Listed by: SHOREWEST REALTORS, INC. 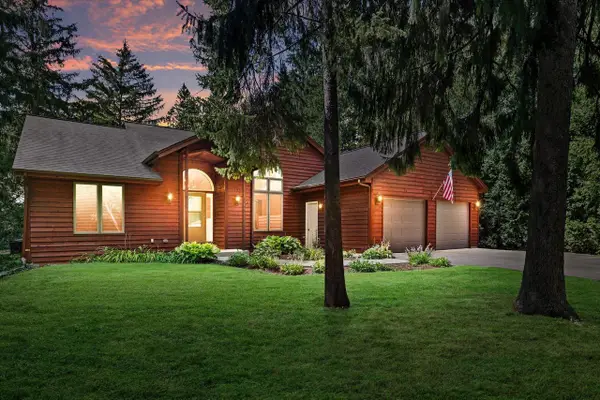 $499,900Pending3 beds 2 baths2,451 sq. ft.
10845 N Wauwatosa ROAD, Mequon, WI 53097
MLS# 1978142Listed by: REALTY EXECUTIVES INTEGRITY BROOKFIELD


Protect your home and budget from life's surprises with an Assurant Home Warranty, backed by a partner that supports you through every step of homeownership. Explore Plans.
© 2023 - 2026 ERA Franchise Systems LLC. All rights reserved. ERA Franchise Systems LLC fully supports the principles of the Fair Housing Act and the Equal Opportunity Act. ERA, ERA Real Estate powered, and their respective logos are registered service marks of ERA Franchise Systems LLC. Each office is independently owned and operated.