
12303 N Golf DRIVE, Mequon, WI 53092
Local realty services provided by:ERA MyPro Realty
Listed by: sandra jandegian
Office: shorewest realtors, inc.
MLS#:1978611
Source:Metro MLS
Price summary
- Price:$585,000
- Price per sq. ft.:$240.84
- Monthly HOA dues:$745
About this home
Enjoy privacy, comfort, and beautiful tree-line views in this exceptional end-unit home with a tiered deck. A welcoming foyer opens to the sunken great room, featuring a dramatic vaulted ceiling, gas fireplace, and wall of windows that fills the space with natural light. The family room offers hardwood floors and a built-in wet bar, while the dining room features a curved wall of windows and tile flooring. The efficient U-shaped kitchen provides excellent storage and opens to the deck. The first-floor bedroom with full bath is currently used as a TV room and offers flexible living options. Upstairs, the loft leads to a spacious primary suite with private bath and fabulous closet/storage space. A beautiful home ready for your inspection!
Contact an agent
Home facts
- Year built:1985
- Listing ID #:1978611
- Added:1 day(s) ago
- Updated:September 02, 2026 at 12:11 AM
Rooms and interior
- Bedrooms:2
- Total bathrooms:3
- Full bathrooms:2
- Bathrooms Description:Ceramic Tile, Master Bedroom Bath, Master Bedroom Bath: Tub/No Shower, Master Bedroom Bath: Walk-In Shower, Shower Stall, Whirlpool
- Kitchen Description:Dishwasher, Disposal, Microwave, On Main Level, Oven, Range, Refrigerator
- Bedroom Description:Master Bedroom On Upper Level, Walk-In Closet(s)
- Basement Description:Full, Radon Mitigation System, Sump Pump
- Living area:2,429 sq. ft.
Heating and cooling
- Cooling:Central Air, Forced Air
- Heating:Forced Air, Natural Gas
Structure and exterior
- Year built:1985
- Building area:2,429 sq. ft.
- Lot Features:Wooded
- Construction Materials:Brick, Brick/Stone, Wood
- Exterior Features:Patio/Porch, Private Entry
- Levels:2 Story
Schools
- High school:Homestead
Utilities
- Water:Municipal Water
- Sewer:Municipal Sewer
Finances and disclosures
- Price:$585,000
- Price per sq. ft.:$240.84
- Tax amount:$5,389 (2025)
Features and amenities
- Appliances:Dishwasher, Disposal, Microwave, Oven, Range, Refrigerator, Washer
- Laundry features:Dryer, In-Unit Laundry, Washer
- Amenities:Cathedral/Vaulted Ceiling, Central Vacuum, Loft, Skylight(s), Wet Bar
Parking
- Parking description:2 Car Garage, Garage - Attached, Garage Opener Included
- Garage spaces:2
New listings near 12303 N Golf DRIVE
- New
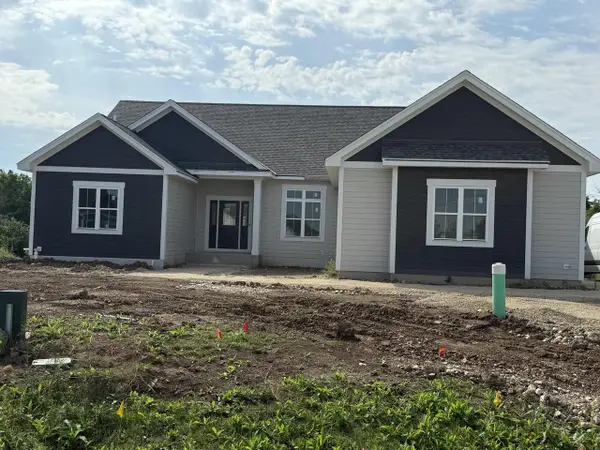 $987,500Active3 beds 3 baths2,289 sq. ft.
9744 N Migratory COURT, Mequon, WI 53092
MLS# 1978618Listed by: REALTY EXECUTIVES - INTEGRITY - New
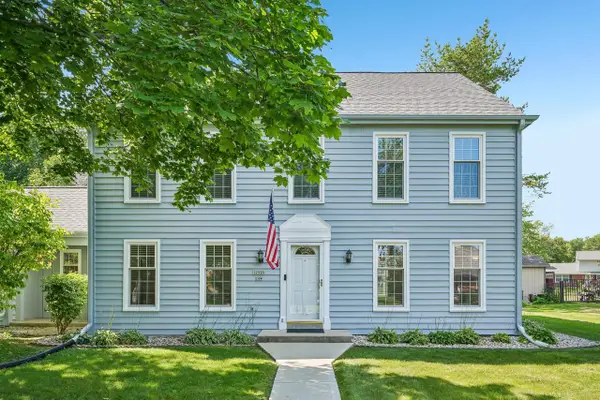 $649,900Active4 beds 3 baths3,180 sq. ft.
12525 N Woodland DRIVE, Mequon, WI 53092
MLS# 1978383Listed by: RUBINS REALTY, LLC - New
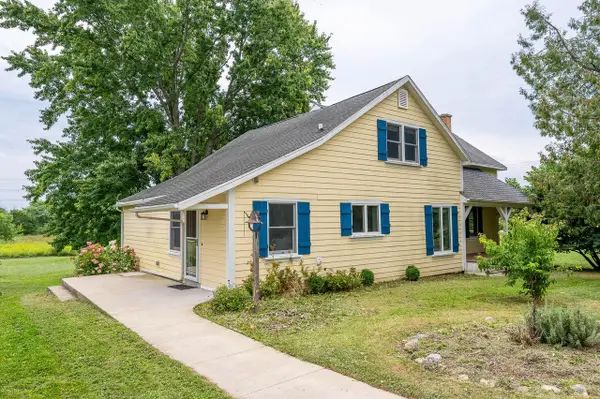 $519,900Active3 beds 1 baths1,500 sq. ft.
4002 W Bonniwell ROAD, Mequon, WI 53097
MLS# 1978365Listed by: GRANDVIEW REALTY - New
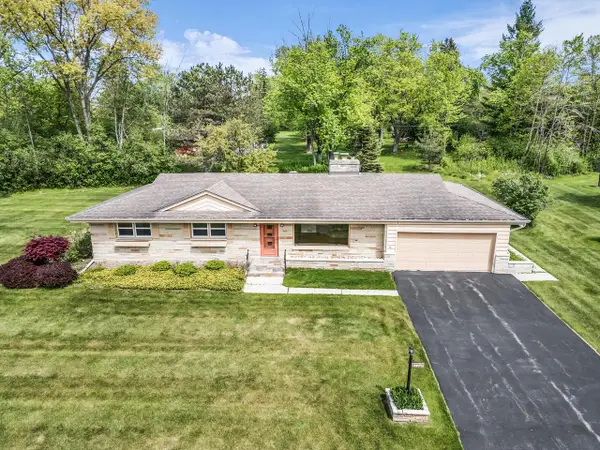 $449,900Active3 beds 2 baths1,830 sq. ft.
11240 N Valley DRIVE, Mequon, WI 53092
MLS# 1978253Listed by: THE COTERIE REALTY GROUP 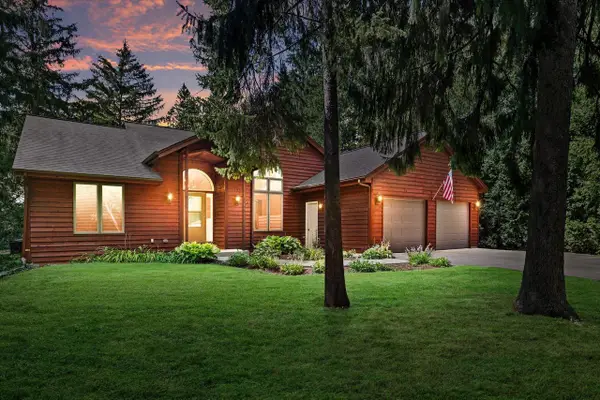 $499,900Pending3 beds 2 baths2,451 sq. ft.
10845 N Wauwatosa ROAD, Mequon, WI 53097
MLS# 1978142Listed by: REALTY EXECUTIVES INTEGRITY BROOKFIELD- New
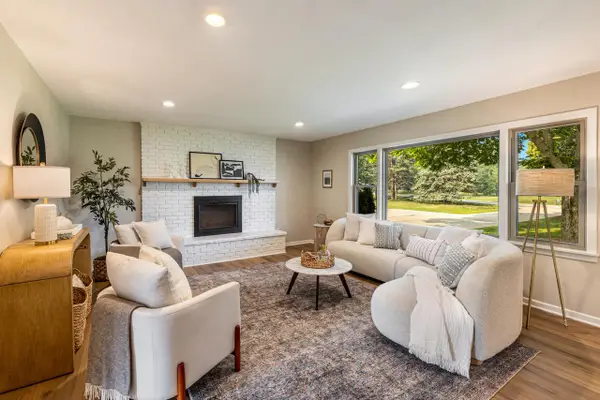 $668,000Active4 beds 2 baths2,467 sq. ft.
11630 N Riverland ROAD, Mequon, WI 53092
MLS# 1977965Listed by: KELLER WILLIAMS MILWAUKEE NORTH SHORE - New
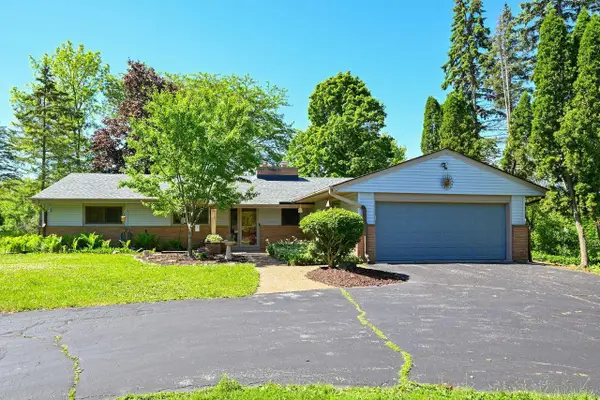 $490,000Active3 beds 2 baths1,772 sq. ft.
611 W Mequon ROAD, Mequon, WI 53092
MLS# 1977915Listed by: REALTY EXECUTIVES INTEGRITY CEDARBURG - New
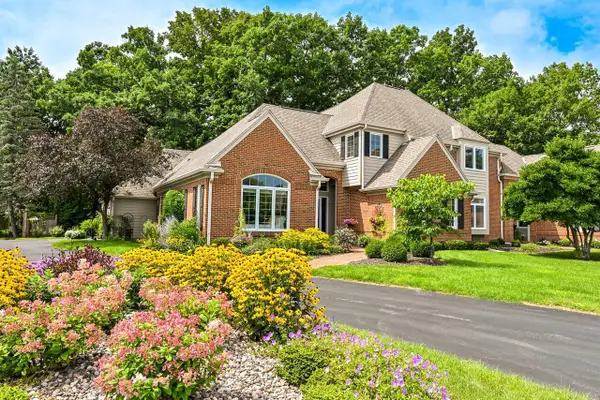 $745,000Active3 beds 3 baths2,873 sq. ft.
2835 W Golf CIRCLE, Mequon, WI 53092
MLS# 1977688Listed by: SHOREWEST REALTORS, INC. 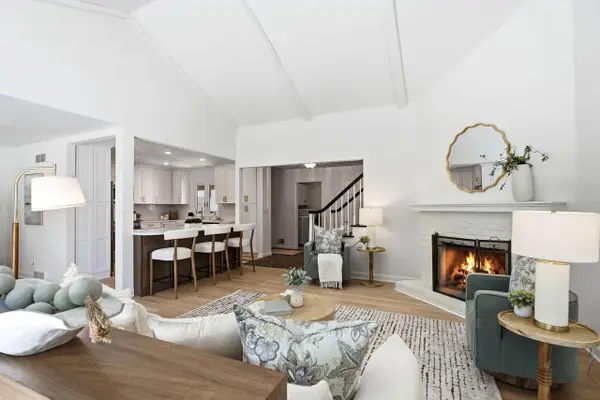 $579,000Pending2 beds 3 baths1,998 sq. ft.
10042 N Holmes COURT, Mequon, WI 53092
MLS# 1977440Listed by: KELLER WILLIAMS MILWAUKEE NORTH SHORE


Protect your home and budget from life's surprises with an Assurant Home Warranty, backed by a partner that supports you through every step of homeownership. Explore Plans.
© 2023 - 2026 ERA Franchise Systems LLC. All rights reserved. ERA Franchise Systems LLC fully supports the principles of the Fair Housing Act and the Equal Opportunity Act. ERA, ERA Real Estate powered, and their respective logos are registered service marks of ERA Franchise Systems LLC. Each office is independently owned and operated.