
11542 N Creekside COURT, Mequon, WI 53092
Local realty services provided by:ERA MyPro Realty
Listed by: brenda arnett
Office: venture realty, llc.
MLS#:1983158
Source:Metro MLS
11542 N Creekside COURT,Mequon, WI 53092
$2,250,000
- 6 Beds
- 6 Baths
- 6,410 sq. ft.
- Single family
- Active
Price summary
- Price:$2,250,000
- Price per sq. ft.:$351.01
- Monthly HOA dues:$50
About this home
Don't miss this opportunity to experience luxury in Mequon's prestigious Concord Creek. This custom built Parade of Homes features 6,410 finished square feet, 6 bedrooms and 6 baths on a quiet cul-de-sac. The two-story great room with gas fireplace and built-ins opens to a Chef's kitchen with double oven, oversized island and walk-in pantry, flowing into a dinette with glass on three sides and a cedar ceiling sunroom. The main floor primary suite offers a cathedral ceiling, two custom walk-in closets and a floor-to-ceiling tile shower. A sixth bedroom and full bath are also on the main level. The lower level is built for entertaining with a pool table area, wet bar and wine cellar, game and exercise room. 1,550 square feet of outdoor living with waterfall and hot tub, three-car garage.
Contact an agent
Home facts
- Year built:2015
- Subdivision & Development:Concord Creek
- Listing ID #:1983158
- Added:2 day(s) ago
- Updated:October 05, 2026 at 05:11 AM
Rooms and interior
- Bedrooms:6
- Total bathrooms:6
- Full bathrooms:5
- Flooring:Wood Floors
- Dining Description:On Main Level
- Bathrooms Description:Ceramic Tile, Master Bedroom Bath, Master Bedroom Bath: Walk-In Shower, Shower Over Tub, Shower Stall, Shower on Lower, Tub Only
- Kitchen Description:Cooktop, Dishwasher, Disposal, Microwave, On Main Level, Oven, Refrigerator
- Bedroom Description:Master Bedroom On Main Level, Walk-In Closet(s)
- Basement Description:8'+ Ceiling, Finished, Full, Radon Mitigation System, Sump Pump
- Living area:6,410 sq. ft.
Heating and cooling
- Cooling:Central Air, Forced Air, Multiple Units
- Heating:Forced Air, Multiple Units, Natural Gas, Zoned Heating
Structure and exterior
- Year built:2015
- Building area:6,410 sq. ft.
- Lot area:0.97 Acres
- Architectural Style:Prairie/Craftsman
- Construction Materials:Brick/Stone, Fiber Cement, Stone
- Exterior Features:Patio, Sprinkler System
- Foundation Description:Poured Concrete
- Levels:2 Story
Schools
- High school:Homestead
- Middle school:Steffen
- Elementary school:Wilson
Utilities
- Water:Municipal Water
- Sewer:Municipal Sewer
Finances and disclosures
- Price:$2,250,000
- Price per sq. ft.:$351.01
- Tax amount:$16,956 (2025)
Features and amenities
- Appliances:Dishwasher, Disposal, Microwave, Oven, Refrigerator, Washer
- Laundry features:Dryer, Washer
- Amenities:Cable/Satellite Available, Cathedral/Vaulted Ceiling, High Speed Internet, Intercom, Pantry, Security System, Water Softener, Wet Bar
- Pool features:Hot Tub
Parking
- Parking description:3 Car Garage, Garage - Attached, Garage Opener Included
- Garage spaces:3
New listings near 11542 N Creekside COURT
- Coming Soon
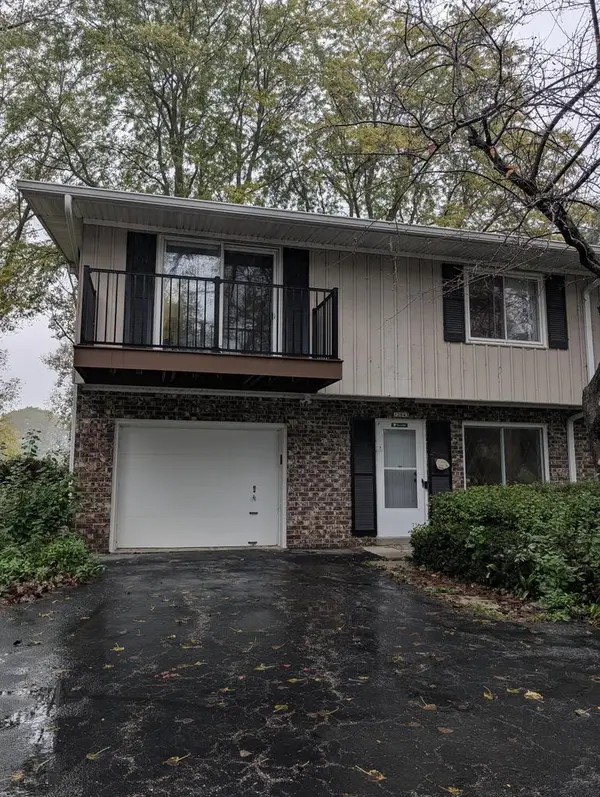 $324,900Coming Soon2 beds 2 baths1,755 sq. ft.
12843 N Colony DRIVE, Mequon, WI 53097
MLS# 1982852Listed by: COLDWELL BANKER REALTY - New
 $899,900Active4 beds 5 baths4,255 sq. ft.
11528 N Settlement DRIVE, Mequon, WI 53092
MLS# 1983132Listed by: SHOREWEST REALTORS, INC.  $439,000Pending3 beds 3 baths2,056 sq. ft.
10104 N Gettysburg COURT, Mequon, WI 53092
MLS# 1983020Listed by: COLDWELL BANKER REALTY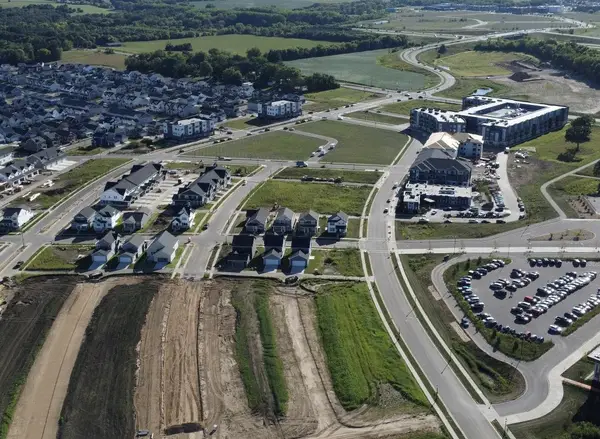 $1,349,900Active5 beds 5 baths3,932 sq. ft.
14141 N Lake Shore DRIVE, Mequon, WI 53097
MLS# 1982959Listed by: LPT REALTY- New
 $750,000Active5 beds 3 baths3,443 sq. ft.
11235 N Westwood CIRCLE, Mequon, WI 53097
MLS# 1982772Listed by: COLDWELL BANKER REALTY 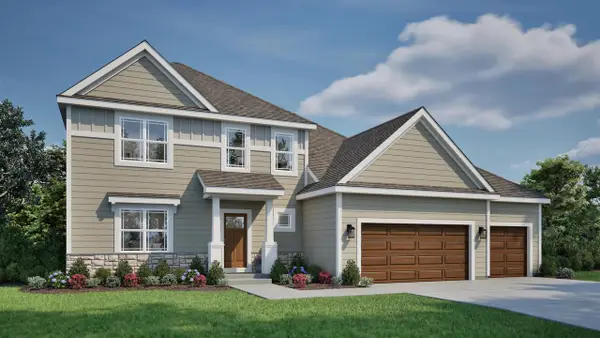 $774,900Active4 beds 3 baths2,660 sq. ft.
10035 N Migratory LANE, Mequon, WI 53097
MLS# 1982550Listed by: TIM O'BRIEN HOMES LLC $1,050,000Pending4 beds 4 baths5,792 sq. ft.
12050 N Maryhill COURT, Mequon, WI 53092
MLS# 1982529Listed by: SHOREWEST REALTORS, INC. $624,900Pending3 beds 3 baths2,311 sq. ft.
10946 N Sherwood DRIVE, Mequon, WI 53092
MLS# 1982441Listed by: COLDWELL BANKER REALTY- New
 $1,350,000Active5 beds 5 baths4,059 sq. ft.
9951 Cygnet COURT, Mequon, WI 53097
MLS# 1982363Listed by: AASHRAM REALTY


Protect your home and budget from life's surprises with an Assurant Home Warranty, backed by a partner that supports you through every step of homeownership. Explore Plans.
© 2023 - 2026 ERA Franchise Systems LLC. All rights reserved. ERA Franchise Systems LLC fully supports the principles of the Fair Housing Act and the Equal Opportunity Act. ERA, ERA Real Estate powered, and their respective logos are registered service marks of ERA Franchise Systems LLC. Each office is independently owned and operated.