
12400 N River ROAD, Mequon, WI 53092
Local realty services provided by:ERA MyPro Realty
Listed by: kay millonzi
Office: abundance real estate
MLS#:1972488
Source:WIREX via South Central Wisconsin MLS
12400 N River ROAD,Mequon, WI 53092
$599,900
- 3 Beds
- 3 Baths
- 2,161 sq. ft.
- Single family
- Pending
Price summary
- Price:$599,900
- Price per sq. ft.:$277.6
- Monthly HOA dues:$8.33
About this home
Price Reduction - Motivated Seller! Enjoy golf course living in this spacious Colonial with fabulous views of River Club of Mequon. Wooded yard that has an ''up north'' vibe. Great room with gas fireplace and Pella patio doors connect the indoors to large wrap around deck for outdoor entertaining and relaxation. Kitchen with new refrigerator and stove, granite counters and center island to gather around with family and friends. Primary suite with jetted tub for soaking, shower stall and walk in closet. Main floor laundry with new washer and dryer. Expanded garage in 2010 for more workspace, includes heater for cooler months. House wired for a generator to provide back up security. Back on market after buyer financing fell through - their loss, your win!
Contact an agent
Home facts
- Year built:1990
- Listing ID #:1972488
- Added:121 day(s) ago
- Updated:November 18, 2026 at 05:06 PM
Rooms and interior
- Bedrooms:3
- Total bathrooms:3
- Full bathrooms:2
- Flooring:Wood Floors
- Dining Description:On Main Level
- Bathrooms Description:Ceramic Tile, Master Bedroom Bath, Master Bedroom Bath: Tub/No Shower, Shower Stall, Stubbed For Bathroom on Lower, Tub Only, Whirlpool
- Kitchen Description:Dishwasher, Disposal, Microwave, On Main Level, Oven, Range, Refrigerator
- Bedroom Description:Master Bedroom On Upper Level, Walk-In Closet(s)
- Basement Description:Full, Radon Mitigation System, Sump Pump
- Living area:2,161 sq. ft.
Heating and cooling
- Cooling:Central Air, Forced Air
- Heating:Forced Air, Natural Gas
Structure and exterior
- Year built:1990
- Building area:2,161 sq. ft.
- Lot area:0.7 Acres
- Lot Features:Wooded
- Architectural Style:Colonial
- Exterior Features:Deck, Patio
- Levels:2 Story
Schools
- High school:Homestead
- Middle school:Steffen
- Elementary school:Oriole Lane
Utilities
- Water:Well
- Sewer:Municipal Sewer
Finances and disclosures
- Price:$599,900
- Price per sq. ft.:$277.6
- Tax amount:$6,319 (2025)
Features and amenities
- Appliances:Dishwasher, Disposal, Microwave, Oven, Range, Refrigerator, Washer
- Laundry features:Dryer, Washer
- Amenities:Central Vacuum
Parking
- Parking description:1 Space, 2 Car Garage, Garage - Attached, Garage - Heated, Garage Opener Included
- Garage spaces:2
New listings near 12400 N River ROAD
- Open Sun, 11am to 12:30pm
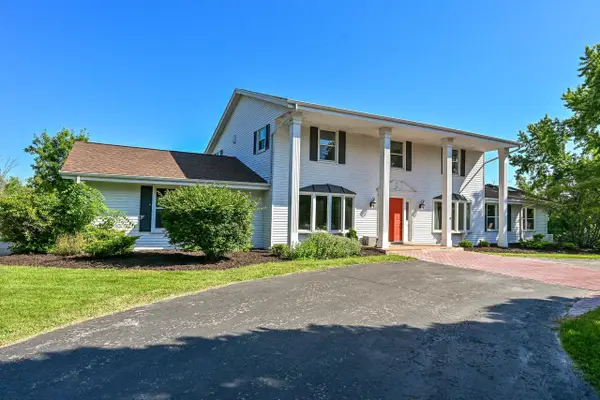 $749,900Active4 beds 3 baths3,909 sq. ft.
2626 W Ranch ROAD, Mequon, WI 53092
MLS# 1988560Listed by: SHOREWEST REALTORS, INC. 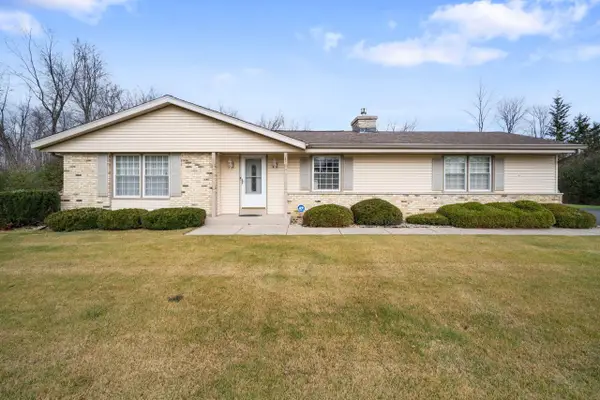 $399,000Pending3 beds 3 baths1,614 sq. ft.
5244 W Westfield ROAD, Mequon, WI 53092
MLS# 1988428Listed by: COLDWELL BANKER REALTY- New
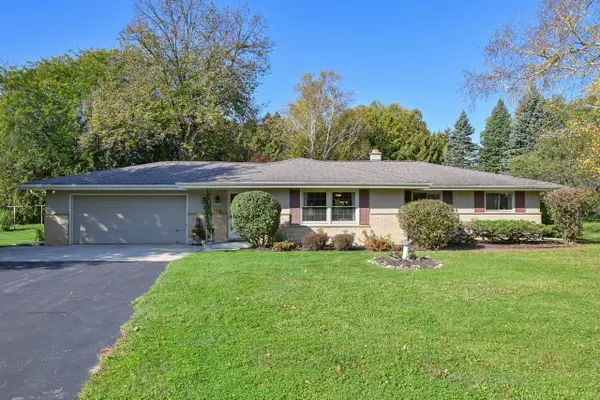 $475,000Active3 beds 2 baths1,520 sq. ft.
10561 N Oconnell LANE, Mequon, WI 53097
MLS# 1987805Listed by: REALTY EXECUTIVES INTEGRITY CEDARBURG - Open Sat, 11am to 1pmNew
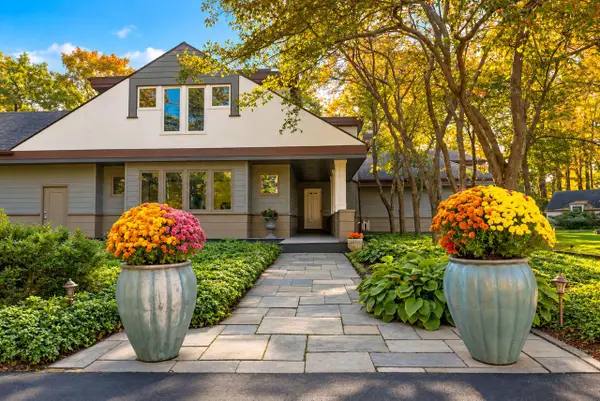 $1,374,900Active5 beds 4 baths6,344 sq. ft.
633 E Juniper LANE, Mequon, WI 53092
MLS# 1987743Listed by: KELLER WILLIAMS MILWAUKEE NORTH SHORE 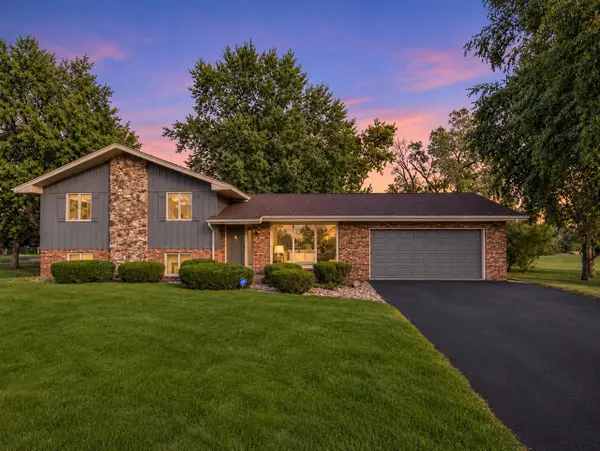 $574,900Pending4 beds 3 baths2,316 sq. ft.
11040 N Riverland COURT, Mequon, WI 53092
MLS# 1987710Listed by: COLDWELL BANKER REALTY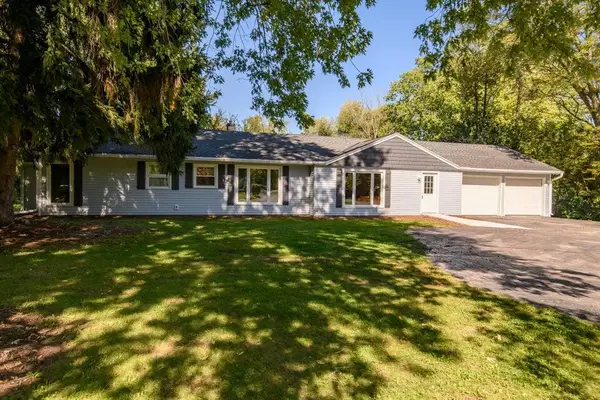 $439,900Active3 beds 2 baths1,514 sq. ft.
1428 W Fiesta LANE, Mequon, WI 53092
MLS# 1987709Listed by: PREMIER POINT REALTY LLC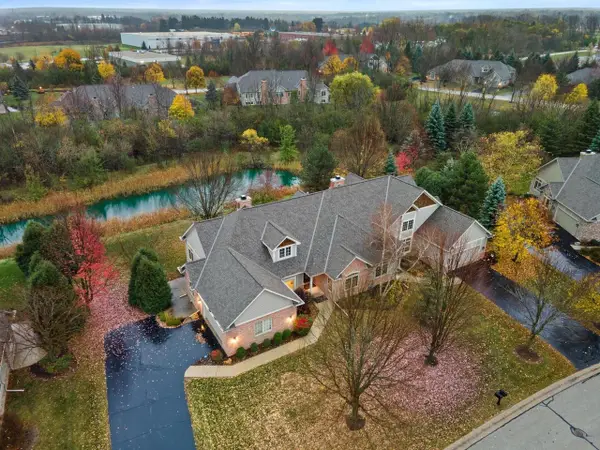 $624,900Active2 beds 2 baths2,338 sq. ft.
10550 N Hidden Creek DRIVE, Mequon, WI 53092
MLS# 1987692Listed by: RE/MAX FORWARD- Open Sat, 12 to 4pm
 $929,000Active3 beds 3 baths2,289 sq. ft.
9744 N Migratory COURT, Mequon, WI 53092
MLS# 1987548Listed by: REALTY EXECUTIVES - INTEGRITY 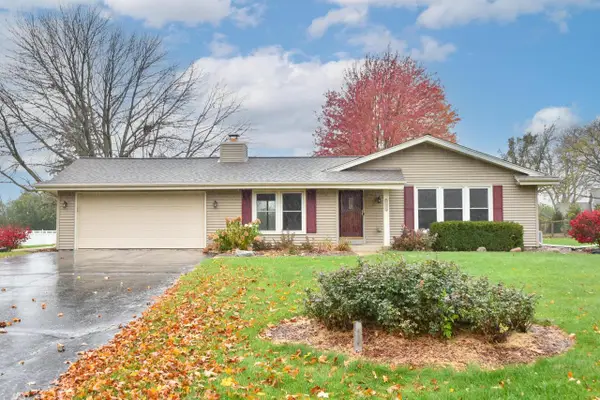 $479,900Active3 beds 3 baths2,192 sq. ft.
11321 N Country View DRIVE, Mequon, WI 53092
MLS# 1987509Listed by: NORTH SHORE REALTY GROUP, LLC.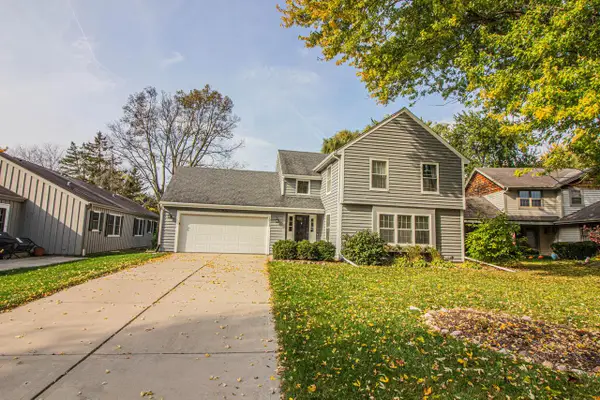 $674,900Active4 beds 3 baths3,236 sq. ft.
10313 N Flanders COURT, Mequon, WI 53092
MLS# 1987312Listed by: REDEFINED REALTY ADVISORS LLC


Protect your home and budget from life's surprises with an Assurant Home Warranty, backed by a partner that supports you through every step of homeownership. Explore Plans.
© 2023 - 2026 ERA Franchise Systems LLC. All rights reserved. ERA Franchise Systems LLC fully supports the principles of the Fair Housing Act and the Equal Opportunity Act. ERA, ERA Real Estate powered, and their respective logos are registered service marks of ERA Franchise Systems LLC. Each office is independently owned and operated.