
12414 N Wasaukee ROAD, Mequon, WI 53097
Local realty services provided by:ERA MyPro Realty
Listed by: randy platz
Office: shorewest realtors, inc.
MLS#:1984155
Source:Metro MLS
12414 N Wasaukee ROAD,Mequon, WI 53097
$1,050,000
- 3 Beds
- 4 Baths
- 2,267 sq. ft.
- Single family
- Active
Price summary
- Price:$1,050,000
- Price per sq. ft.:$463.17
About this home
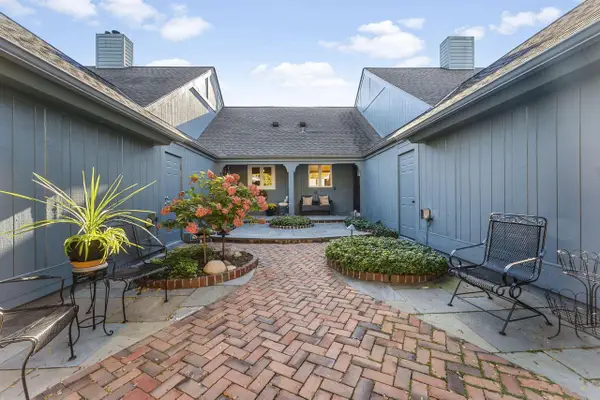
Conveniently located, Updates through out. New kitchen with granite counter, large family room with stone fireplace. Updated bathrooms. All new interior doors.New windows throughout. New Stone Chimney chase, 8.7 aces with swimming pool with deck, basketball court. Horses allowed. Finished basement.Added 24x40 outbuilding used as 2nd garage with Man cave second floor, heated and 200amp electrical service.
Contact an agent
Home facts
- Year built:1987
- Listing ID #:1984155
- Added:1 day(s) ago
- Updated:October 10, 2026 at 10:45 AM
Rooms and interior
- Bedrooms:3
- Total bathrooms:4
- Full bathrooms:2
- Dining Description:On Main Level
- Bathrooms Description:Ceramic Tile, Master Bedroom Bath, Tub Only
- Kitchen Description:Dishwasher, On Main Level, Range
- Bedroom Description:Master Bedroom On Upper Level, Walk-In Closet(s)
- Basement Description:Finished, Full, Sump Pump
- Living area:2,267 sq. ft.
Heating and cooling
- Cooling:Forced Air
- Heating:Forced Air, Natural Gas
Structure and exterior
- Year built:1987
- Building area:2,267 sq. ft.
- Lot area:8.7 Acres
- Lot Features:Hobby Farm, Horse Allowed
- Architectural Style:Colonial
- Construction Materials:Aluminum, Aluminum/Steel, Brick/Stone, Stone, Wood
- Levels:2 Story
Schools
- High school:Homestead
Utilities
- Water:Well
Finances and disclosures
- Price:$1,050,000
- Price per sq. ft.:$463.17
- Tax amount:$5,807 (2025)
Features and amenities
- Appliances:Dishwasher, Range
- Amenities:Wet Bar
- Pool features:Above Ground Pool
Parking
- Parking description:2 Car Garage, Garage - Attached, Garage - Heated, Garage Opener Included
- Garage spaces:2
New listings near 12414 N Wasaukee ROAD
- New
 $525,000Active3 beds 3 baths2,346 sq. ft.
1515 W De La Warr CIRCLE, Mequon, WI 53092
MLS# 1984235Listed by: FIRST WEBER INC - MENOMONEE FALLS - New
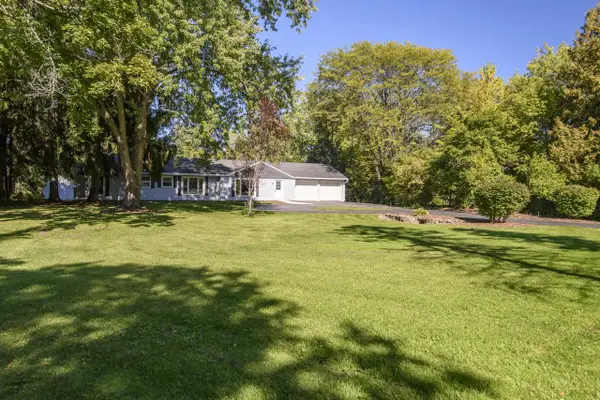 $490,000Active3 beds 2 baths1,514 sq. ft.
1428 Fiesta LANE, Mequon, WI 53092
MLS# 1984074Listed by: PREMIER POINT REALTY LLC - New
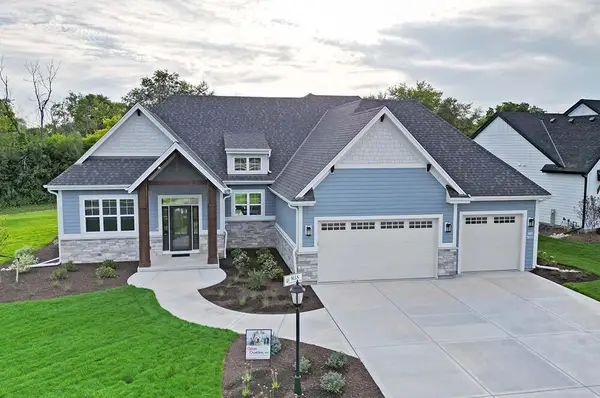 $1,215,000Active4 beds 4 baths3,565 sq. ft.
1342 W Falcon DRIVE, Mequon, WI 53097
MLS# 1984058Listed by: VCI REALTY - Open Sat, 10:30am to 12:30pm
 $674,900Active3 beds 3 baths2,590 sq. ft.
12427 N Golf DRIVE, Mequon, WI 53092
MLS# 1983822Listed by: COLDWELL BANKER REALTY - New
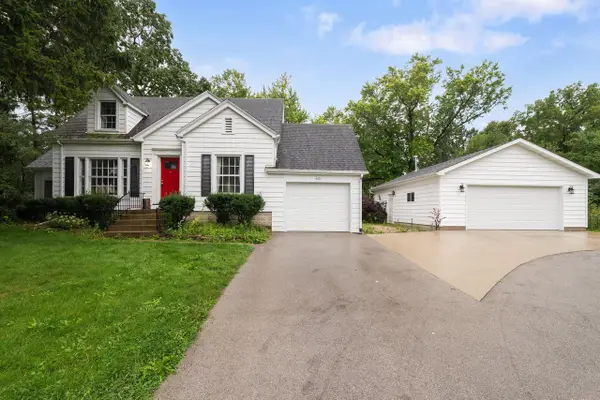 $524,900Active3 beds 3 baths1,795 sq. ft.
4821 W Elmdale ROAD, Mequon, WI 53092
MLS# 1983780Listed by: REALTY EXECUTIVES INTEGRITY CEDARBURG 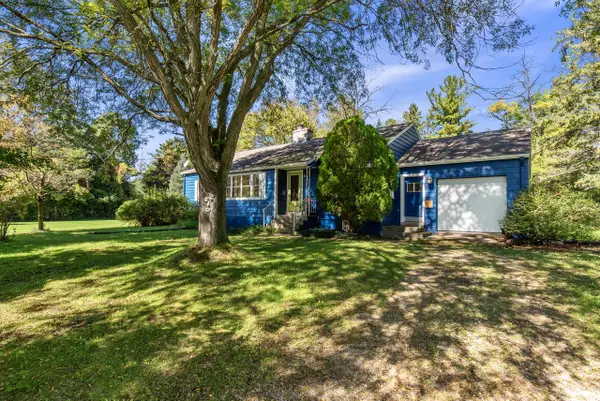 $289,500Pending3 beds 1 baths1,347 sq. ft.
6430 W Freistadt ROAD, Mequon, WI 53092
MLS# 1983407Listed by: FIRST WEBER INC- MEQUON- Open Sat, 11am to 3pmNew
 $899,000Active3 beds 3 baths2,891 sq. ft.
10601 N Hidden Reserve CIRCLE, Mequon, WI 53092
MLS# 1983382Listed by: MILWAUKEE EXECUTIVE REALTY, LLC - Open Sat, 1 to 3pmNew
 $575,000Active2 beds 3 baths1,965 sq. ft.
2301 W Dickinson COURT, Mequon, WI 53092
MLS# 1983232Listed by: COLDWELL BANKER REALTY - New
 $2,250,000Active6 beds 6 baths6,410 sq. ft.
11542 N Creekside COURT, Mequon, WI 53092
MLS# 1983158Listed by: VENTURE REALTY, LLC


Protect your home and budget from life's surprises with an Assurant Home Warranty, backed by a partner that supports you through every step of homeownership. Explore Plans.
© 2023 - 2026 ERA Franchise Systems LLC. All rights reserved. ERA Franchise Systems LLC fully supports the principles of the Fair Housing Act and the Equal Opportunity Act. ERA, ERA Real Estate powered, and their respective logos are registered service marks of ERA Franchise Systems LLC. Each office is independently owned and operated.