
12556 N La Belle COURT, Mequon, WI 53092
Local realty services provided by:ERA MyPro Realty
Listed by: highmark re group*
Office: keller williams realty-milwaukee north shore
MLS#:1975216
Source:Metro MLS
12556 N La Belle COURT,Mequon, WI 53092
$589,900
- 4 Beds
- 3 Baths
- 3,090 sq. ft.
- Single family
- Active
Upcoming open houses
- Fri, Aug 1404:30 pm - 06:00 pm
- Sat, Aug 1511:00 am - 01:00 pm
- Sun, Aug 1612:30 pm - 02:00 pm
Price summary
- Price:$589,900
- Price per sq. ft.:$190.91
About this home
Meet ''La Belle'' -- the Belle of the Ball!Beautifully updated and wonderfully situated, this charming home offers the perfect blend of style, comfort, and location. Set in a friendly neighborhood, the beautifully landscaped grounds are connected by whimsical pathways leading to courts and the nearby River Club.Inside, the spacious main level is designed for effortless entertaining, while the luxurious primary bathroom invites you to unwind with heated floors. And perhaps the most enchanting feature? Three of the four bedrooms offer their own balcony seating, creating the perfect spot to sip your morning coffee, relax at sunset, and take in the views.With Lake Michigan, shopping, and favorite local restaurants just moments away, this home puts everything you love close at hand
Contact an agent
Home facts
- Year built:1965
- Listing ID #:1975216
- Added:7 day(s) ago
- Updated:August 14, 2026 at 06:10 PM
Rooms and interior
- Bedrooms:4
- Total bathrooms:3
- Full bathrooms:2
- Dining Description:On Main Level
- Bathrooms Description:Ceramic Tile, Master Bedroom Bath, Shower Over Tub, Shower Stall
- Kitchen Description:Dishwasher, Freezer, Microwave, On Main Level, Oven, Range, Refrigerator
- Bedroom Description:Master Bedroom On Upper Level
- Basement Description:Full
- Living area:3,090 sq. ft.
Heating and cooling
- Cooling:Forced Air
- Heating:Forced Air, Natural Gas
Structure and exterior
- Year built:1965
- Building area:3,090 sq. ft.
- Lot area:0.26 Acres
- Lot Features:Sidewalks
- Architectural Style:Colonial
- Construction Materials:Aluminum, Aluminum/Steel, Brick, Brick/Stone
- Foundation Description:Block
- Levels:2 Story
Schools
- High school:Homestead
Utilities
- Water:Municipal Shared Well, Municipal Water, Shared Well
Finances and disclosures
- Price:$589,900
- Price per sq. ft.:$190.91
- Tax amount:$5,236 (2025)
Features and amenities
- Appliances:Dishwasher, Microwave, Oven, Range, Refrigerator, Washer
- Laundry features:Dryer, Washer
- Amenities:Cable/Satellite Available, Central Vacuum, Security System
Parking
- Parking description:2 Car Garage, Garage - Attached, Garage Opener Included
- Garage spaces:2
New listings near 12556 N La Belle COURT
- New
 $269,990Active0.53 Acres
10176 N TUNDRA COURT #Lt73, Mequon, WI 53097
MLS# 1975947Listed by: KORNDOERFER HOMES LLC - New
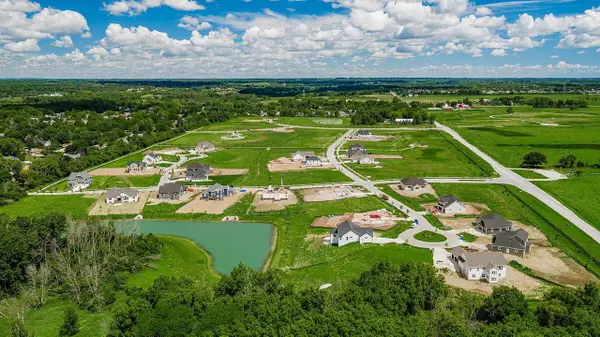 $199,990Active0.5 Acres
9993 N MIGRATORY LANE #Lt50, Mequon, WI 53097
MLS# 1975953Listed by: KORNDOERFER HOMES LLC - New
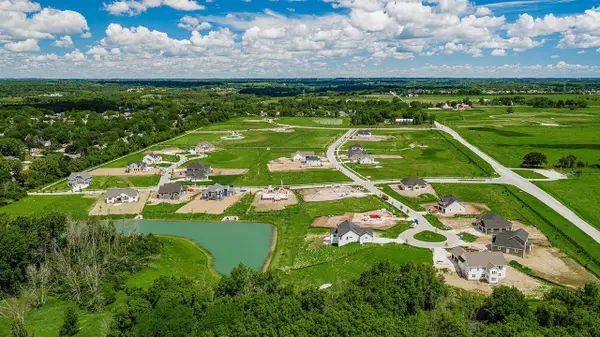 $199,990Active0.5 Acres
10019 N MIGRATORY LANE #Lt52, Mequon, WI 53097
MLS# 1975961Listed by: KORNDOERFER HOMES LLC - Open Sat, 4 to 6pmNew
 $569,900Active5 beds 3 baths2,125 sq. ft.
7526 W County Line ROAD, Mequon, WI 53092
MLS# 1976092Listed by: FORWARD REALTY PARTNERS - New
 $649,900Active3 beds 3 baths3,500 sq. ft.
11456 N Solar AVENUE, Mequon, WI 53097
MLS# 1975997Listed by: KELLER WILLIAMS-MNS WAUWATOSA  $539,900Pending3 beds 2 baths2,263 sq. ft.
12655 N River Forest CIRCLE, Mequon, WI 53092
MLS# 1975398Listed by: CENTURY 21 BENEFIT REALTY-LC- New
 $494,000Active5 beds 3 baths2,689 sq. ft.
2517 W Chestnut ROAD, Mequon, WI 53092
MLS# 1975207Listed by: FIRST WEBER INC - MENOMONEE FALLS  $750,000Pending3 beds 3 baths2,900 sq. ft.
11675 N Aster Woods CIRCLE, Mequon, WI 53092
MLS# 1974613Listed by: FIRST WEBER INC -NPW $1,375,000Active5 beds 5 baths3,932 sq. ft.
14141 N Lake Shore DRIVE, Mequon, WI 53097
MLS# 1973699Listed by: LPT REALTY


Protect your home and budget from life's surprises with an Assurant Home Warranty, backed by a partner that supports you through every step of homeownership. Explore Plans.
© 2023 - 2026 ERA Franchise Systems LLC. All rights reserved. ERA Franchise Systems LLC fully supports the principles of the Fair Housing Act and the Equal Opportunity Act. ERA, ERA Real Estate powered, and their respective logos are registered service marks of ERA Franchise Systems LLC. Each office is independently owned and operated.