
12655 N River Forest CIRCLE, Mequon, WI 53092
Local realty services provided by:ERA MyPro Realty
Listed by: jay armbruster
Office: century 21 benefit realty-lc
MLS#:1975398
Source:Metro MLS
12655 N River Forest CIRCLE,Mequon, WI 53092
$539,900
- 3 Beds
- 2 Baths
- 2,263 sq. ft.
- Single family
- Pending
Price summary
- Price:$539,900
- Price per sq. ft.:$238.58
About this home
Welcome to this charming ranch nestled on a private, wooded lot across from a conservancy! The large eat-in kitchen features ample space for gathering, with all appliances included. The large primary bedroom features a private en-suite bath and walk-in closet. Two additional bedrooms feature beautiful hardwood floors. The LR and DR combo provides an inviting space for everyday living, while the spacious family room features a dry bar and fireplace, with patio doors leading to the tranquil backyard. Step outside and enjoy the large patio overlooking the private, park-like yard. There's plenty of room for kids and pets to run, entertain guests, or simply relax. The circle driveway leads to an oversized 2.5 car garage with an additional storage area. YOU'LL LOVE LIVING HERE!
Contact an agent
Home facts
- Year built:1972
- Listing ID #:1975398
- Added:5 day(s) ago
- Updated:August 14, 2026 at 04:02 PM
Rooms and interior
- Bedrooms:3
- Total bathrooms:2
- Full bathrooms:2
- Flooring:Wood Floors
- Dining Description:On Main Level
- Bathrooms Description:Ceramic Tile, Master Bedroom Bath, Master Bedroom Bath: Tub/Shower Combo, Shower Over Tub, Shower Stall, Whirlpool
- Kitchen Description:Dishwasher, Microwave, On Main Level, Range, Refrigerator
- Bedroom Description:Master Bedroom On Main Level, Walk-In Closet(s)
- Basement Description:Crawl Space, Full, Sump Pump
- Living area:2,263 sq. ft.
Heating and cooling
- Cooling:Central Air, Forced Air
- Heating:Forced Air, Natural Gas
Structure and exterior
- Year built:1972
- Building area:2,263 sq. ft.
- Lot area:0.62 Acres
- Lot Features:Wooded
- Architectural Style:Ranch
- Construction Materials:Aluminum Trim, Wood
- Exterior Features:Deck, Patio
- Foundation Description:Block
- Levels:1 Story
Schools
- High school:Homestead
Utilities
- Water:Well
- Sewer:Municipal Sewer
Finances and disclosures
- Price:$539,900
- Price per sq. ft.:$238.58
- Tax amount:$5,224 (2025)
Features and amenities
- Appliances:Dishwasher, Microwave, Range, Refrigerator, Washer
- Laundry features:Dryer, Washer
- Amenities:Intercom, Pantry, Skylight(s), Water Softener
Parking
- Parking description:1 Space, 2 Car Garage, Garage - Attached, Garage Opener Included
- Garage spaces:2
New listings near 12655 N River Forest CIRCLE
- New
 $269,990Active0.53 Acres
10176 N TUNDRA COURT #Lt73, Mequon, WI 53097
MLS# 1975947Listed by: KORNDOERFER HOMES LLC - New
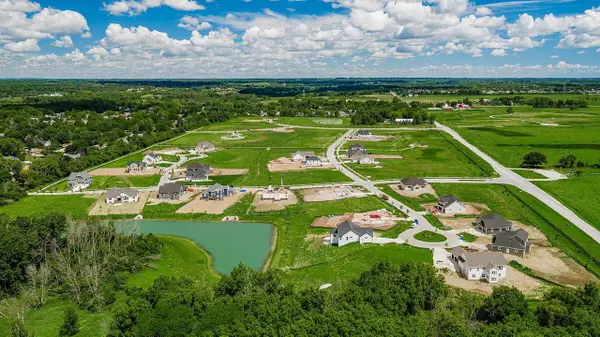 $199,990Active0.5 Acres
9993 N MIGRATORY LANE #Lt50, Mequon, WI 53097
MLS# 1975953Listed by: KORNDOERFER HOMES LLC - New
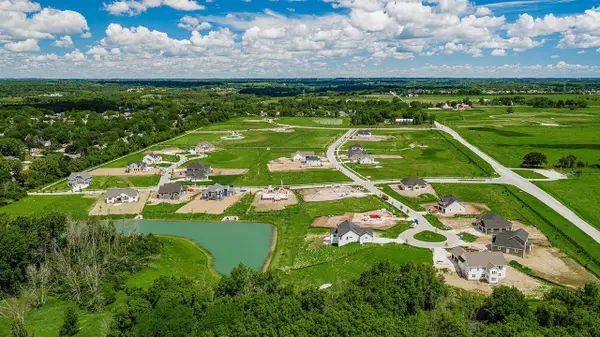 $199,990Active0.5 Acres
10019 N MIGRATORY LANE #Lt52, Mequon, WI 53097
MLS# 1975961Listed by: KORNDOERFER HOMES LLC - Open Sat, 4 to 6pmNew
 $569,900Active5 beds 3 baths2,125 sq. ft.
7526 W County Line ROAD, Mequon, WI 53092
MLS# 1976092Listed by: FORWARD REALTY PARTNERS - New
 $649,900Active3 beds 3 baths3,500 sq. ft.
11456 N Solar AVENUE, Mequon, WI 53097
MLS# 1975997Listed by: KELLER WILLIAMS-MNS WAUWATOSA - New
 $494,000Active5 beds 3 baths2,689 sq. ft.
2517 W Chestnut ROAD, Mequon, WI 53092
MLS# 1975207Listed by: FIRST WEBER INC - MENOMONEE FALLS - Open Fri, 4:30 to 6pmNew
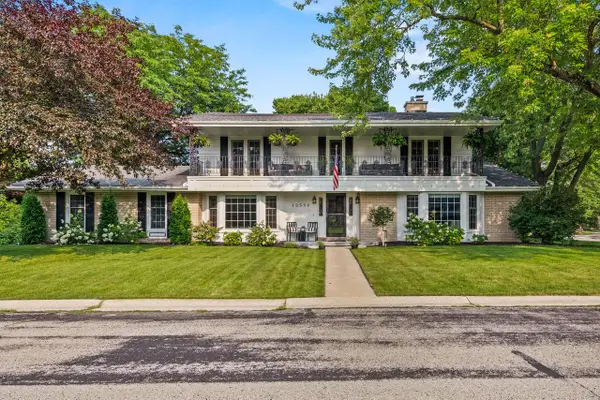 $589,900Active4 beds 3 baths3,090 sq. ft.
12556 N La Belle COURT, Mequon, WI 53092
MLS# 1975216Listed by: KELLER WILLIAMS REALTY-MILWAUKEE NORTH SHORE  $750,000Pending3 beds 3 baths2,900 sq. ft.
11675 N Aster Woods CIRCLE, Mequon, WI 53092
MLS# 1974613Listed by: FIRST WEBER INC -NPW $1,375,000Active5 beds 5 baths3,932 sq. ft.
14141 N Lake Shore DRIVE, Mequon, WI 53097
MLS# 1973699Listed by: LPT REALTY


Protect your home and budget from life's surprises with an Assurant Home Warranty, backed by a partner that supports you through every step of homeownership. Explore Plans.
© 2023 - 2026 ERA Franchise Systems LLC. All rights reserved. ERA Franchise Systems LLC fully supports the principles of the Fair Housing Act and the Equal Opportunity Act. ERA, ERA Real Estate powered, and their respective logos are registered service marks of ERA Franchise Systems LLC. Each office is independently owned and operated.