
12659 N East Shoreland DRIVE, Mequon, WI 53092
Local realty services provided by:ERA MyPro Realty
Listed by: joseph schwalbach
Office: first weber inc- mequon
MLS#:1976552
Source:Metro MLS
12659 N East Shoreland DRIVE,Mequon, WI 53092
$675,000
- 3 Beds
- 3 Baths
- - sq. ft.
- Single family
- Sold
Sorry, we are unable to map this address
Price summary
- Price:$675,000
About this home
Discover exceptional riverfront living along the Milwaukee River, where picturesque views and peaceful surroundings create a true retreat. Situated on a desirable double lot, this property offers abundant space to relax, entertain, and enjoy life on the water. A rare private concrete boat landing provides convenient boating access right from your property.This beautifully updated 3-bedroom, 2.5-bath home features a remodeled kitchen and a completely rebuilt second floor with three bedrooms and two full baths. The spacious primary suite includes a private deck overlooking the tranquil river. With its stunning setting, double lot, boat landing, and extensive updates, this property offers a unique opportunity to enjoy the best of waterfront living.
Contact an agent
Home facts
- Year built:1926
- Listing ID #:1976552
- Added:50 day(s) ago
- Updated:October 07, 2026 at 08:19 AM
Rooms and interior
- Bedrooms:3
- Total bathrooms:3
- Full bathrooms:2
- Flooring:Wood Floors
- Dining Description:On Main Level
- Bathrooms Description:Master Bedroom Bath: Walk-In Shower, Shower Over Tub
- Kitchen Description:Dishwasher, Disposal, Microwave, On Main Level, Oven, Range, Refrigerator
- Bedroom Description:Master Bedroom On Upper Level, Walk-In Closet(s)
- Basement Description:Full, Sump Pump
Heating and cooling
- Cooling:Central Air, Forced Air
- Heating:Forced Air, Natural Gas
Structure and exterior
- Year built:1926
- Lot Features:Wooded
- Architectural Style:Colonial
- Construction Materials:Fiber Cement, Vinyl
- Exterior Features:Deck, Patio
- Foundation Description:Block
- Levels:2 Story
Schools
- High school:Homestead
Utilities
- Water:Well
- Sewer:Municipal Sewer
Finances and disclosures
- Price:$675,000
- Tax amount:$4,577 (2025)
Features and amenities
- Appliances:Dishwasher, Disposal, Microwave, Oven, Range, Refrigerator, Washer
- Laundry features:Dryer, Washer
- Amenities:Cable/Satellite Available, High Speed Internet, Skylight(s), Water Softener
Parking
- Parking description:3 Car Garage, Garage - Detached, Garage Opener Included
- Garage spaces:3
New listings near 12659 N East Shoreland DRIVE
- New
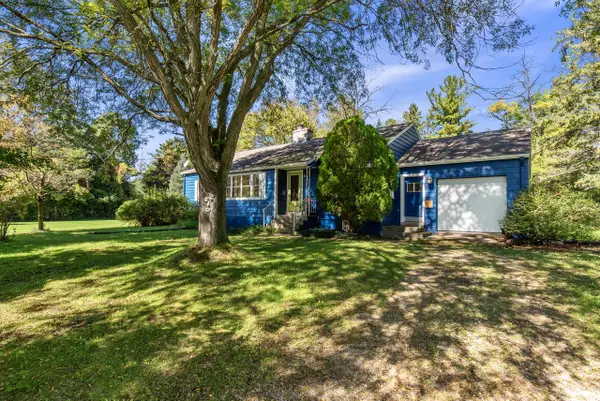 $289,500Active3 beds 1 baths1,347 sq. ft.
6430 W Freistadt ROAD, Mequon, WI 53092
MLS# 1983407Listed by: FIRST WEBER INC- MEQUON - New
 $2,250,000Active6 beds 6 baths6,410 sq. ft.
11542 N Creekside COURT, Mequon, WI 53092
MLS# 1983158Listed by: VENTURE REALTY, LLC  $899,900Pending4 beds 5 baths4,255 sq. ft.
11528 N Settlement DRIVE, Mequon, WI 53092
MLS# 1983132Listed by: SHOREWEST REALTORS, INC. $439,000Pending3 beds 3 baths2,056 sq. ft.
10104 N Gettysburg COURT, Mequon, WI 53092
MLS# 1983020Listed by: COLDWELL BANKER REALTY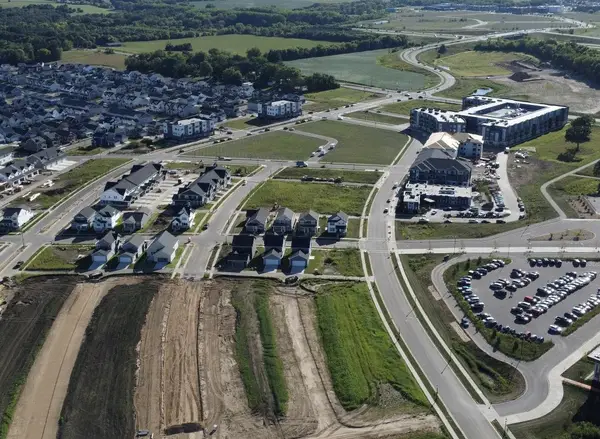 $1,349,900Active5 beds 5 baths3,932 sq. ft.
14141 N Lake Shore DRIVE, Mequon, WI 53097
MLS# 1982959Listed by: LPT REALTY- New
 $750,000Active5 beds 3 baths3,443 sq. ft.
11235 N Westwood CIRCLE, Mequon, WI 53097
MLS# 1982772Listed by: COLDWELL BANKER REALTY 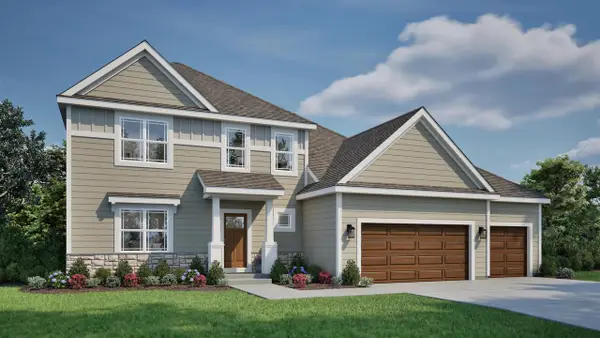 $774,900Active4 beds 3 baths2,660 sq. ft.
10035 N Migratory LANE, Mequon, WI 53097
MLS# 1982550Listed by: TIM O'BRIEN HOMES LLC $1,050,000Pending4 beds 4 baths5,792 sq. ft.
12050 N Maryhill COURT, Mequon, WI 53092
MLS# 1982529Listed by: SHOREWEST REALTORS, INC. $624,900Pending3 beds 3 baths2,311 sq. ft.
10946 N Sherwood DRIVE, Mequon, WI 53092
MLS# 1982441Listed by: COLDWELL BANKER REALTY- New
 $1,350,000Active5 beds 5 baths4,059 sq. ft.
9951 Cygnet COURT, Mequon, WI 53097
MLS# 1982363Listed by: AASHRAM REALTY


Protect your home and budget from life's surprises with an Assurant Home Warranty, backed by a partner that supports you through every step of homeownership. Explore Plans.
© 2023 - 2026 ERA Franchise Systems LLC. All rights reserved. ERA Franchise Systems LLC fully supports the principles of the Fair Housing Act and the Equal Opportunity Act. ERA, ERA Real Estate powered, and their respective logos are registered service marks of ERA Franchise Systems LLC. Each office is independently owned and operated.