
215 E Beechwood COURT, Mequon, WI 53092
Local realty services provided by:ERA MyPro Realty
Listed by: cathy reilly
Office: compass re wi-northshore
MLS#:1976462
Source:Metro MLS
215 E Beechwood COURT,Mequon, WI 53092
$980,451
- 4 Beds
- 4 Baths
- - sq. ft.
- Single family
- Sold
Sorry, we are unable to map this address
Price summary
- Price:$980,451
- Monthly HOA dues:$104.58
About this home
Well-maintained & updated throughout, this SE Mequon home offers a convenient location w/ easy access to I-43, making commutes to downtown Milwaukee or trips north equally simple. Parks, shopping, dining & everyday amenities are all nearby. The renovated kitchen opens to comfortable living spaces refreshed w/ updated finishes & paint. Numerous improvements over the years, including mech. & elec. updates, reflect the care this home has received & make it truly move-in ready. Outside, the landscaped yard provides plenty of space to enjoy the warmer months. A newer deck, gas grill hookup & fire pit create an ideal setting for outdoor dining, entertaining or simply relaxing at home. A great combination of thoughtful updates, ongoing maintenance & a desirable Mequon location.
Contact an agent
Home facts
- Year built:1993
- Subdivision & Development:Beechwood Farms
- Listing ID #:1976462
- Added:50 day(s) ago
- Updated:October 07, 2026 at 08:19 AM
Rooms and interior
- Bedrooms:4
- Total bathrooms:4
- Full bathrooms:2
- Flooring:Wood Floors
- Bathrooms Description:Ceramic Tile, Master Bedroom Bath: Tub/No Shower, Master Bedroom Bath: Walk-In Shower, Tub Only, Whirlpool
- Kitchen Description:Dishwasher, On Main Level, Range, Refrigerator
- Bedroom Description:Master Bedroom On Upper Level, Walk-In Closet(s)
- Basement Description:Full
Heating and cooling
- Cooling:Central Air, Forced Air
- Heating:Forced Air, Natural Gas
Structure and exterior
- Year built:1993
- Architectural Style:Colonial
- Construction Materials:Wood
- Exterior Features:Deck
- Foundation Description:Poured Concrete
- Levels:2 Story
Schools
- High school:Homestead
- Middle school:Lake Shore
- Elementary school:Donges Bay
Utilities
- Water:Municipal Shared Well, Shared Well
- Sewer:Municipal Sewer
Finances and disclosures
- Price:$980,451
- Tax amount:$9,661 (2025)
Features and amenities
- Appliances:Dishwasher, Range, Refrigerator, Washer
- Laundry features:Dryer, Washer
- Amenities:Pantry, Wet Bar
Parking
- Parking description:1 Space, 3 Car Garage, Garage - Attached, Garage Opener Included
- Garage spaces:3
New listings near 215 E Beechwood COURT
- New
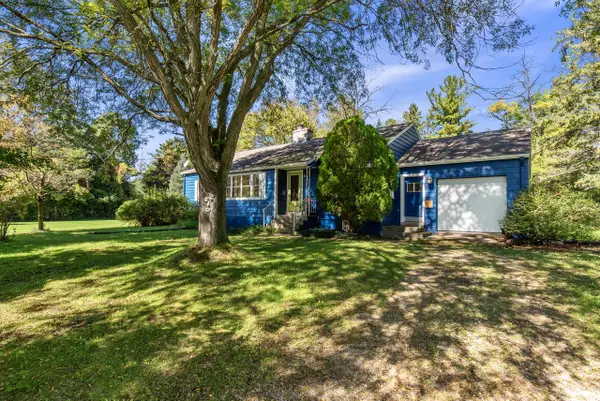 $289,500Active3 beds 1 baths1,347 sq. ft.
6430 W Freistadt ROAD, Mequon, WI 53092
MLS# 1983407Listed by: FIRST WEBER INC- MEQUON - New
 $2,250,000Active6 beds 6 baths6,410 sq. ft.
11542 N Creekside COURT, Mequon, WI 53092
MLS# 1983158Listed by: VENTURE REALTY, LLC  $899,900Pending4 beds 5 baths4,255 sq. ft.
11528 N Settlement DRIVE, Mequon, WI 53092
MLS# 1983132Listed by: SHOREWEST REALTORS, INC. $439,000Pending3 beds 3 baths2,056 sq. ft.
10104 N Gettysburg COURT, Mequon, WI 53092
MLS# 1983020Listed by: COLDWELL BANKER REALTY $1,349,900Active5 beds 5 baths3,932 sq. ft.
14141 N Lake Shore DRIVE, Mequon, WI 53097
MLS# 1982959Listed by: LPT REALTY- New
 $750,000Active5 beds 3 baths3,443 sq. ft.
11235 N Westwood CIRCLE, Mequon, WI 53097
MLS# 1982772Listed by: COLDWELL BANKER REALTY 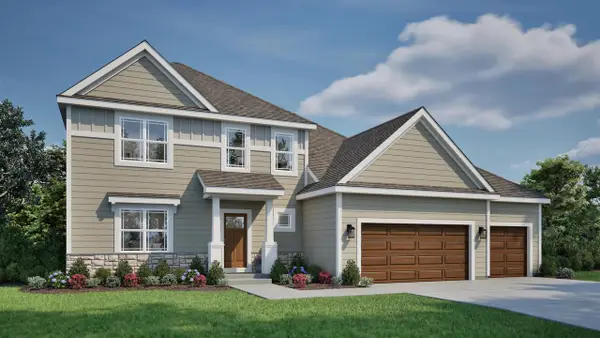 $774,900Active4 beds 3 baths2,660 sq. ft.
10035 N Migratory LANE, Mequon, WI 53097
MLS# 1982550Listed by: TIM O'BRIEN HOMES LLC $1,050,000Pending4 beds 4 baths5,792 sq. ft.
12050 N Maryhill COURT, Mequon, WI 53092
MLS# 1982529Listed by: SHOREWEST REALTORS, INC. $624,900Pending3 beds 3 baths2,311 sq. ft.
10946 N Sherwood DRIVE, Mequon, WI 53092
MLS# 1982441Listed by: COLDWELL BANKER REALTY- New
 $1,350,000Active5 beds 5 baths4,059 sq. ft.
9951 Cygnet COURT, Mequon, WI 53097
MLS# 1982363Listed by: AASHRAM REALTY


Protect your home and budget from life's surprises with an Assurant Home Warranty, backed by a partner that supports you through every step of homeownership. Explore Plans.
© 2023 - 2026 ERA Franchise Systems LLC. All rights reserved. ERA Franchise Systems LLC fully supports the principles of the Fair Housing Act and the Equal Opportunity Act. ERA, ERA Real Estate powered, and their respective logos are registered service marks of ERA Franchise Systems LLC. Each office is independently owned and operated.