
2636 W Lake Forest COURT, Mequon, WI 53092
Local realty services provided by:ERA MyPro Realty
Listed by: quinlevan & armitage team*
Office: shorewest realtors, inc.
MLS#:1981482
Source:Metro MLS
2636 W Lake Forest COURT,Mequon, WI 53092
$629,000
- 2 Beds
- 3 Baths
- 2,776 sq. ft.
- Condominium
- Pending
Price summary
- Price:$629,000
- Price per sq. ft.:$226.59
- Monthly HOA dues:$667
About this home
Welcome to this charming 2-bedroom, 2.5-bath condo in the highly desired Lakes of Ville Du Parc! The inviting great room features soaring ceilings, a cozy gas fireplace, and an abundance of windows that fill the space with natural light. A charming den with built-ins offers the perfect spot for a home office or quiet retreat. The private first-floor primary suite provides comfort and convenience. Upstairs, enjoy a private guest area complete with a spacious bedroom, full bath, and loft--ideal for guests, hobbies, or additional living space. The lower level adds even more versatility with a large cedar closet and bonus flex area. Filled with character and thoughtfully designed spaces, this special home offers a wonderful opportunity in a sought-after community. Don't miss it!
Contact an agent
Home facts
- Year built:1994
- Listing ID #:1981482
- Added:13 day(s) ago
- Updated:October 04, 2026 at 03:49 PM
Rooms and interior
- Bedrooms:2
- Total bathrooms:3
- Full bathrooms:2
- Flooring:Wood or Sim.Wood Floors
- Dining Description:On Main Level
- Bathrooms Description:Ceramic Tile, Master Bedroom Bath, Master Bedroom Bath: Tub/No Shower, Master Bedroom Bath: Walk-In Shower, Shower Over Tub
- Kitchen Description:On Main Level
- Bedroom Description:Master Bedroom On Main Level, Walk-In Closet(s)
- Basement Description:Full, Partially Finished, Sump Pump
- Living area:2,776 sq. ft.
Heating and cooling
- Cooling:Central Air, Forced Air
- Heating:Forced Air, Natural Gas
Structure and exterior
- Year built:1994
- Building area:2,776 sq. ft.
- Construction Materials:Fiber Cement
- Exterior Features:Patio/Porch, Private Entry
- Foundation Description:Block
Schools
- High school:Homestead
- Middle school:Steffen
- Elementary school:Range Line Early Childhood
Utilities
- Water:Municipal Water
- Sewer:Municipal Sewer
Finances and disclosures
- Price:$629,000
- Price per sq. ft.:$226.59
- Tax amount:$6,026 (2025)
Features and amenities
- Laundry features:In-Unit Laundry
- Amenities:Cable/Satellite Available, High Speed Internet, Loft
Parking
- Parking description:2 Car Garage, Garage - Attached, Garage Opener Included
- Garage spaces:2
New listings near 2636 W Lake Forest COURT
- New
 $2,250,000Active6 beds 6 baths6,410 sq. ft.
11542 N Creekside COURT, Mequon, WI 53092
MLS# 1983158Listed by: VENTURE REALTY, LLC - New
 $899,900Active4 beds 5 baths4,255 sq. ft.
11528 N Settlement DRIVE, Mequon, WI 53092
MLS# 1983132Listed by: SHOREWEST REALTORS, INC. - New
 $439,000Active3 beds 3 baths2,056 sq. ft.
10104 N Gettysburg COURT, Mequon, WI 53092
MLS# 1983020Listed by: COLDWELL BANKER REALTY 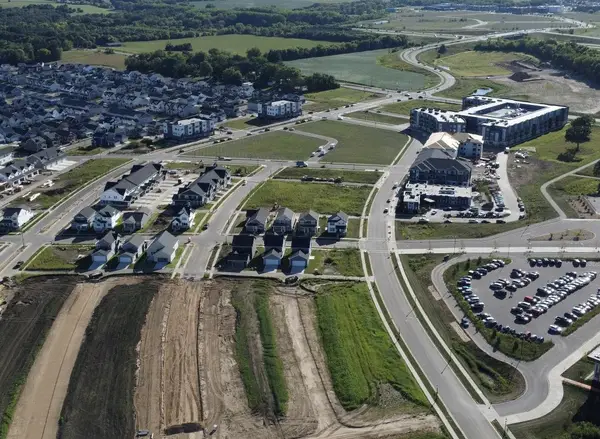 $1,349,900Active5 beds 5 baths3,932 sq. ft.
14141 N Lake Shore DRIVE, Mequon, WI 53097
MLS# 1982959Listed by: LPT REALTY- Open Sun, 11am to 1pmNew
 $750,000Active5 beds 3 baths3,443 sq. ft.
11235 N Westwood CIRCLE, Mequon, WI 53097
MLS# 1982772Listed by: COLDWELL BANKER REALTY 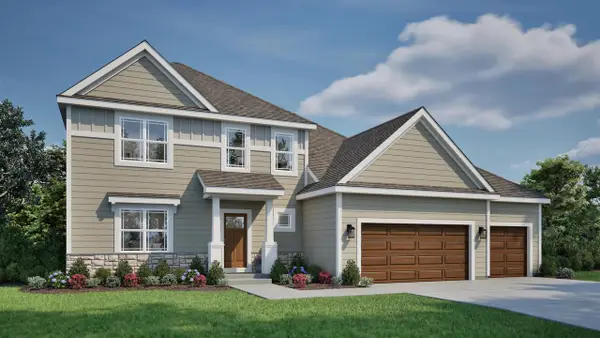 $774,900Active4 beds 3 baths2,660 sq. ft.
10035 N Migratory LANE, Mequon, WI 53097
MLS# 1982550Listed by: TIM O'BRIEN HOMES LLC $1,050,000Pending4 beds 4 baths5,792 sq. ft.
12050 N Maryhill COURT, Mequon, WI 53092
MLS# 1982529Listed by: SHOREWEST REALTORS, INC.- Open Sun, 10:30am to 12pm
 $624,900Active3 beds 3 baths2,311 sq. ft.
10946 N Sherwood DRIVE, Mequon, WI 53092
MLS# 1982441Listed by: COLDWELL BANKER REALTY - New
 $1,350,000Active5 beds 5 baths4,059 sq. ft.
9951 Cygnet COURT, Mequon, WI 53097
MLS# 1982363Listed by: AASHRAM REALTY - Open Sun, 1 to 2:30pmNew
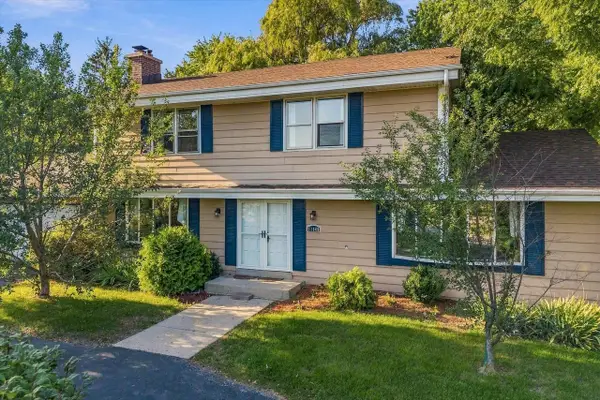 $474,900Active4 beds 2 baths2,250 sq. ft.
11145 N Riverland COURT, Mequon, WI 53092
MLS# 1982308Listed by: HOLLRITH REALTY, INC


Protect your home and budget from life's surprises with an Assurant Home Warranty, backed by a partner that supports you through every step of homeownership. Explore Plans.
© 2023 - 2026 ERA Franchise Systems LLC. All rights reserved. ERA Franchise Systems LLC fully supports the principles of the Fair Housing Act and the Equal Opportunity Act. ERA, ERA Real Estate powered, and their respective logos are registered service marks of ERA Franchise Systems LLC. Each office is independently owned and operated.