
611 W Mequon ROAD, Mequon, WI 53092
Local realty services provided by:ERA MyPro Realty
Listed by: erica petri
Office: realty executives integrity cedarburg
MLS#:1967366
Source:Metro MLS
611 W Mequon ROAD,Mequon, WI 53092
$500,000
- 3 Beds
- 2 Baths
- 1,772 sq. ft.
- Single family
- Pending
Price summary
- Price:$500,000
- Price per sq. ft.:$282.17
About this home
Welcome home to this Mequon gem situated on a picturesque park-like corner lot of nearly an acre! Step inside to gleaming hardwood floors, 3 bedrooms, and 2 full baths. Enjoy your morning coffee year-round in the breathtaking four-seasons room, or relax in the oversized living room featuring a cozy gas fireplace. The spacious kitchen offers stainless steel appliances, granite countertops, and abundant storage. Numerous updates provide peace of mind, including a new roof (2020), sewer line and basement drain tiles (2021), sunroom windows (2021), all remaining windows (2023), gas fireplace (2023), garage floor (2023), storm/screen doors (2023), chimney flashing (2023), and porch updates. A solid, well-maintained home ready for its next owner!
Contact an agent
Home facts
- Year built:1958
- Listing ID #:1967366
- Added:73 day(s) ago
- Updated:August 27, 2026 at 05:12 AM
Rooms and interior
- Bedrooms:3
- Total bathrooms:2
- Full bathrooms:2
- Flooring:Wood Floors
- Dining Description:On Main Level
- Bathrooms Description:Ceramic Tile, Master Bedroom Bath: Walk-In Shower
- Kitchen Description:Dishwasher, Disposal, Microwave, On Main Level, Oven, Range, Refrigerator
- Bedroom Description:Master Bedroom On Main Level
- Basement Description:Full
- Living area:1,772 sq. ft.
Heating and cooling
- Cooling:Central Air, Forced Air
- Heating:Forced Air, Natural Gas
Structure and exterior
- Year built:1958
- Building area:1,772 sq. ft.
- Lot area:0.91 Acres
- Architectural Style:Ranch
- Construction Materials:Brick, Brick/Stone, Vinyl
- Exterior Features:Patio
- Foundation Description:Block
- Levels:1 Story
Schools
- High school:Homestead
Utilities
- Water:Well
- Sewer:Municipal Sewer
Finances and disclosures
- Price:$500,000
- Price per sq. ft.:$282.17
- Tax amount:$4,687 (2025)
Features and amenities
- Appliances:Dishwasher, Disposal, Microwave, Oven, Range, Refrigerator, Washer
- Laundry features:Dryer, Washer
Parking
- Parking description:2 Car Garage, Garage - Attached, Garage Opener Included
- Garage spaces:2
New listings near 611 W Mequon ROAD
- New
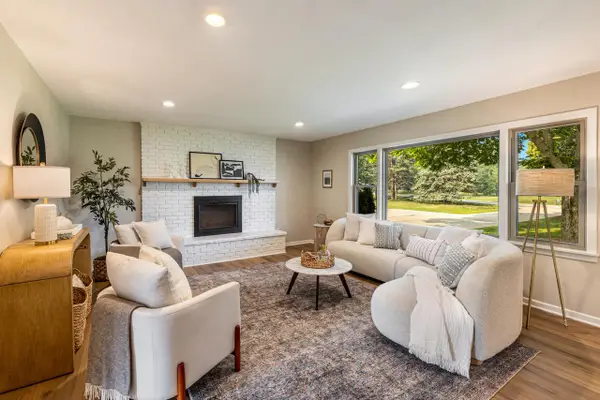 $668,000Active4 beds 2 baths2,467 sq. ft.
11630 N Riverland ROAD, Mequon, WI 53092
MLS# 1977965Listed by: KELLER WILLIAMS MILWAUKEE NORTH SHORE - New
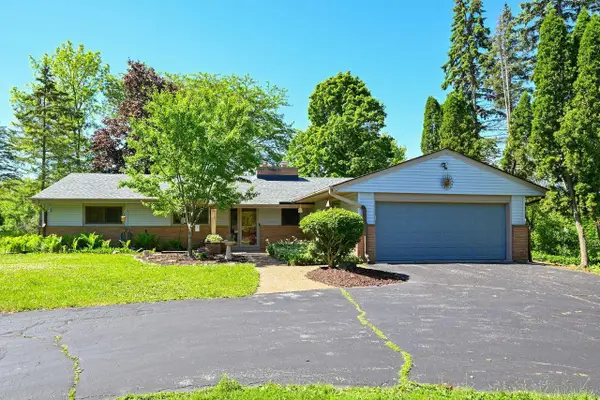 $490,000Active3 beds 2 baths1,772 sq. ft.
611 W Mequon ROAD, Mequon, WI 53092
MLS# 1977915Listed by: REALTY EXECUTIVES INTEGRITY CEDARBURG - Open Sat, 11:30am to 1pmNew
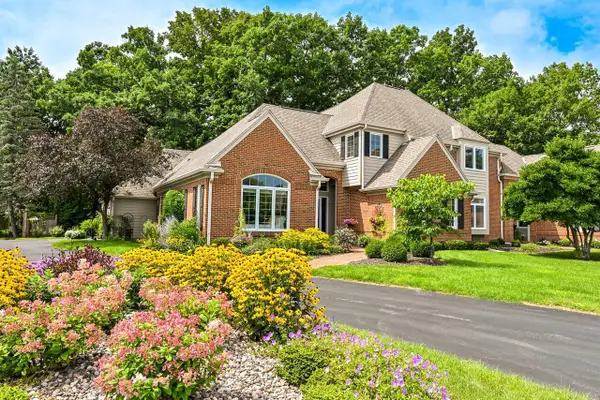 $745,000Active3 beds 3 baths2,873 sq. ft.
2835 W Golf CIRCLE, Mequon, WI 53092
MLS# 1977688Listed by: SHOREWEST REALTORS, INC. - Open Sun, 10:30am to 12pmNew
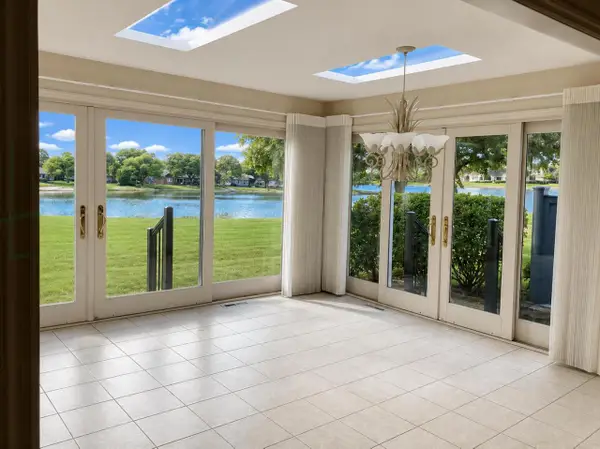 $425,000Active2 beds 3 baths2,185 sq. ft.
2115 W Norfolk COURT, Mequon, WI 53092
MLS# 1977431Listed by: KELLER WILLIAMS MILWAUKEE NORTH SHORE - New
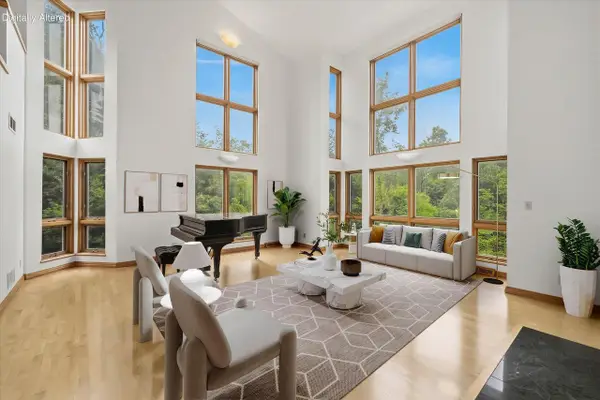 $898,900Active4 beds 4 baths4,683 sq. ft.
3411 W River DRIVE, Mequon, WI 53097
MLS# 1977389Listed by: HOMESTEAD REALTY, INC - New
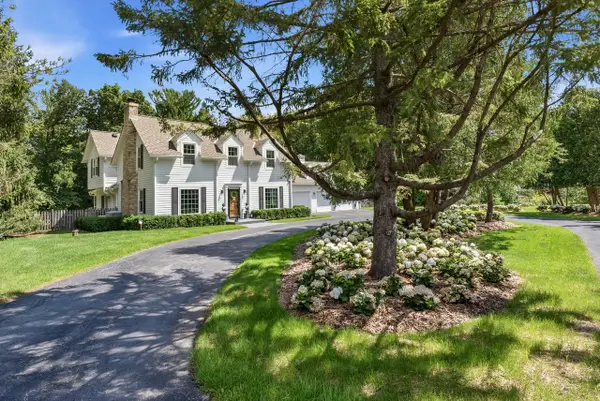 $925,000Active3 beds 4 baths3,705 sq. ft.
9830 N Otto ROAD, Mequon, WI 53092
MLS# 1977209Listed by: COMPASS RE WI-NORTHSHORE 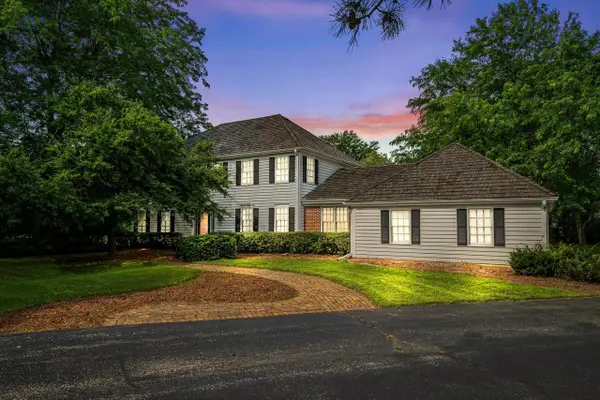 $699,900Active4 beds 3 baths2,995 sq. ft.
11723 N Bridgewater DRIVE, Mequon, WI 53092
MLS# 1977192Listed by: KELLER WILLIAMS MILWAUKEE NORTH SHORE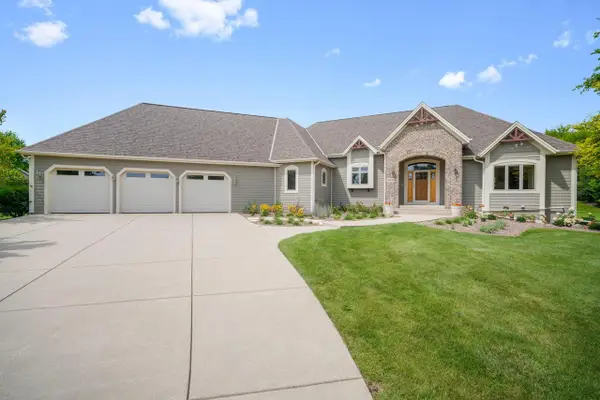 $999,999Pending4 beds 4 baths4,261 sq. ft.
13445 N Laurel LANE, Mequon, WI 53097
MLS# 1976993Listed by: LUDO REALTY GROUP- New
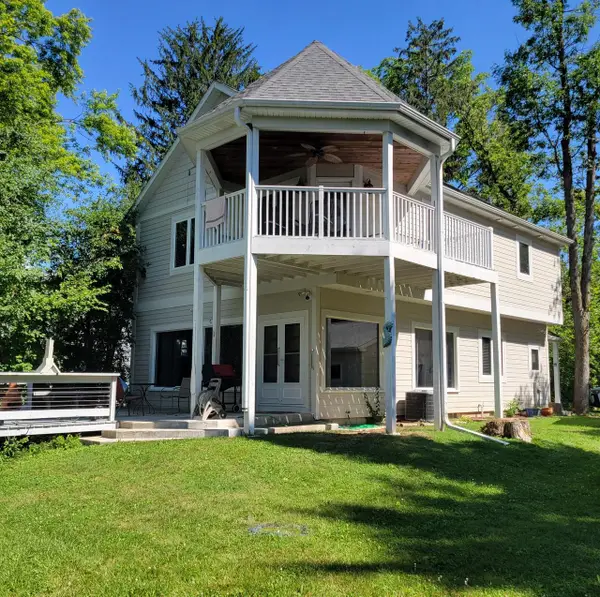 $675,000Active3 beds 3 baths2,380 sq. ft.
12659 N East Shoreland DRIVE, Mequon, WI 53092
MLS# 1976552Listed by: FIRST WEBER INC- MEQUON 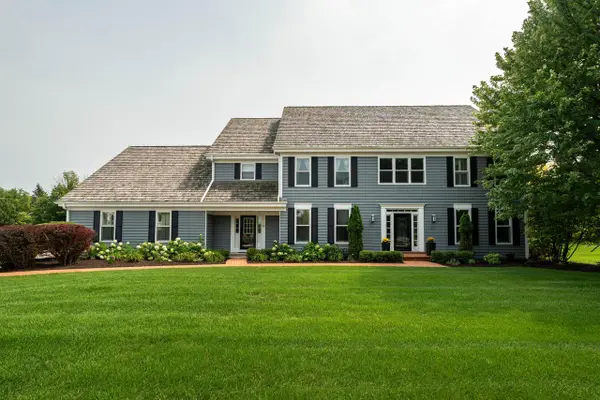 $969,000Pending4 beds 4 baths4,391 sq. ft.
215 E Beechwood COURT, Mequon, WI 53092
MLS# 1976462Listed by: COMPASS RE WI-NORTHSHORE


Protect your home and budget from life's surprises with an Assurant Home Warranty, backed by a partner that supports you through every step of homeownership. Explore Plans.
© 2023 - 2026 ERA Franchise Systems LLC. All rights reserved. ERA Franchise Systems LLC fully supports the principles of the Fair Housing Act and the Equal Opportunity Act. ERA, ERA Real Estate powered, and their respective logos are registered service marks of ERA Franchise Systems LLC. Each office is independently owned and operated.