
9830 N Otto ROAD, Mequon, WI 53092
Local realty services provided by:ERA MyPro Realty
Listed by: bradley and team*
Office: compass re wi-northshore
MLS#:1977209
Source:Metro MLS
9830 N Otto ROAD,Mequon, WI 53092
$925,000
- 3 Beds
- 4 Baths
- 3,705 sq. ft.
- Single family
- Pending
Price summary
- Price:$925,000
- Price per sq. ft.:$249.66
About this home
Set on a beautifully landscaped, tree-lined lot, this Mequon home offers generous living spaces, thoughtful updates and an easy connection to the outdoors. A circular drive leads to a classic exterior, while inside, HDWD FLRS, exposed beams and detailed millwork add warmth and personality. The remodeled KIT features white cabinetry, stone counters, SS appliances, farmhouse sink and island seating, opening to a spacious FM RM. A formal DIN RM, LIV RM with fireplace and screened porch add inviting places to gather. Upstairs, the primary suite includes vaulted ceilings and a remodeled bath w/ dual vanities, soaking tub and walk-in shower. Finished space above the 3-CAR GAR offers flexible bonus space. Outside, enjoy an expansive lawn, mature trees, patios, fire pit area and garden shed.
Contact an agent
Home facts
- Year built:1860
- Listing ID #:1977209
- Added:46 day(s) ago
- Updated:October 07, 2026 at 09:04 AM
Rooms and interior
- Bedrooms:3
- Total bathrooms:4
- Full bathrooms:2
- Flooring:Wood Floors
- Dining Description:On Main Level
- Bathrooms Description:Master Bedroom Bath, Master Bedroom Bath: Tub/No Shower, Master Bedroom Bath: Walk-In Shower, Shower Stall, Tub Only
- Kitchen Description:Dishwasher, Microwave, On Main Level, Oven, Range, Refrigerator
- Bedroom Description:Master Bedroom On Upper Level
- Basement Description:Full
- Living area:3,705 sq. ft.
Heating and cooling
- Cooling:Central Air, Forced Air
- Heating:Forced Air, Natural Gas
Structure and exterior
- Year built:1860
- Building area:3,705 sq. ft.
- Lot area:1.04 Acres
- Architectural Style:Colonial
- Construction Materials:Fiber Cement
- Exterior Features:Fenced Yard, Patio
- Foundation Description:Block
- Levels:2 Story
Schools
- High school:Homestead
Utilities
- Water:Shared Well
- Sewer:Municipal Sewer
Finances and disclosures
- Price:$925,000
- Price per sq. ft.:$249.66
- Tax amount:$8,837 (2025)
Features and amenities
- Appliances:Dishwasher, Microwave, Oven, Range, Refrigerator
- Amenities:Cathedral/Vaulted Ceiling, Security System, Water Softener
Parking
- Parking description:3 Car Garage, Garage - Attached, Garage - Heated, Garage Opener Included
- Garage spaces:3
New listings near 9830 N Otto ROAD
- Coming Soon
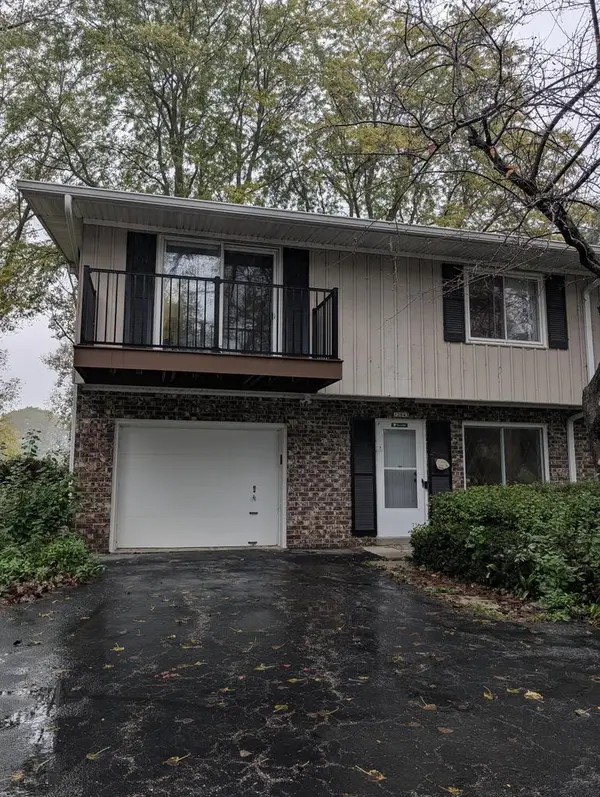 $324,900Coming Soon2 beds 2 baths1,755 sq. ft.
12843 N Colony DRIVE, Mequon, WI 53097
MLS# 1982852Listed by: COLDWELL BANKER REALTY - New
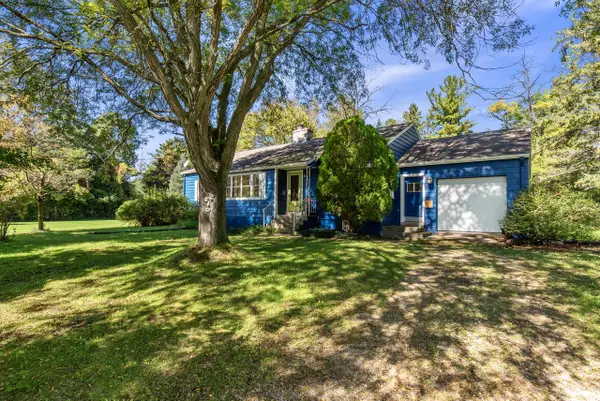 $289,500Active3 beds 1 baths1,347 sq. ft.
6430 W Freistadt ROAD, Mequon, WI 53092
MLS# 1983407Listed by: FIRST WEBER INC- MEQUON - New
 $2,250,000Active6 beds 6 baths6,410 sq. ft.
11542 N Creekside COURT, Mequon, WI 53092
MLS# 1983158Listed by: VENTURE REALTY, LLC  $899,900Pending4 beds 5 baths4,255 sq. ft.
11528 N Settlement DRIVE, Mequon, WI 53092
MLS# 1983132Listed by: SHOREWEST REALTORS, INC. $439,000Pending3 beds 3 baths2,056 sq. ft.
10104 N Gettysburg COURT, Mequon, WI 53092
MLS# 1983020Listed by: COLDWELL BANKER REALTY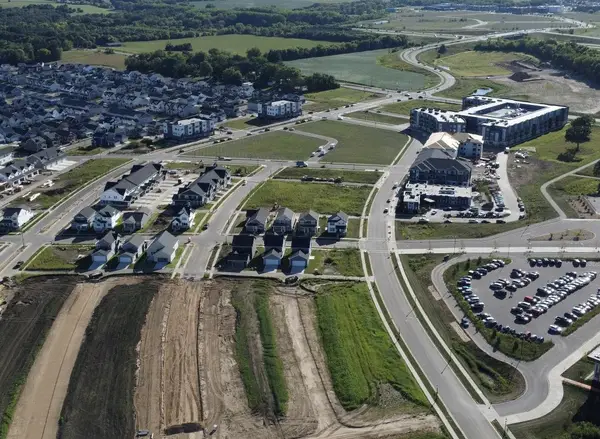 $1,349,900Active5 beds 5 baths3,932 sq. ft.
14141 N Lake Shore DRIVE, Mequon, WI 53097
MLS# 1982959Listed by: LPT REALTY- New
 $750,000Active5 beds 3 baths3,443 sq. ft.
11235 N Westwood CIRCLE, Mequon, WI 53097
MLS# 1982772Listed by: COLDWELL BANKER REALTY 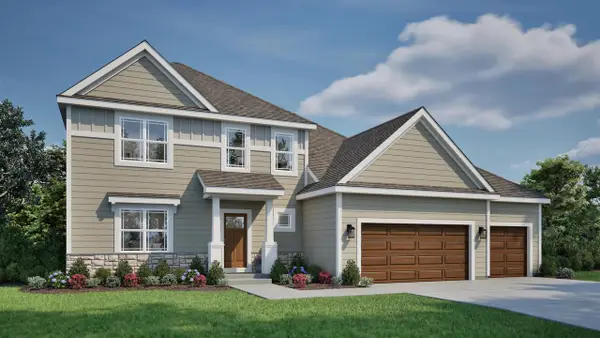 $774,900Active4 beds 3 baths2,660 sq. ft.
10035 N Migratory LANE, Mequon, WI 53097
MLS# 1982550Listed by: TIM O'BRIEN HOMES LLC $1,050,000Pending4 beds 4 baths5,792 sq. ft.
12050 N Maryhill COURT, Mequon, WI 53092
MLS# 1982529Listed by: SHOREWEST REALTORS, INC. $624,900Pending3 beds 3 baths2,311 sq. ft.
10946 N Sherwood DRIVE, Mequon, WI 53092
MLS# 1982441Listed by: COLDWELL BANKER REALTY


Protect your home and budget from life's surprises with an Assurant Home Warranty, backed by a partner that supports you through every step of homeownership. Explore Plans.
© 2023 - 2026 ERA Franchise Systems LLC. All rights reserved. ERA Franchise Systems LLC fully supports the principles of the Fair Housing Act and the Equal Opportunity Act. ERA, ERA Real Estate powered, and their respective logos are registered service marks of ERA Franchise Systems LLC. Each office is independently owned and operated.