
9931 N Otto ROAD, Mequon, WI 53092
Local realty services provided by:ERA MyPro Realty
Listed by: brandon tyler
Office: refined properties
MLS#:1979856
Source:Metro MLS
9931 N Otto ROAD,Mequon, WI 53092
$1,499,900
- 5 Beds
- 6 Baths
- 5,016 sq. ft.
- Single family
- Active
Price summary
- Price:$1,499,900
- Price per sq. ft.:$299.02
About this home
Stately red brick colonial on nearly an acre in southeast Mequon - and no HOA. A full renovation makes this one truly move-in ready, pairing high-end finishes and premium appliances with a classic, functional floor plan. The kitchen offers serious prep and entertaining space plus a sitting area by the natural fireplace; the family room adds a built-in bar and patio doors. The primary suite is the showstopper: vaulted ceilings, custom windows, oversized walk-in closet, and a spa-like bath with double vanities, soaking tub and arched walk-in double shower. Four more bedrooms up, including a Jack-and-Jill, plus expandable attic. The partially finished lower level has a wet bar, flex room and half bath. Quick access to I-43, schools and daily conveniences. Welcome home before the Holidays!
Contact an agent
Home facts
- Year built:1975
- Listing ID #:1979856
- Added:9 day(s) ago
- Updated:September 19, 2026 at 03:36 PM
Rooms and interior
- Bedrooms:5
- Total bathrooms:6
- Full bathrooms:3
- Flooring:Wood Floors
- Dining Description:On Main Level
- Bathrooms Description:Ceramic Tile, Dual Entry Off Master Bedroom, Master Bedroom Bath: Tub/No Shower, Master Bedroom Bath: Walk-In Shower, Stubbed For Bathroom on Lower, Tub Only
- Kitchen Description:Dishwasher, Disposal, Microwave, On Main Level, Range, Refrigerator
- Bedroom Description:Master Bedroom On Main Level, Walk-In Closet(s)
- Basement Description:Crawl Space, Full, Partially Finished, Sump Pump
- Living area:5,016 sq. ft.
Heating and cooling
- Cooling:Central Air, Forced Air, Multiple Units
- Heating:Forced Air, Multiple Units, Natural Gas, Zoned Heating
Structure and exterior
- Year built:1975
- Building area:5,016 sq. ft.
- Lot area:0.93 Acres
- Architectural Style:Colonial
- Construction Materials:Brick, Brick/Stone
- Exterior Features:Patio
- Foundation Description:Block
- Levels:2 Story
Schools
- High school:Homestead
- Middle school:Lake Shore
- Elementary school:Donges Bay
Utilities
- Water:Well
- Sewer:Municipal Sewer
Finances and disclosures
- Price:$1,499,900
- Price per sq. ft.:$299.02
- Tax amount:$12,168 (2025)
Features and amenities
- Appliances:Dishwasher, Disposal, Microwave, Range, Refrigerator, Washer
- Laundry features:Dryer, Washer
- Amenities:Cathedral/Vaulted Ceiling, Water Softener, Wet Bar
Parking
- Parking description:2 Car Garage, Garage - Attached, Garage Opener Included
- Garage spaces:2
New listings near 9931 N Otto ROAD
- Open Sat, 11am to 12:30pmNew
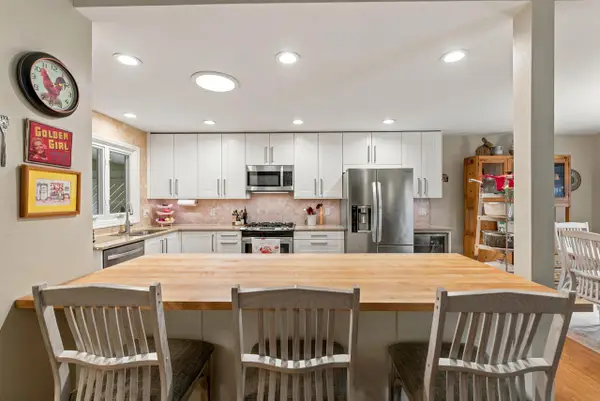 $650,000Active3 beds 3 baths1,975 sq. ft.
10305 N Adams COURT, Mequon, WI 53092
MLS# 1981311Listed by: FIRST WEBER INC- MEQUON - Open Sat, 11am to 1pmNew
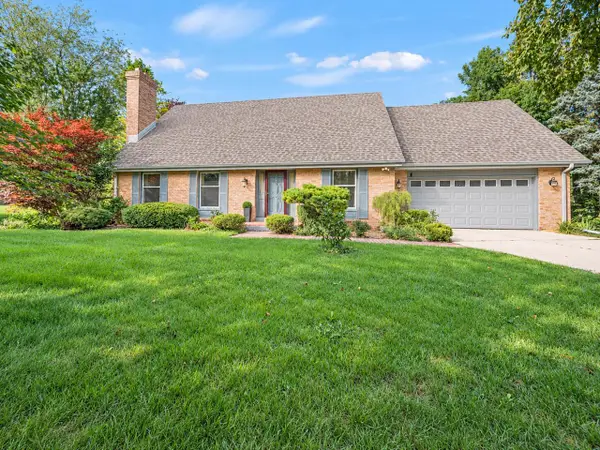 $525,000Active3 beds 3 baths2,129 sq. ft.
1530 W Zedler LANE, Mequon, WI 53092
MLS# 1980946Listed by: COLDWELL BANKER REALTY - New
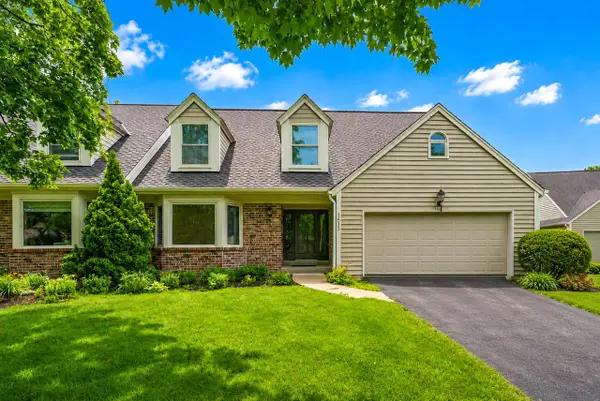 $575,000Active4 beds 3 baths2,751 sq. ft.
1611 W Eastbrook COURT, Mequon, WI 53092
MLS# 1980795Listed by: KELLER WILLIAMS MILWAUKEE NORTH SHORE - New
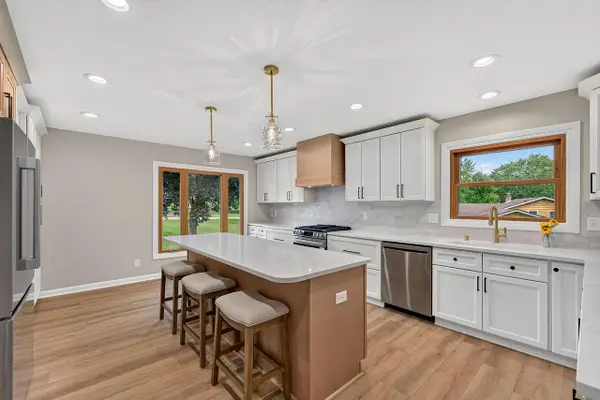 $599,000Active3 beds 3 baths2,500 sq. ft.
8153 W Holly ROAD, Mequon, WI 53097
MLS# 1980782Listed by: KELLER WILLIAMS REALTY-LAKE COUNTRY - New
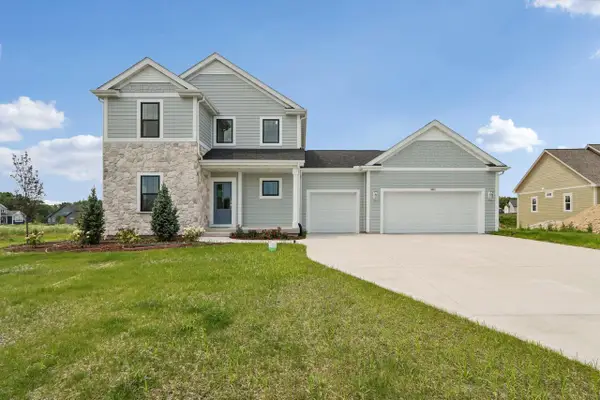 $799,900Active4 beds 3 baths2,554 sq. ft.
9901 N Migratory LANE, Mequon, WI 53097
MLS# 1980753Listed by: TIM O'BRIEN HOMES LLC - Open Sat, 10am to 12pmNew
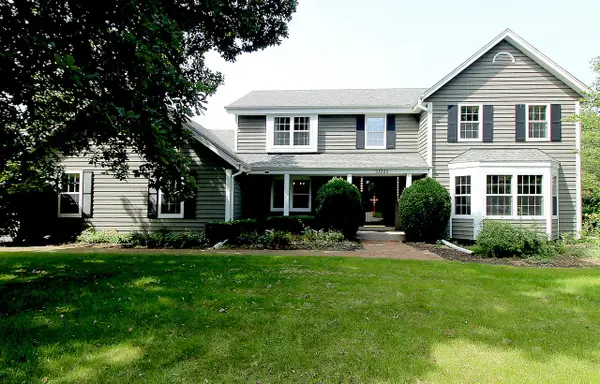 $799,000Active5 beds 3 baths3,547 sq. ft.
10205 N Kenilworth CIRCLE, Mequon, WI 53092
MLS# 1980603Listed by: KELLER WILLIAMS OZAUKEE 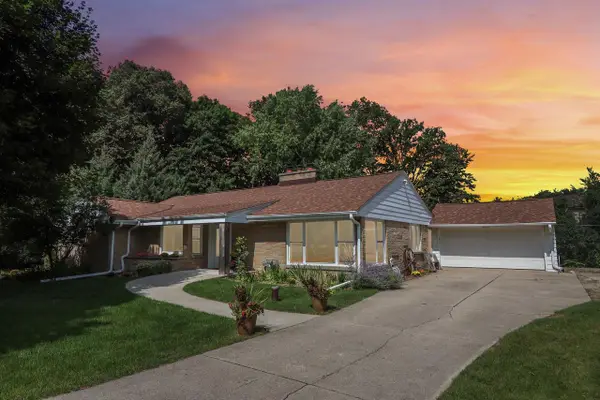 $417,900Pending3 beds 2 baths2,004 sq. ft.
5004 W Hiawatha DRIVE, Mequon, WI 53092
MLS# 1980584Listed by: SHOREWEST REALTORS, INC.- Open Sat, 12 to 4pmNew
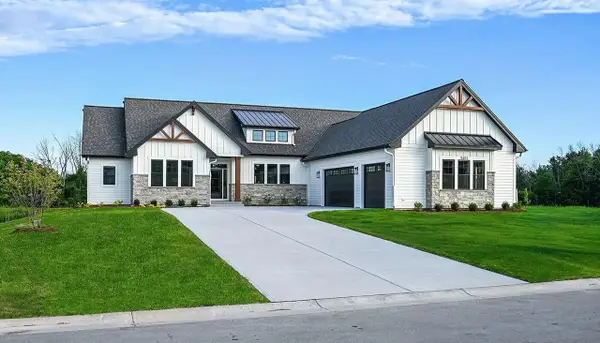 $1,239,000Active4 beds 4 baths3,544 sq. ft.
9401 W Huntington DRIVE, Mequon, WI 53097
MLS# 1980199Listed by: REALTY EXECUTIVES INTEGRITY BROOKFIELD 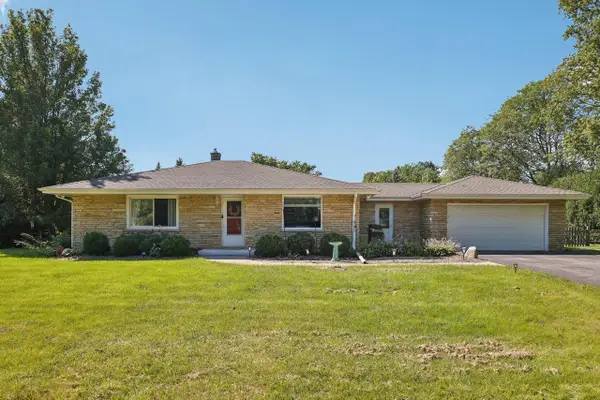 $435,000Pending2 beds 1 baths2,055 sq. ft.
10043 N Greenview DRIVE, Mequon, WI 53092
MLS# 1979846Listed by: KELLER WILLIAMS REALTY-MILWAUKEE SOUTHWEST


Protect your home and budget from life's surprises with an Assurant Home Warranty, backed by a partner that supports you through every step of homeownership. Explore Plans.
© 2023 - 2026 ERA Franchise Systems LLC. All rights reserved. ERA Franchise Systems LLC fully supports the principles of the Fair Housing Act and the Equal Opportunity Act. ERA, ERA Real Estate powered, and their respective logos are registered service marks of ERA Franchise Systems LLC. Each office is independently owned and operated.