
9945 N Valley Hill DRIVE, Mequon, WI 53092
Local realty services provided by:ERA MyPro Realty
Listed by: brew city real estate group*
Office: keller williams-mns wauwatosa
MLS#:1965440
Source:Metro MLS
9945 N Valley Hill DRIVE,Mequon, WI 53092
$940,000
- 4 Beds
- 4 Baths
- - sq. ft.
- Single family
- Sold
Sorry, we are unable to map this address
Price summary
- Price:$940,000
- Monthly HOA dues:$83.33
About this home
Charming, updated colonial home nestled on a secluded lot in the highly desired subdivision, Range Line Valley!Step inside to discover an inviting layout that is seamlessly connected for everyday living with functionality. The updated kitchen features modern finishes and ample cabinetry! An additional bonus room on the main level suits the needs of an in-home office or a play room! The finished basement provides additional living space, ideal for a family room, fitness area, or recreation room.Outside, enjoy the privacy and tranquility of the beautifully situated lot while still benefiting from the convenience and community of this sought-after neighborhood!Combining charm, updates, and a prime location, this move-in ready home is one you won't want to miss!
Contact an agent
Home facts
- Year built:1983
- Subdivision & Development:Range Line Valley
- Listing ID #:1965440
- Added:78 day(s) ago
- Updated:August 20, 2026 at 06:58 AM
Rooms and interior
- Bedrooms:4
- Total bathrooms:4
- Full bathrooms:2
- Flooring:Wood Floors
- Dining Description:On Main Level
- Bathrooms Description:Master Bedroom Bath: Walk-In Shower, Shower Over Tub, Shower Stall, Tub Only
- Kitchen Description:Cooktop, Dishwasher, Disposal, On Main Level, Oven, Range, Refrigerator
- Bedroom Description:Master Bedroom On Upper Level, Walk-In Closet(s)
- Basement Description:Finished, Full, Partially Finished, Radon Mitigation System, Sump Pump
Heating and cooling
- Cooling:Central Air, Forced Air, Multiple Units
- Heating:Forced Air, Multiple Units, Natural Gas
Structure and exterior
- Year built:1983
- Lot Features:Wooded
- Architectural Style:Colonial
- Construction Materials:Brick, Brick/Stone, Wood
- Exterior Features:Patio
- Levels:2 Story
Schools
- High school:Homestead
- Middle school:Lake Shore
- Elementary school:Donges Bay
Utilities
- Water:Municipal Water
- Sewer:Municipal Sewer
Finances and disclosures
- Price:$940,000
- Tax amount:$10,489 (2025)
Features and amenities
- Appliances:Dishwasher, Disposal, Oven, Range, Refrigerator, Washer
- Laundry features:Dryer, Washer
- Amenities:Cable/Satellite Available, High Speed Internet, Wet Bar
Parking
- Parking description:2 Car Garage, Garage - Attached, Garage Opener Included
- Garage spaces:2
New listings near 9945 N Valley Hill DRIVE
- Open Sun, 10am to 12pmNew
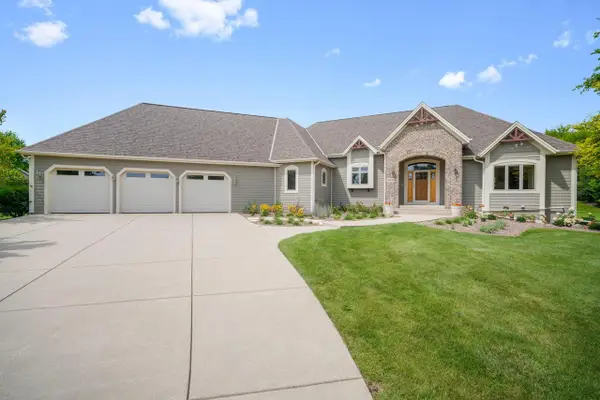 $999,999Active4 beds 4 baths4,261 sq. ft.
13445 N Laurel LANE, Mequon, WI 53097
MLS# 1976993Listed by: LUDO REALTY GROUP - New
 $499,900Active4 beds 2 baths2,250 sq. ft.
11145 N Riverland COURT, Mequon, WI 53092
MLS# 1976383Listed by: HOLLRITH REALTY, INC - New
 $1,580,000Active4 beds 4 baths5,394 sq. ft.
1512 W County Line ROAD, Mequon, WI 53092
MLS# 1976256Listed by: VCI REALTY - New
 $269,990Active0.53 Acres
10176 N TUNDRA COURT #Lt73, Mequon, WI 53097
MLS# 1975947Listed by: KORNDOERFER HOMES LLC - New
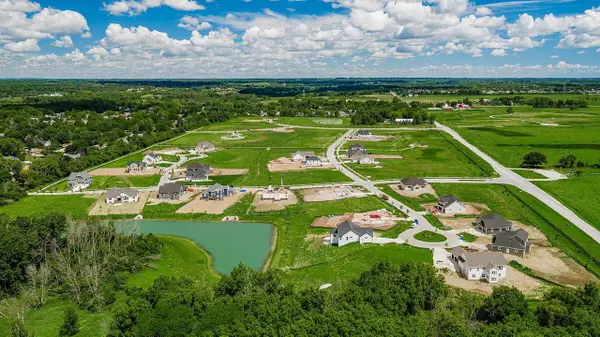 $199,990Active0.5 Acres
9993 N MIGRATORY LANE #Lt50, Mequon, WI 53097
MLS# 1975953Listed by: KORNDOERFER HOMES LLC - New
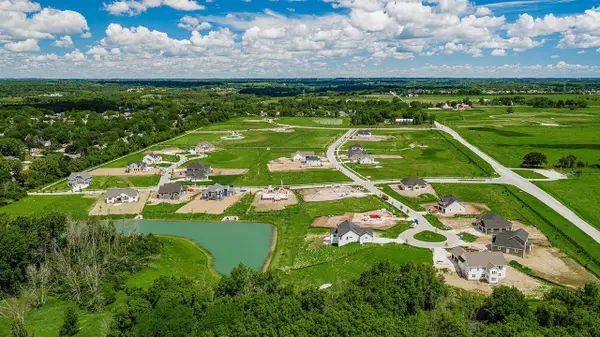 $199,990Active0.5 Acres
10019 N MIGRATORY LANE #Lt52, Mequon, WI 53097
MLS# 1975961Listed by: KORNDOERFER HOMES LLC - New
 $569,900Active5 beds 3 baths2,125 sq. ft.
7526 W County Line ROAD, Mequon, WI 53092
MLS# 1976092Listed by: FORWARD REALTY PARTNERS  $649,900Pending3 beds 3 baths3,500 sq. ft.
11456 N Solar AVENUE, Mequon, WI 53097
MLS# 1975997Listed by: KELLER WILLIAMS-MNS WAUWATOSA $539,900Pending3 beds 2 baths2,263 sq. ft.
12655 N River Forest CIRCLE, Mequon, WI 53092
MLS# 1975398Listed by: CENTURY 21 BENEFIT REALTY-LC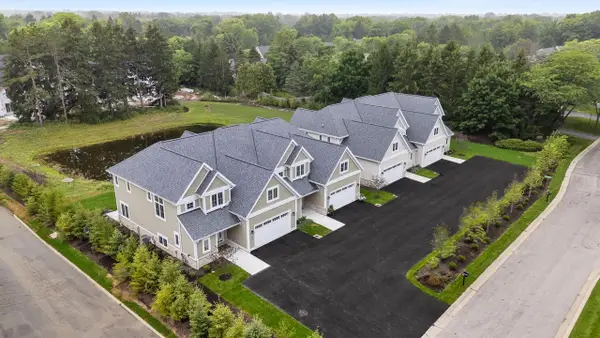 $779,000Active4 beds 5 baths3,600 sq. ft.
1407 W Eastbrook DRIVE, Mequon, WI 53092
MLS# 1975280Listed by: FIRST WEBER INC- MEQUON


Protect your home and budget from life's surprises with an Assurant Home Warranty, backed by a partner that supports you through every step of homeownership. Explore Plans.
© 2023 - 2026 ERA Franchise Systems LLC. All rights reserved. ERA Franchise Systems LLC fully supports the principles of the Fair Housing Act and the Equal Opportunity Act. ERA, ERA Real Estate powered, and their respective logos are registered service marks of ERA Franchise Systems LLC. Each office is independently owned and operated.