
11285 N 12TH AVENUE, Merrill, WI 54452
Local realty services provided by:ERA MyPro Realty
Listed by: lora bladow
Office: remax excel
MLS#:22604819
Source:Metro MLS
11285 N 12TH AVENUE,Merrill, WI 54452
$335,000
- 2 Beds
- 2 Baths
- 2,108 sq. ft.
- Single family
- Pending
Price summary
- Price:$335,000
- Price per sq. ft.:$158.92
About this home
Picture a crisp Wisconsin morning: coffee in hand, boots by the door and nearly 3 acres outside waiting for the day to begin. Maybe you wander out to check on the horses, collect eggs for breakfast, tackle a project or simply enjoy the quiet of country living. Although it?s a Merrill mailing address, this highly desired location in the Village of Maine and Wausau School District offers a country home with acreage within easy reach of the Wausau or Merrill areas. Currently used as a hobby farm, the barn features 2 box stalls, a small tack area and a couple of acres of fenced pasture giving horses and other farm animals a place to call home, too. When snow arrives, the snowmobile trail is right across the road for the adventurers that love the idea of not having to trailer their sleds to hit the trails. Others will enjoy hopping on the UTV to cruise country backroads or stopping by Red Granite Bar & Grill Sunday for broasted chicken when you don?t want to cook. Then come home, kick off your boots and discover why ?2 bedrooms? doesn?t begin to tell this home?s story. Both bedrooms ar,This property is made up of 2 tax parcels: 14630072320994 & 14630072320996 Items included in sale: automatic animal waterer, fencing & gates, 2 person hot tub (winterized in 2017, not used since). Not Included: LP Tank (leased from CHS Larson), 3 sided animal shelters, stand up and chest freezers. Additional notes: Central Air (2019), Furnace (2011), Pressure Tank (2024)....
Contact an agent
Home facts
- Year built:1993
- Listing ID #:22604819
- Added:1 day(s) ago
- Updated:October 06, 2026 at 02:48 PM
Rooms and interior
- Bedrooms:2
- Total bathrooms:2
- Full bathrooms:1
- Flooring:Carpet, Wood Floors
- Bathrooms Description:Master Bedroom Bath
- Kitchen Description:Dishwasher, Disposal, Microwave, On Main Level, Refrigerator
- Bedroom Description:Master Bedroom On Main Level, Walk-In Closet(s)
- Basement Description:Crawl Space, Full, Partially Finished, Sump Pump
- Living area:2,108 sq. ft.
Heating and cooling
- Cooling:Central Air, Forced Air
- Heating:Forced Air
Structure and exterior
- Roof:Shingle
- Year built:1993
- Building area:2,108 sq. ft.
- Lot area:2.94 Acres
- Architectural Style:Ranch
- Construction Materials:Wood
- Exterior Features:Deck
- Foundation Description:Block, Stone
- Levels:1 Story
Schools
- High school:Wausau
Utilities
- Water:Well
- Sewer:Private Septic System
Finances and disclosures
- Price:$335,000
- Price per sq. ft.:$158.92
- Tax amount:$4,064 (2025)
Features and amenities
- Appliances:Dishwasher, Disposal, Microwave, Refrigerator, Washer
- Laundry features:Dryer, Washer
- Amenities:Cathedral/Vaulted Ceiling, Ceiling Fan(s), Smoke Detector(s), Water Softener
Parking
- Parking description:2 Car Garage, Garage - Detached, Garage Opener Included
- Garage spaces:2
New listings near 11285 N 12TH AVENUE
- New
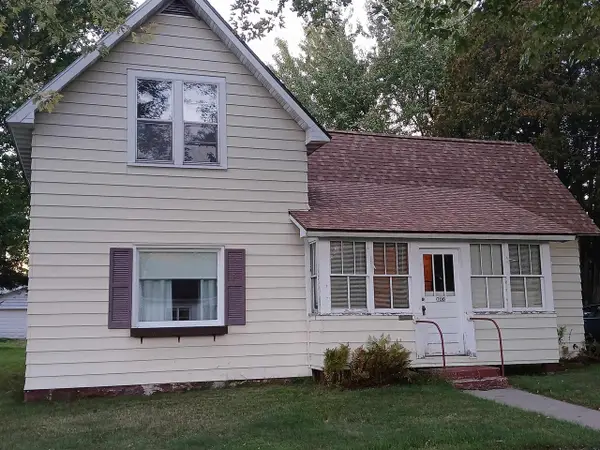 $159,900Active2 beds 1 baths1,264 sq. ft.
706 CHIPPEWA STREET, Merrill, WI 54452
MLS# 22604778Listed by: COLDWELL BANKER ACTION - New
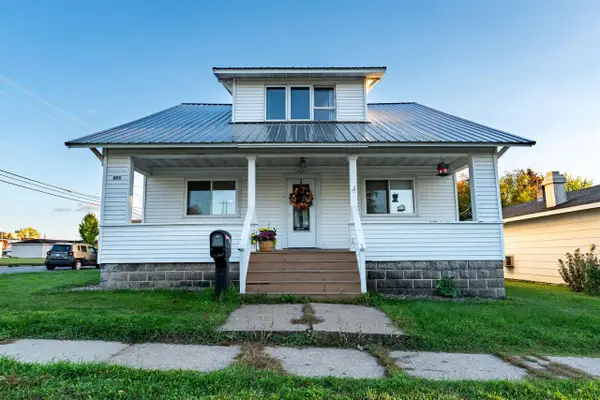 $189,900Active3 beds 2 baths1,575 sq. ft.
601 DIVISION STREET, Merrill, WI 54452
MLS# 22604796Listed by: EXIT MIDSTATE REALTY - New
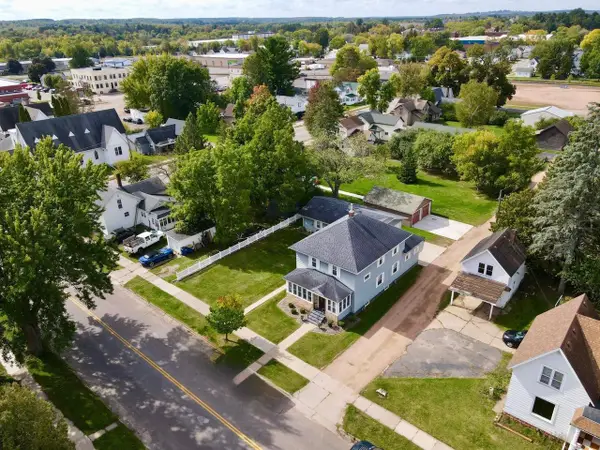 $249,000Active4 beds 2 baths2,048 sq. ft.
304 PIER STREET, Merrill, WI 54452
MLS# 22604846Listed by: CENTURY 21 BEST WAY - New
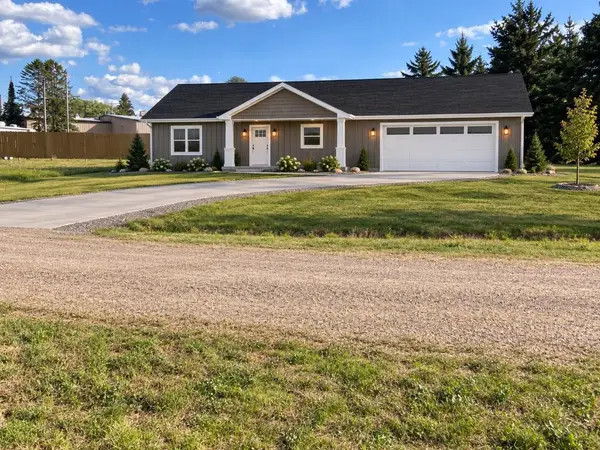 $275,900Active2 beds 1 baths1,100 sq. ft.
Lot 2 E 13TH STREET, Merrill, WI 54452
MLS# 22604907Listed by: COLDWELL BANKER ACTION - New
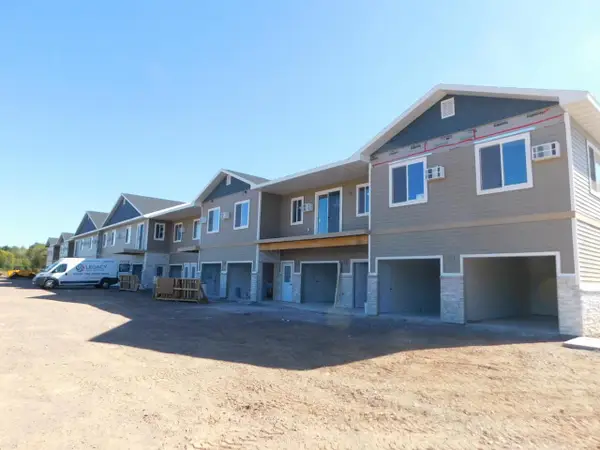 $325,000Active2 beds 2 baths1,084 sq. ft.
401 KYES STREET #Unit 101, Merrill, WI 54452
MLS# 22604924Listed by: CENTURY 21 BEST WAY - New
 $341,700Active2 beds 2 baths1,139 sq. ft.
401 KYES STREET #Unit 103, Merrill, WI 54452
MLS# 22604925Listed by: CENTURY 21 BEST WAY - New
 $341,700Active2 beds 2 baths1,139 sq. ft.
401 KYES STREET #Unit 104, Merrill, WI 54452
MLS# 22604926Listed by: CENTURY 21 BEST WAY  $94,900Pending1 beds 1 baths695 sq. ft.
2306 RIVER STREET, Merrill, WI 54452
MLS# 22604816Listed by: YOUR CHOICE REALTY.NET- New
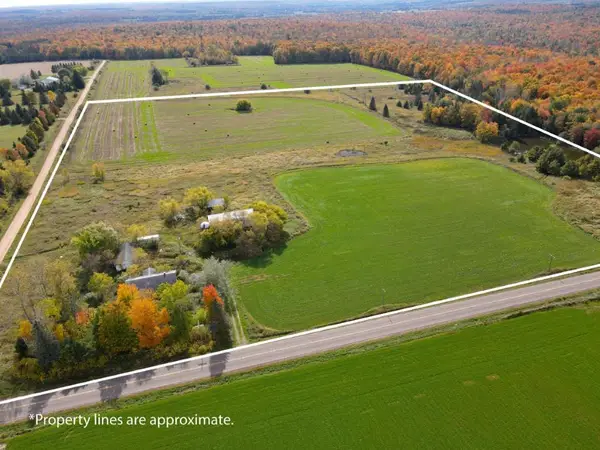 $159,900Active40 Acres
W1921 COUNTY ROAD C, Merrill, WI 54452
MLS# 22604878Listed by: COLDWELL BANKER ACTION


Protect your home and budget from life's surprises with an Assurant Home Warranty, backed by a partner that supports you through every step of homeownership. Explore Plans.
© 2023 - 2026 ERA Franchise Systems LLC. All rights reserved. ERA Franchise Systems LLC fully supports the principles of the Fair Housing Act and the Equal Opportunity Act. ERA, ERA Real Estate powered, and their respective logos are registered service marks of ERA Franchise Systems LLC. Each office is independently owned and operated.