
601 DIVISION STREET, Merrill, WI 54452
Local realty services provided by:ERA MyPro Realty
Listed by: kristy werner
Office: exit midstate realty
MLS#:22604796
Source:Metro MLS
601 DIVISION STREET,Merrill, WI 54452
$189,900
- 3 Beds
- 2 Baths
- 1,575 sq. ft.
- Single family
- Active
Price summary
- Price:$189,900
- Price per sq. ft.:$120.57
About this home
City living meets opportunity with this updated 3-bedroom, 2-full-bath home boasting a premier location. Situated directly across the street from the beloved Chocolate Shoppe Ice Cream, this property puts you just a short walk away from shopping, dining, and local parks. From the moment you arrive, the expansive covered front porch welcomes you into a bright, open-concept main living area that flows seamlessly into a large, spacious kitchen designed for effortless entertaining. The thoughtful layout offers excellent traffic flow and privacy, featuring two separate staircases?one at the front entry and another at the rear entry, which opens into a highly functional mudroom area. Adding to the home's superb convenience are dedicated laundry hookups located on both the main level and in the basement. Property updates include a durable metal roof less than five years old, a new gas furnace installed in 2022, a new electrical panel, and updated wiring. The true crown jewel of this property is the massive 30x44 detached garage featuring a double garage door, 2 acess doors and ample room...
Contact an agent
Home facts
- Year built:1925
- Listing ID #:22604796
- Added:1 day(s) ago
- Updated:October 06, 2026 at 02:22 PM
Rooms and interior
- Bedrooms:3
- Total bathrooms:2
- Full bathrooms:2
- Flooring:Tile Floors, Vinyl Floors
- Dining Description:On Main Level
- Kitchen Description:Dishwasher, Disposal, Microwave, On Main Level, Refrigerator
- Bedroom Description:Master Bedroom On Main Level, Walk-In Closet(s)
- Basement Description:Unfinished
- Living area:1,575 sq. ft.
Heating and cooling
- Cooling:Central Air, Forced Air
- Heating:Forced Air, Natural Gas
Structure and exterior
- Roof:Metal
- Year built:1925
- Building area:1,575 sq. ft.
- Lot area:0.15 Acres
- Architectural Style:Colonial
- Construction Materials:Vinyl
- Exterior Features:Porch
- Levels:1.5 Story
Utilities
- Water:Municipal Water
- Sewer:Municipal Sewer
Finances and disclosures
- Price:$189,900
- Price per sq. ft.:$120.57
Features and amenities
- Appliances:Dishwasher, Disposal, Microwave, Refrigerator
- Amenities:Ceiling Fan(s), Smoke Detector(s), Water Softener
Parking
- Parking description:3 Car Garage, Garage - Detached, Garage Opener Included
- Garage spaces:3
New listings near 601 DIVISION STREET
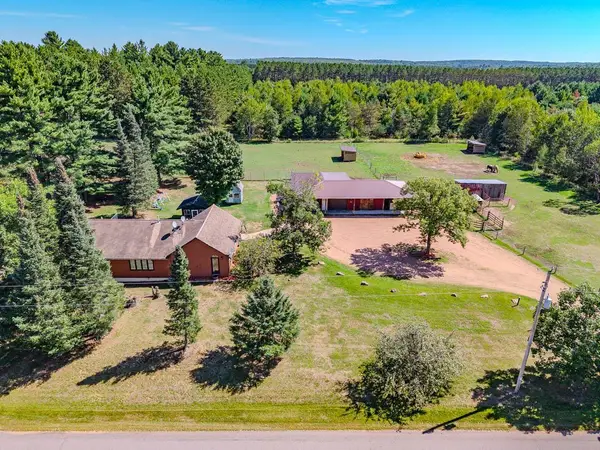 $335,000Pending2 beds 2 baths2,108 sq. ft.
11285 N 12TH AVENUE, Merrill, WI 54452
MLS# 22604819Listed by: REMAX EXCEL- New
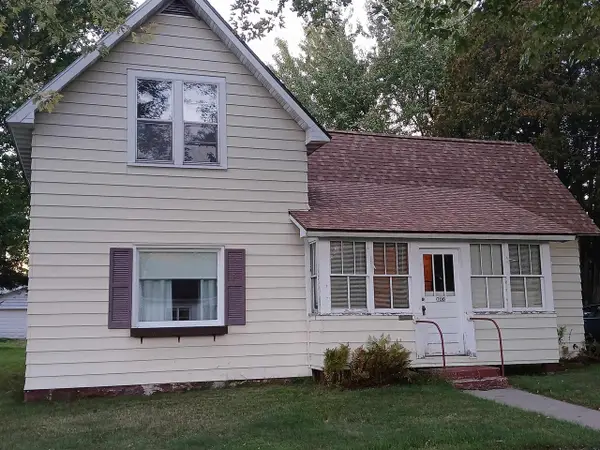 $159,900Active2 beds 1 baths1,264 sq. ft.
706 CHIPPEWA STREET, Merrill, WI 54452
MLS# 22604778Listed by: COLDWELL BANKER ACTION - New
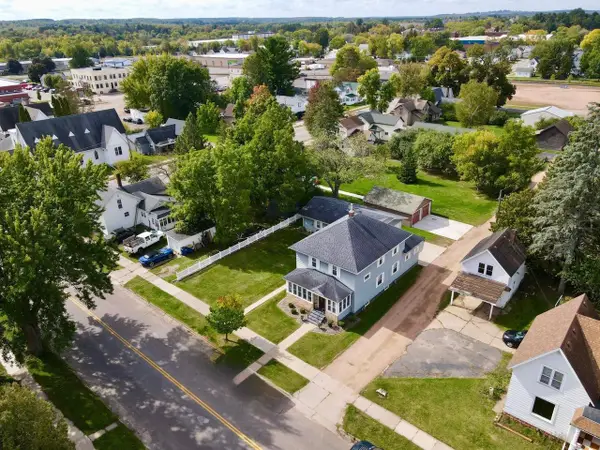 $249,000Active4 beds 2 baths2,048 sq. ft.
304 PIER STREET, Merrill, WI 54452
MLS# 22604846Listed by: CENTURY 21 BEST WAY - New
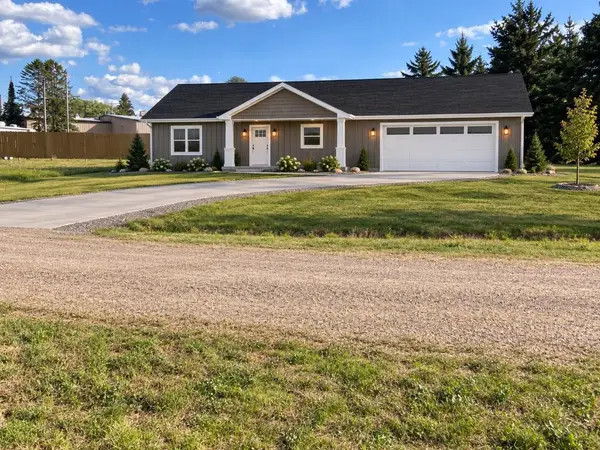 $275,900Active2 beds 1 baths1,100 sq. ft.
Lot 2 E 13TH STREET, Merrill, WI 54452
MLS# 22604907Listed by: COLDWELL BANKER ACTION - New
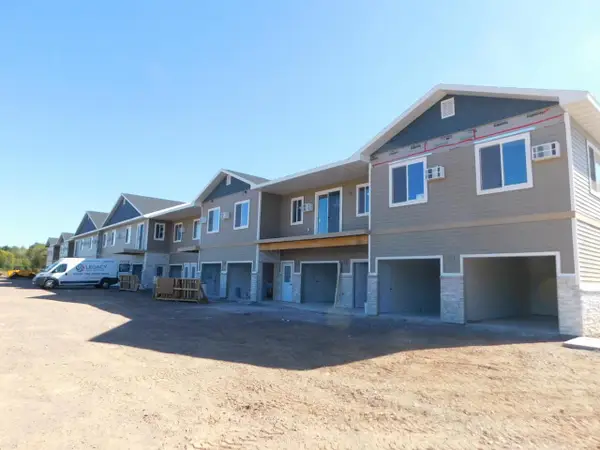 $325,000Active2 beds 2 baths1,084 sq. ft.
401 KYES STREET #Unit 101, Merrill, WI 54452
MLS# 22604924Listed by: CENTURY 21 BEST WAY - New
 $341,700Active2 beds 2 baths1,139 sq. ft.
401 KYES STREET #Unit 103, Merrill, WI 54452
MLS# 22604925Listed by: CENTURY 21 BEST WAY - New
 $341,700Active2 beds 2 baths1,139 sq. ft.
401 KYES STREET #Unit 104, Merrill, WI 54452
MLS# 22604926Listed by: CENTURY 21 BEST WAY  $94,900Pending1 beds 1 baths695 sq. ft.
2306 RIVER STREET, Merrill, WI 54452
MLS# 22604816Listed by: YOUR CHOICE REALTY.NET- New
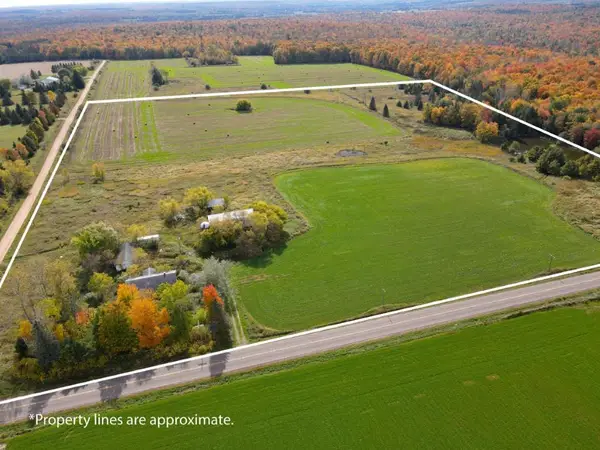 $159,900Active40 Acres
W1921 COUNTY ROAD C, Merrill, WI 54452
MLS# 22604878Listed by: COLDWELL BANKER ACTION


Protect your home and budget from life's surprises with an Assurant Home Warranty, backed by a partner that supports you through every step of homeownership. Explore Plans.
© 2023 - 2026 ERA Franchise Systems LLC. All rights reserved. ERA Franchise Systems LLC fully supports the principles of the Fair Housing Act and the Equal Opportunity Act. ERA, ERA Real Estate powered, and their respective logos are registered service marks of ERA Franchise Systems LLC. Each office is independently owned and operated.