
2720 Glen DRIVE, Merrill, WI 54452
Local realty services provided by:ERA MyPro Realty
Listed by: diane drummy
Office: prestige realty wi llc.
MLS#:1988642
Source:WIREX via South Central Wisconsin MLS
2720 Glen DRIVE,Merrill, WI 54452
$265,000
- 3 Beds
- 3 Baths
- 2,352 sq. ft.
- Single family
- Active
Price summary
- Price:$265,000
- Price per sq. ft.:$112.67
About this home
Welcome to this spacious bi-level featuring a large landing at the front entrance. Laundry/mud room & 3/4 bath on the mid level off the garage. Ample closets and storage areas. 3 bedrooms on the main floor. Primary bedroom has access to the main bath. The kitchen offers an oversized pantry, plenty of cabinets, and good prep space. Dining area has a patio door out to the deck. Open living room to dining area. Large windows for natural lighting. Lower level rec room with wet bar, back bar & free standing stove along with workshop with drafting table. Parking pad next to the garage. Great location near the Wisconsin River on the west side of Merrill. Updates: Roof 2025, Windows 2024, Water Heater 2024, Furnace 2019. Updated flooring, countertops, sinks, basement bath.
Contact an agent
Home facts
- Year built:1976
- Subdivision & Development:Ament's
- Listing ID #:1988642
- Added:2 day(s) ago
- Updated:November 19, 2026 at 09:21 PM
Rooms and interior
- Bedrooms:3
- Total bathrooms:3
- Full bathrooms:2
- Dining Description:On Main Level
- Bathrooms Description:Master Bedroom Bath
- Kitchen Description:Dishwasher, Freezer, On Main Level, Range, Refrigerator
- Bedroom Description:Master Bedroom On Main Level
- Basement Description:Full, Partially Finished, Radon Mitigation System, Sump Pump, Walk Out/Outer Door
- Living area:2,352 sq. ft.
Heating and cooling
- Cooling:Central Air, Forced Air
- Heating:Forced Air, Natural Gas, Radiant/Hot Water
Structure and exterior
- Year built:1976
- Building area:2,352 sq. ft.
- Lot area:0.25 Acres
- Architectural Style:Contemporary
- Construction Materials:Brick, Brick/Stone, Wood
- Exterior Features:Deck
- Foundation Description:Block
- Levels:2 Story, Bi-Level
Schools
- High school:Merrill
- Middle school:Prairie River
- Elementary school:Jefferson
Utilities
- Water:Municipal Water
- Sewer:Municipal Sewer
Finances and disclosures
- Price:$265,000
- Price per sq. ft.:$112.67
- Tax amount:$3,531 (2025)
Features and amenities
- Appliances:Dishwasher, Range, Refrigerator
- Amenities:Wet Bar
Parking
- Parking description:1 Space, 2 Car Garage, Garage - Attached, Garage Opener Included
- Garage spaces:2
New listings near 2720 Glen DRIVE
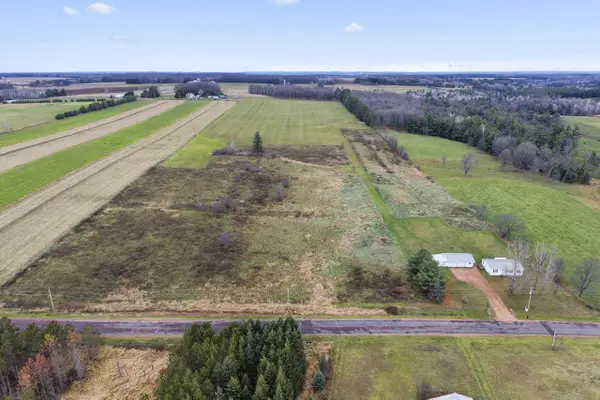 $250,000Pending3 beds 2 baths1,040 sq. ft.
W1906 COUNTY LINE ROAD, Merrill, WI 54452
MLS# 22605638Listed by: REMAX EXCEL- New
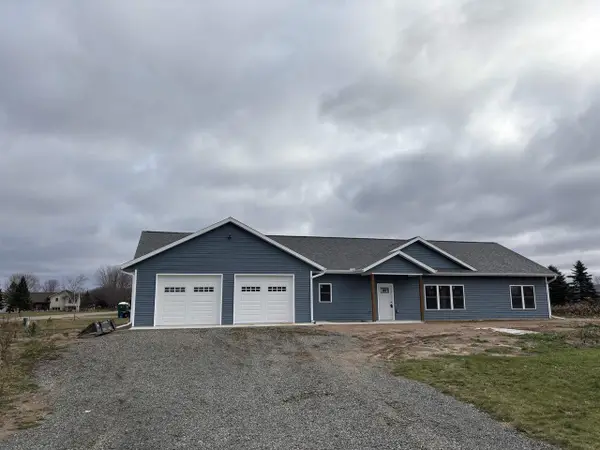 $460,000Active3 beds 2 baths1,891 sq. ft.
W4782 GOLF VIEW DRIVE, Merrill, WI 54452
MLS# 22605641Listed by: RIVERSBEND REALTY GROUP LLC - New
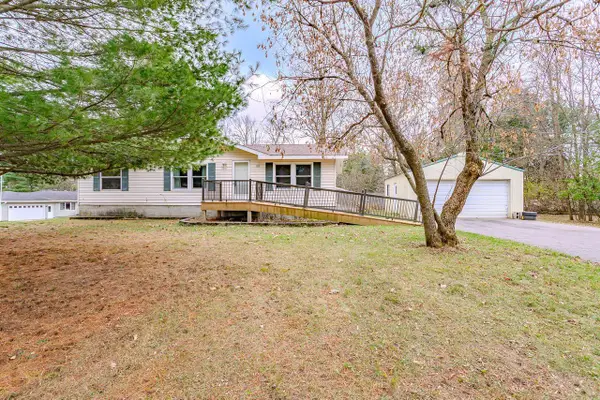 $139,900Active3 beds 2 baths1,188 sq. ft.
101 W 10TH STREET, Merrill, WI 54452
MLS# 22605654Listed by: REMAX EXCEL - New
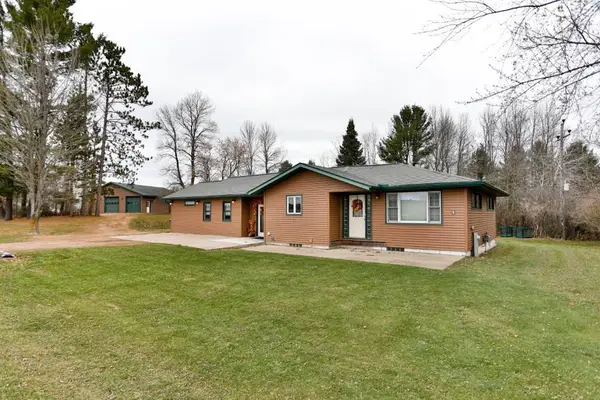 $449,900Active3 beds 2 baths1,522 sq. ft.
1908 GRAND AVENUE, Merrill, WI 54452
MLS# 22605655Listed by: COLDWELL BANKER ACTION - New
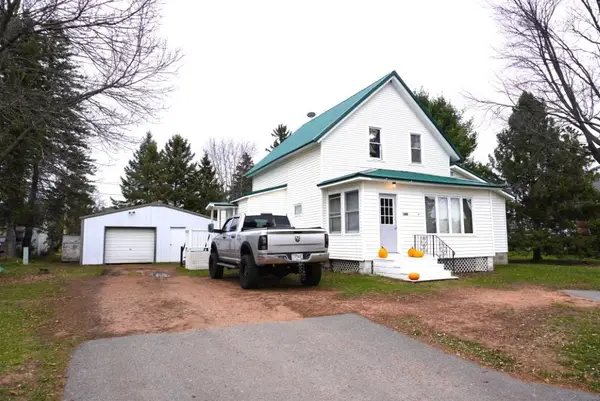 $164,900Active4 beds 1 baths1,313 sq. ft.
2004 STURDEVANT STREET, Merrill, WI 54452
MLS# 22605589Listed by: COLDWELL BANKER ACTION 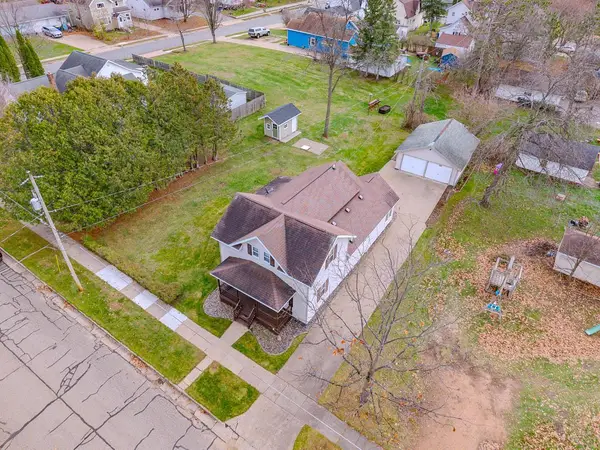 $190,000Pending4 beds 2 baths1,731 sq. ft.
605 E 4TH STREET, Merrill, WI 54452
MLS# 22605591Listed by: REMAX EXCEL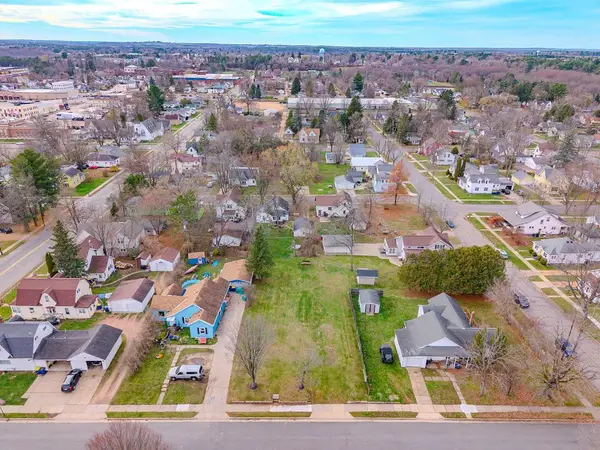 $10,000Pending0.22 Acres
306 N CLEVELAND STREET, Merrill, WI 54452
MLS# 22605594Listed by: REMAX EXCEL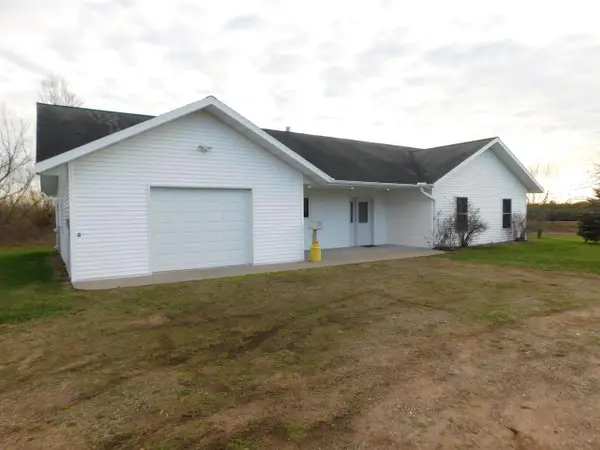 $299,900Pending3 beds 2 baths1,408 sq. ft.
W4577 COUNTY ROAD R, Merrill, WI 54452
MLS# 22605601Listed by: CENTURY 21 BEST WAY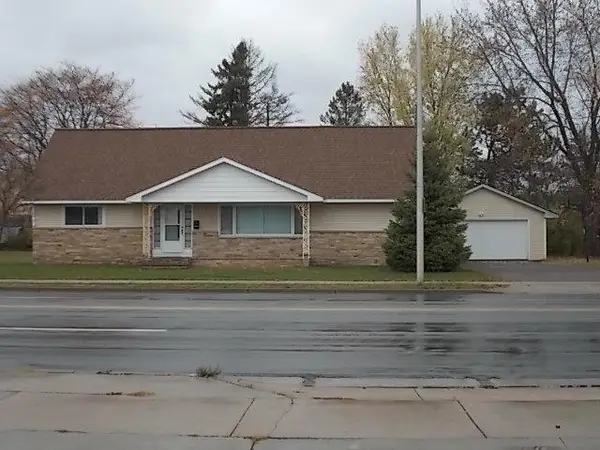 $350,000Active4 beds 2 baths2,010 sq. ft.
2210 E MAIN STREET, Merrill, WI 54452
MLS# 22605489Listed by: COLDWELL BANKER ACTION


Protect your home and budget from life's surprises with an Assurant Home Warranty, backed by a partner that supports you through every step of homeownership. Explore Plans.
© 2023 - 2026 ERA Franchise Systems LLC. All rights reserved. ERA Franchise Systems LLC fully supports the principles of the Fair Housing Act and the Equal Opportunity Act. ERA, ERA Real Estate powered, and their respective logos are registered service marks of ERA Franchise Systems LLC. Each office is independently owned and operated.