
W4782 GOLF VIEW DRIVE, Merrill, WI 54452
Local realty services provided by:ERA MyPro Realty
Listed by: tina dengel
Office: riversbend realty group llc.
MLS#:22605641
Source:WIREX via South Central Wisconsin MLS
W4782 GOLF VIEW DRIVE,Merrill, WI 54452
$460,000
- 3 Beds
- 2 Baths
- 1,891 sq. ft.
- Single family
- Active
Price summary
- Price:$460,000
- Price per sq. ft.:$243.26
About this home
Beautiful Brand-New Home with Thoughtful Design and Modern Comfort! Welcome to this beautiful home featuring a desirable split bedroom design, quality finishes and comfortable main floor living. The spacious great room showcases an impressive 14" center ceiling, creating an open and airy atmosphere, complemented by 9' ceilings throughout the home. The kitchen features attractive hickory cabinetry, a spacious island perfect for meal preparation and entertaining and a convenient pantry cabinet for additional storage. Vinyl planking flooring throughout offers a stylish look with easy cleanup and everyday durability. The private primary suite is thoughtfully situated on one end of the home and features a walk-in closet, short step into the shower and double sink vanity. Golf Course close by.,Two additional bedrooms are located on the opposite end providing privacy and flexibility for family, guests, or even a home office. Enjoy the convenience of a mainfloor laundry/mudroom area. Step directly into the home from the attached, insulated garage with a step-free entry. Infloor heating throughout the home and garage adds another level of comfort. The dining area provides convenient access to an outdoor patio, creating a wonderful space to relax and enjoy the outdoors. Set up your personal showing today. Home is not completely done but Granite counter tops will be installed on all counters. The Seller is related to listing agent....
Contact an agent
Home facts
- Year built:2026
- Subdivision & Development:GOLF DRIVE ESTATES
- Listing ID #:22605641
- Added:2 day(s) ago
- Updated:November 16, 2026 at 04:33 PM
Rooms and interior
- Bedrooms:3
- Total bathrooms:2
- Full bathrooms:2
- Bathrooms Description:Master Bedroom Bath
- Kitchen Description:Dishwasher, Microwave, On Main Level, Range/Oven, Refrigerator
- Bedroom Description:Master Bedroom On Main Level, Walk-In Closet(s)
- Living area:1,891 sq. ft.
Heating and cooling
- Heating:IN-Floor Heat, Natural Gas, Radiant
Structure and exterior
- Roof:Shingle
- Year built:2026
- Building area:1,891 sq. ft.
- Lot area:0.77 Acres
- Architectural Style:Ranch
- Construction Materials:Vinyl
- Exterior Features:Patio
- Levels:1 Story
Schools
- High school:Merrill
- Middle school:Merrill
- Elementary school:Merrill
Utilities
- Water:Well
- Sewer:Private Septic System
Finances and disclosures
- Price:$460,000
- Price per sq. ft.:$243.26
Features and amenities
- Appliances:Dishwasher, Microwave, Refrigerator
- Amenities:Cathedral/Vaulted Ceiling, Ceiling Fan(s), Smoke Detector(s)
Parking
- Parking description:3 Car Garage, Garage - Attached, Garage - Heated, Garage Opener Included
- Garage spaces:3
New listings near W4782 GOLF VIEW DRIVE
 $250,000Pending3 beds 2 baths1,040 sq. ft.
W1906 COUNTY LINE ROAD, Merrill, WI 54452
MLS# 22605638Listed by: REMAX EXCEL- New
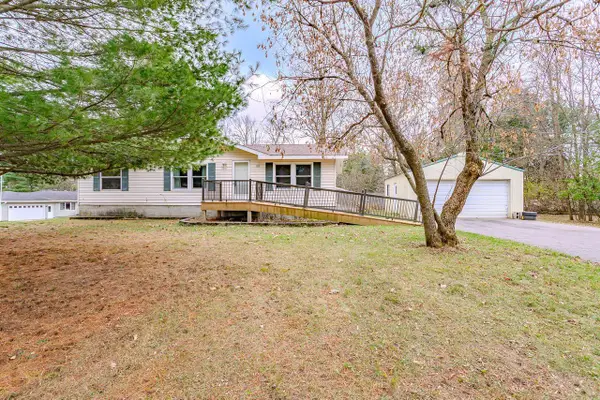 $139,900Active3 beds 2 baths1,188 sq. ft.
101 W 10TH STREET, Merrill, WI 54452
MLS# 22605654Listed by: REMAX EXCEL - New
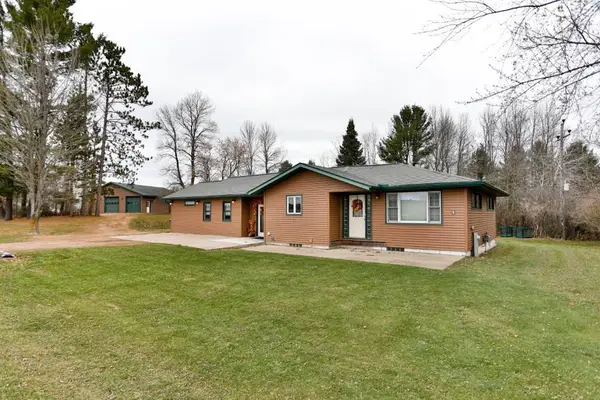 $449,900Active3 beds 2 baths1,522 sq. ft.
1908 GRAND AVENUE, Merrill, WI 54452
MLS# 22605655Listed by: COLDWELL BANKER ACTION - New
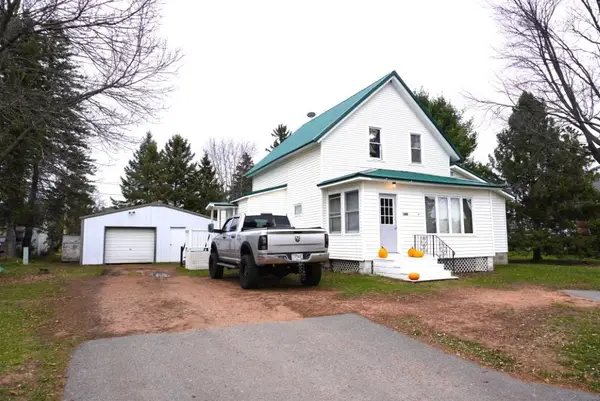 $169,900Active4 beds 1 baths1,313 sq. ft.
2004 STURDEVANT STREET, Merrill, WI 54452
MLS# 22605589Listed by: COLDWELL BANKER ACTION 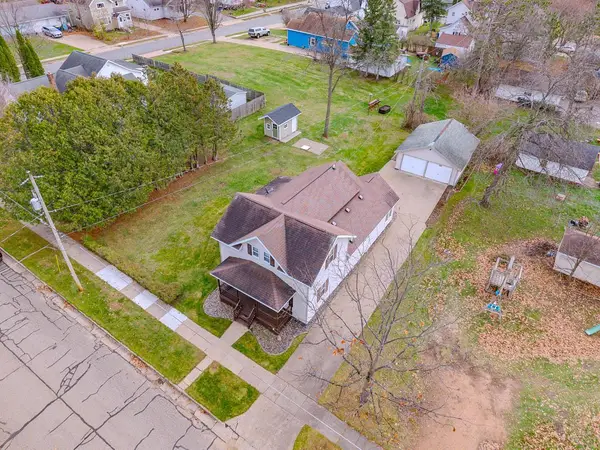 $190,000Pending4 beds 2 baths1,731 sq. ft.
605 E 4TH STREET, Merrill, WI 54452
MLS# 22605591Listed by: REMAX EXCEL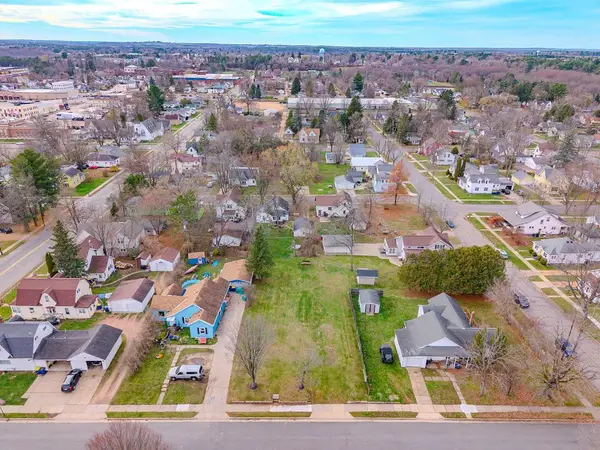 $10,000Pending0.22 Acres
306 N CLEVELAND STREET, Merrill, WI 54452
MLS# 22605594Listed by: REMAX EXCEL- New
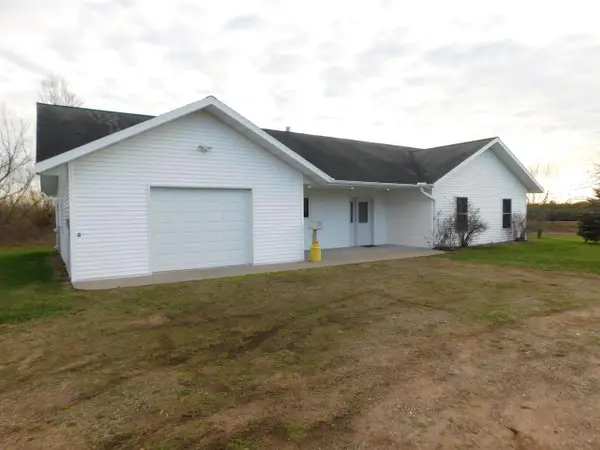 $299,900Active3 beds 2 baths1,408 sq. ft.
W4577 COUNTY ROAD R, Merrill, WI 54452
MLS# 22605601Listed by: CENTURY 21 BEST WAY - New
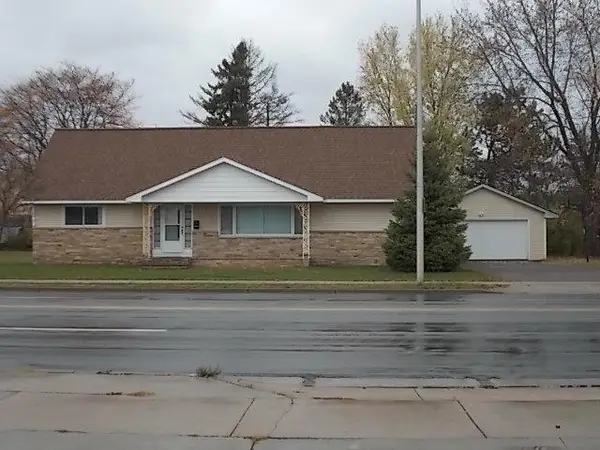 $350,000Active4 beds 2 baths2,010 sq. ft.
2210 E MAIN STREET, Merrill, WI 54452
MLS# 22605489Listed by: COLDWELL BANKER ACTION - New
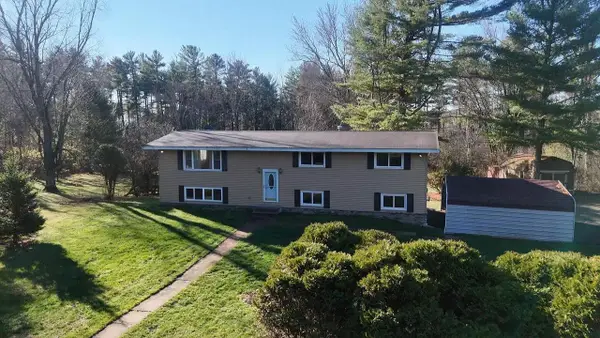 $329,900Active3 beds 2 baths2,352 sq. ft.
W4557 POPE ROAD, Merrill, WI 54452
MLS# 22605538Listed by: FIRST WEBER


Protect your home and budget from life's surprises with an Assurant Home Warranty, backed by a partner that supports you through every step of homeownership. Explore Plans.
© 2023 - 2026 ERA Franchise Systems LLC. All rights reserved. ERA Franchise Systems LLC fully supports the principles of the Fair Housing Act and the Equal Opportunity Act. ERA, ERA Real Estate powered, and their respective logos are registered service marks of ERA Franchise Systems LLC. Each office is independently owned and operated.