
505 N SCOTT STREET, Merrill, WI 54452
Local realty services provided by:ERA MyPro Realty
Listed by: hunter diels
Office: coldwell banker action
MLS#:22605323
Source:Metro MLS
505 N SCOTT STREET,Merrill, WI 54452
$179,900
- 5 Beds
- 2 Baths
- 1,450 sq. ft.
- Single family
- Active
Price summary
- Price:$179,900
- Price per sq. ft.:$124.07
About this home
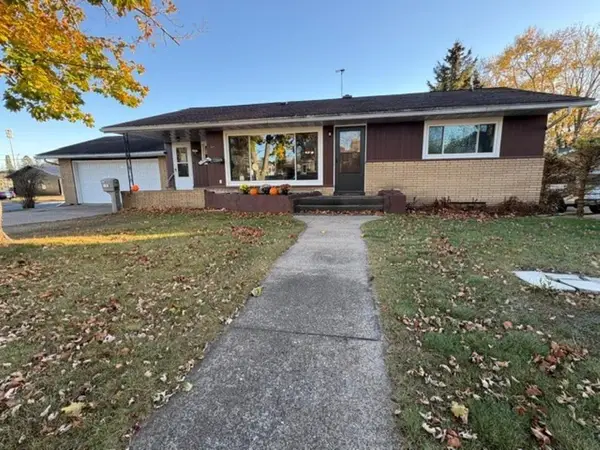
Looking for a move-in-ready home with plenty of space and a garage you?ll love? This 5-bedroom, 1.5-bath home in the heart of Merrill is ready for you! Inside, you?ll find a spacious living room featuring beautiful hardwood floors, plenty of room to relax or entertain, and a comfortable layout with four bedrooms upstairs and one on the main level. The home also features forced-air heating, central air, new windows, and a convenient half bath upstairs. Outside, enjoy a nice 0.2-acre yard that gives you just the right amount of outdoor space without too much upkeep. The heated and insulated 3-car garage is a great bonus, offering plenty of room for vehicles, tools, hobbies, and extra storage. With alley access and additional parking, there?s room for everything you need. Conveniently located near Merrill?s shopping, restaurants, parks, and other local amenities, this home offers space, comfort, and convenience all in one package.
Contact an agent
Home facts
- Year built:1900
- Listing ID #:22605323
- Added:1 day(s) ago
- Updated:October 27, 2026 at 02:19 PM
Rooms and interior
- Bedrooms:5
- Total bathrooms:2
- Full bathrooms:1
- Flooring:Carpet, Vinyl Floors, Wood Floors
- Dining Description:On Main Level
- Bathrooms Description:Master Bedroom Bath
- Kitchen Description:Dishwasher, On Main Level, Range/Oven, Refrigerator
- Bedroom Description:Master Bedroom On Main Level
- Basement Description:Partial
- Living area:1,450 sq. ft.
Heating and cooling
- Cooling:Central Air, Forced Air
- Heating:Forced Air, Natural Gas
Structure and exterior
- Roof:Shingle
- Year built:1900
- Building area:1,450 sq. ft.
- Lot area:0.2 Acres
- Architectural Style:Cape Cod
- Construction Materials:Vinyl
- Levels:1.5 Story
Schools
- High school:Merrill
- Middle school:Merrill
- Elementary school:Merrill
Utilities
- Water:Municipal Water
- Sewer:Municipal Sewer
Finances and disclosures
- Price:$179,900
- Price per sq. ft.:$124.07
- Tax amount:$2,625 (2025)
Features and amenities
- Appliances:Dishwasher, Refrigerator
- Amenities:Ceiling Fan(s), Smoke Detector(s)
Parking
- Parking description:3 Car Garage, Garage - Detached, Garage Opener Included
- Garage spaces:3
New listings near 505 N SCOTT STREET
- New
 $399,900Active4 beds 3 baths2,374 sq. ft.
602 BRAMBLE WAY, Merrill, WI 54452
MLS# 22605260Listed by: COLDWELL BANKER ACTION - New
 $214,900Active2 beds 2 baths1,880 sq. ft.
1709 RIVER STREET, Merrill, WI 54452
MLS# 22605280Listed by: COLDWELL BANKER ACTION 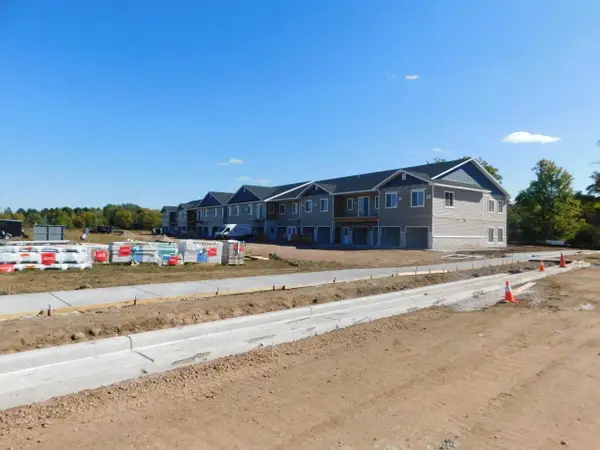 $399,900Active3 beds 2 baths1,668 sq. ft.
401 KYES STREET #Unit 116, Merrill, WI 54452
MLS# 22605010Listed by: CENTURY 21 BEST WAY- New
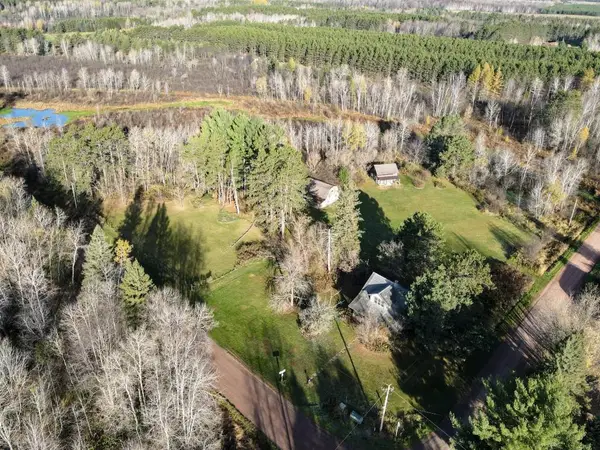 $125,000Active9 Acres
W2506 HEINEMAN ROAD, Merrill, WI 54452
MLS# 22605226Listed by: COLDWELL BANKER ACTION 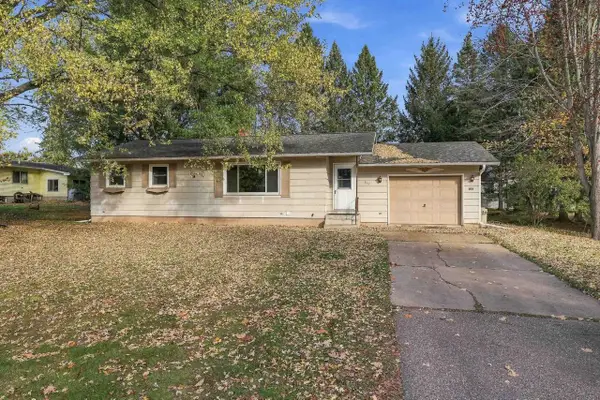 $179,000Pending2 beds 2 baths1,226 sq. ft.
903 HOLLYWOOD DRIVE, Merrill, WI 54452
MLS# 22605213Listed by: STEVENS POINT REALTY INC- New
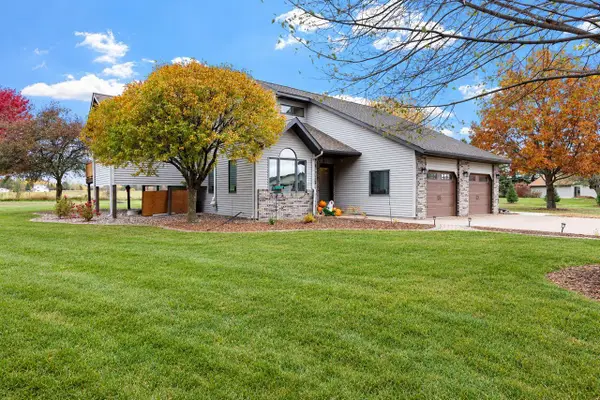 $445,000Active3 beds 3 baths2,167 sq. ft.
N1407 MEADOW LANE, Merrill, WI 54452
MLS# 22605183Listed by: REMAX EXCEL 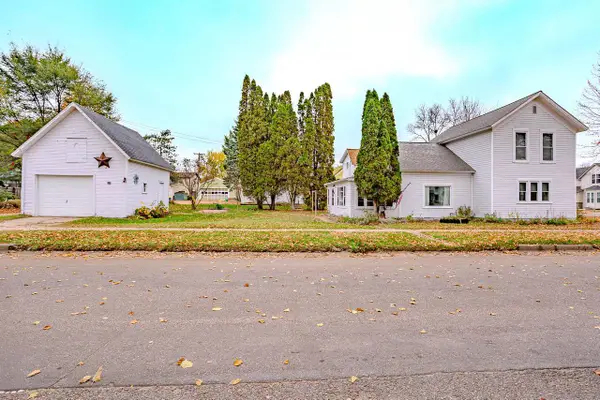 $119,900Pending2 beds 1 baths1,508 sq. ft.
300 COTTAGE STREET, Merrill, WI 54452
MLS# 22605192Listed by: REMAX EXCEL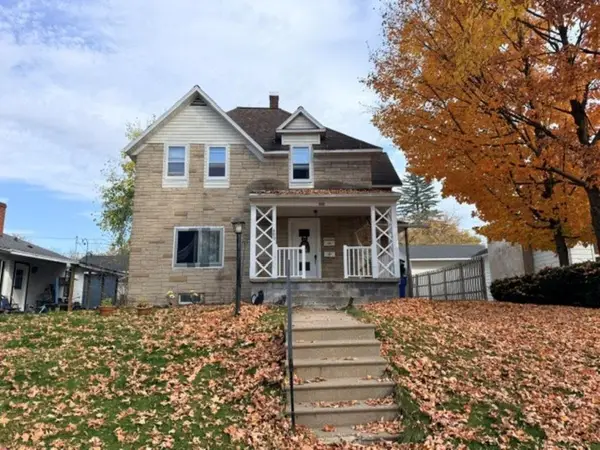 $149,900Active-- beds -- baths
409 PIER STREET, Merrill, WI 54452
MLS# 22605148Listed by: COLDWELL BANKER ACTION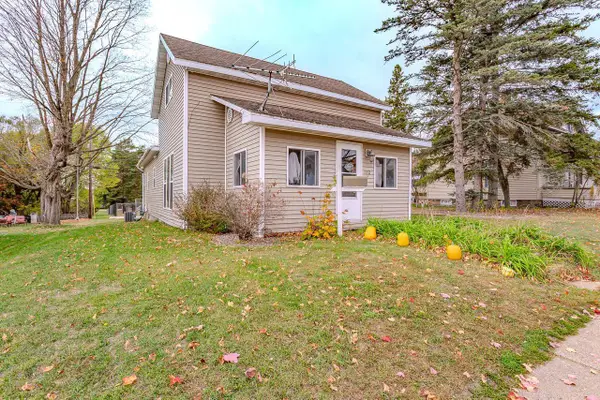 $138,500Active3 beds 2 baths1,426 sq. ft.
112 S GENESEE STREET, Merrill, WI 54452
MLS# 22605153Listed by: REMAX EXCEL


Protect your home and budget from life's surprises with an Assurant Home Warranty, backed by a partner that supports you through every step of homeownership. Explore Plans.
© 2023 - 2026 ERA Franchise Systems LLC. All rights reserved. ERA Franchise Systems LLC fully supports the principles of the Fair Housing Act and the Equal Opportunity Act. ERA, ERA Real Estate powered, and their respective logos are registered service marks of ERA Franchise Systems LLC. Each office is independently owned and operated.