
95555 COUNTY ROAD K, Merrill, WI 54452
Local realty services provided by:ERA MyPro Realty
Listed by: dennis hummer
Office: first weber
MLS#:22603936
Source:Metro MLS
95555 COUNTY ROAD K,Merrill, WI 54452
$369,000
- 3 Beds
- 2 Baths
- 1,466 sq. ft.
- Single family
- Active
Price summary
- Price:$369,000
- Price per sq. ft.:$251.71
About this home
Classic ranch home on .99 acres in Village of Maine! Featuring a 30x 40 stick-built shop with a heated and insulated workshop area and 11' tall sidewalls! Located just a few miles north of Wausau on the recently rebuilt Hwy K, this home has been very well maintained, with a 4 year old roof, newly installed owned water softener, newer flooring and updated baths. The stone-faced fireplace is wood burning on the dining room side and has a pellet stove insert on the living room side. Three bedrooms are all on the main floor, with one that has been converted to a first floor laundry, and can easily be turned back into a bedroom. Kitchen has a breakfast counter leading to the large, sunny dining area. Owners' suite has a nice-size walk-in closet and full bath. Home is heated by a natural gas boiler and baseboard registers, while the shop is heated by a hanging LP fired unit. The 1000 gallon tank is owned and stays with the property. Water heater is also natural gas fired. Mound system was installed in 1996 and has just been pumped and inspected, per Marathon County maintenance program....
Contact an agent
Home facts
- Year built:1946
- Listing ID #:22603936
- Added:1 day(s) ago
- Updated:August 14, 2026 at 04:02 PM
Rooms and interior
- Bedrooms:3
- Total bathrooms:2
- Full bathrooms:2
- Flooring:Carpet, Vinyl Floors
- Dining Description:On Main Level
- Bathrooms Description:Master Bedroom Bath
- Kitchen Description:Dishwasher, On Main Level, Range/Oven, Refrigerator
- Bedroom Description:Master Bedroom On Main Level, Walk-In Closet(s)
- Basement Description:Full, Sump Pump
- Living area:1,466 sq. ft.
Heating and cooling
- Heating:Hot Water, Natural Gas
Structure and exterior
- Roof:Shingle
- Year built:1946
- Building area:1,466 sq. ft.
- Lot area:0.99 Acres
- Architectural Style:Ranch
- Exterior Features:Patio
- Foundation Description:Block
- Levels:1 Story
Schools
- High school:Wausau
Utilities
- Water:Well
- Sewer:Mound System, Private Septic System
Finances and disclosures
- Price:$369,000
- Price per sq. ft.:$251.71
- Tax amount:$3,307 (2025)
Features and amenities
- Appliances:Dishwasher, Refrigerator, Washer
- Laundry features:Dryer, Washer
- Amenities:Ceiling Fan(s), Smoke Detector(s), _fea_all Window Coverings
Parking
- Parking description:2 Car Garage, Garage - Attached, Garage Opener Included
- Garage spaces:2
New listings near 95555 COUNTY ROAD K
- New
 $459,900Active4 beds 3 baths2,788 sq. ft.
1409 ELLEN COURT, Merrill, WI 54452
MLS# 22603917Listed by: FIRST WEBER - New
 $110,000Active20 Acres
W8605 CRANBERRY TRAIL, Merrill, WI 54452
MLS# 22603909Listed by: EXIT MIDSTATE REALTY - New
 $130,000Active4 beds 1 baths1,644 sq. ft.
300 N STUYVESANT STREET, Merrill, WI 54452
MLS# 22603918Listed by: REMAX EXCEL - New
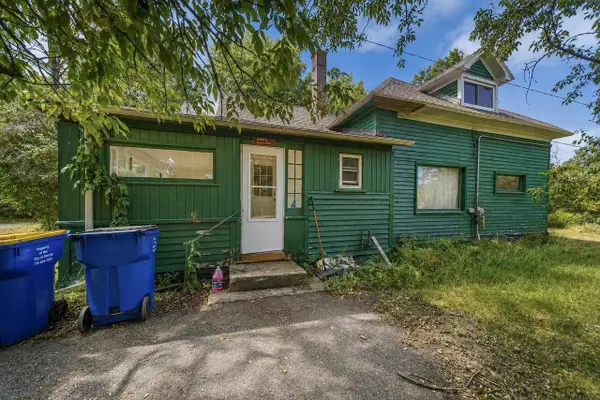 $239,900Active4 beds 1 baths1,602 sq. ft.
2109 LOGAN AVENUE, Merrill, WI 54452
MLS# 22603842Listed by: FIRST WEBER - New
 $175,000Active5 beds 2 baths2,030 sq. ft.
303 N PINE STREET, Merrill, WI 54452
MLS# 22603852Listed by: AMAXIMMO LLC  $169,000Pending3 beds 2 baths2,211 sq. ft.
506 N MILL STREET, Merrill, WI 54452
MLS# 22603857Listed by: REMAX EXCEL- New
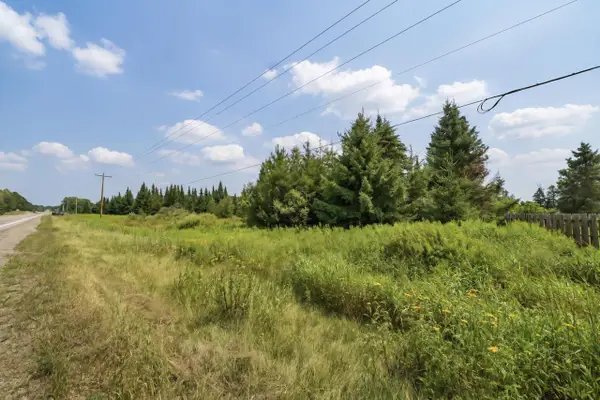 $139,000Active13.42 Acres
00 STATE HIGHWAY 17, Merrill, WI 54452
MLS# 22603895Listed by: FIRST WEBER - New
 $319,000Active3 beds 2 baths1,344 sq. ft.
N1809 TRILLIUM LANE, Merrill, WI 54452
MLS# 22603903Listed by: NEXTHOME LEADING EDGE 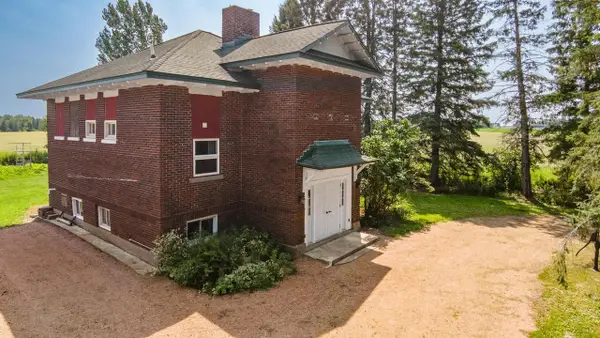 $195,000Pending3 beds 2 baths1,156 sq. ft.
N450 COUNTY ROAD X, Merrill, WI 54452
MLS# 22603764Listed by: KPR BROKERS, LLC


Protect your home and budget from life's surprises with an Assurant Home Warranty, backed by a partner that supports you through every step of homeownership. Explore Plans.
© 2023 - 2026 ERA Franchise Systems LLC. All rights reserved. ERA Franchise Systems LLC fully supports the principles of the Fair Housing Act and the Equal Opportunity Act. ERA, ERA Real Estate powered, and their respective logos are registered service marks of ERA Franchise Systems LLC. Each office is independently owned and operated.