
506 N MILL STREET, Merrill, WI 54452
Local realty services provided by:ERA MyPro Realty
Listed by: lora bladow
Office: remax excel
MLS#:22603857
Source:Metro MLS
506 N MILL STREET,Merrill, WI 54452
$169,000
- 3 Beds
- 2 Baths
- 2,211 sq. ft.
- Single family
- Pending
Price summary
- Price:$169,000
- Price per sq. ft.:$76.44
About this home
Some homes give you square footage, others give you a feeling. 506 N. Mill Street is for the buyer who falls in love with the character, craftsmanship and individuality of a historic style home and appreciates the privilege of being its next caretaker. This 3 bedroom, 1.5 bath Merrill home welcomes you with a partial wraparound porch made for morning coffee, summer evenings and watching the seasons change. The quiet neighborhood is a picturesque setting to endless sunset walks as well. Updates include 50-year dimensional shingles and forced air furnace in 2013, natural gas water heater in 2014, and a number of replacement windows in 2026. Living here also means enjoying what makes Merrill such an appealing Northwoods community. Downtown shops and restaurants, the Wisconsin River, parks and the River Bend Trail are nearby, while Council Grounds State Park offers hiking, biking, fishing, swimming, paddling and year-round outdoor recreation just minutes away. A home with history, a lifestyle connected to nature and a community that still feels like home....
Contact an agent
Home facts
- Year built:1900
- Listing ID #:22603857
- Added:36 day(s) ago
- Updated:September 17, 2026 at 03:23 PM
Rooms and interior
- Bedrooms:3
- Total bathrooms:2
- Full bathrooms:1
- Flooring:Carpet, Tile Floors, Wood Floors
- Dining Description:On Main Level
- Kitchen Description:Dishwasher, Microwave, On Main Level, Refrigerator
- Bedroom Description:Master Bedroom On Upper Level
- Basement Description:Partially Finished
- Living area:2,211 sq. ft.
Heating and cooling
- Cooling:Central Air, Forced Air
- Heating:Forced Air, Natural Gas
Structure and exterior
- Roof:Shingle
- Year built:1900
- Building area:2,211 sq. ft.
- Lot area:0.26 Acres
- Construction Materials:Wood
- Exterior Features:Deck
- Foundation Description:Stone
- Levels:2 Story
Schools
- High school:Merrill
- Middle school:Merrill
- Elementary school:Merrill
Utilities
- Water:Municipal Water
- Sewer:Municipal Sewer
Finances and disclosures
- Price:$169,000
- Price per sq. ft.:$76.44
- Tax amount:$3,144 (2025)
Features and amenities
- Appliances:Dishwasher, Microwave, Refrigerator, Washer
- Laundry features:Dryer, Washer
- Amenities:Cable/Satellite Available, Ceiling Fan(s), Smoke Detector(s), _fea_all Window Coverings
Parking
- Parking description:1 Car Garage, Garage - Detached, Garage Opener Included
- Garage spaces:1
New listings near 506 N MILL STREET
- New
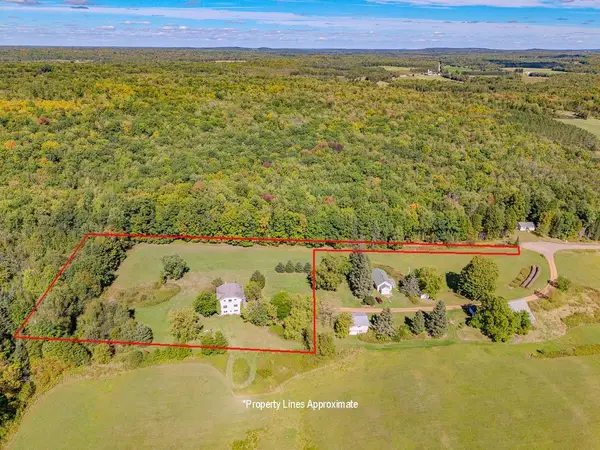 $325,000Active4 beds 3 baths3,016 sq. ft.
W5554 LINCOLN DRIVE, Merrill, WI 54452
MLS# 22604623Listed by: REMAX EXCEL - New
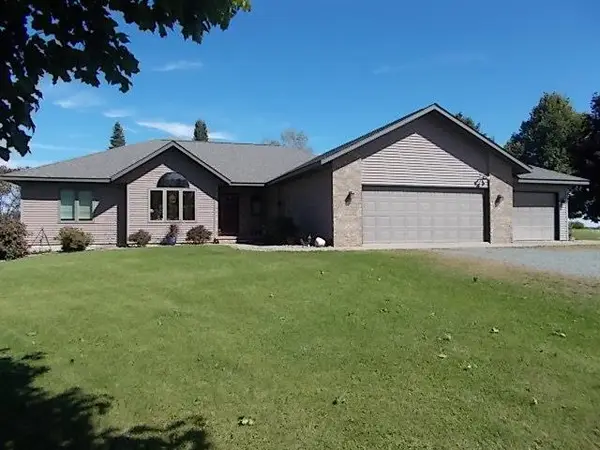 $799,999Active3 beds 3 baths2,196 sq. ft.
N1505 COUNTY ROAD Q, Merrill, WI 54452
MLS# 22604626Listed by: COLDWELL BANKER ACTION - New
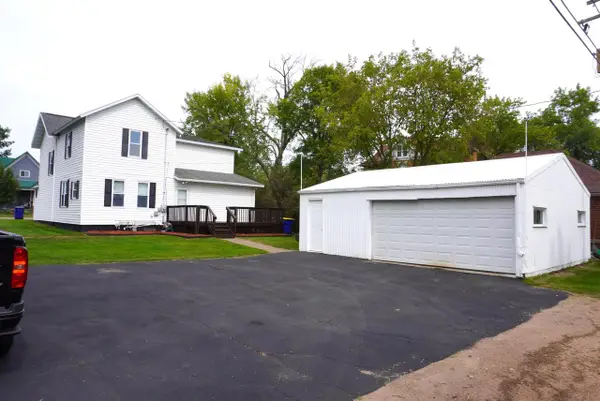 $219,900Active6 beds 2 baths2,312 sq. ft.
1605 E MAIN STREET, Merrill, WI 54452
MLS# 22604591Listed by: COLDWELL BANKER ACTION - New
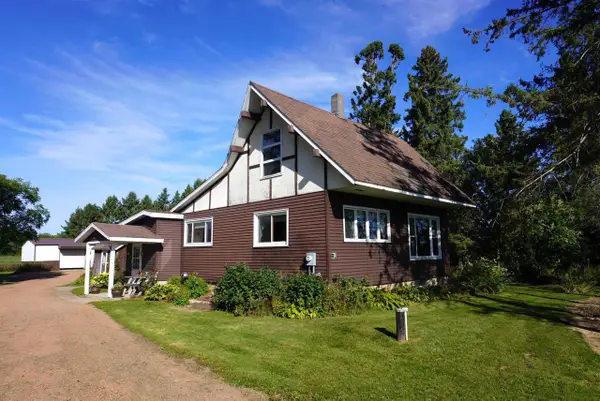 $196,000Active3 beds 1 baths1,086 sq. ft.
N357 COUNTY ROAD X, Merrill, WI 54452
MLS# 22604564Listed by: COLDWELL BANKER ACTION 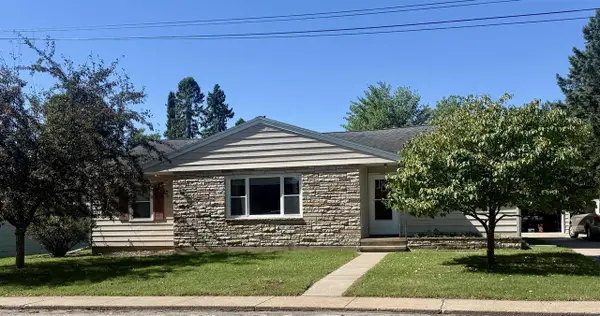 $199,500Pending3 beds 2 baths2,409 sq. ft.
308 S SALES STREET, Merrill, WI 54452
MLS# 22604495Listed by: YOUR CHOICE REALTY.NET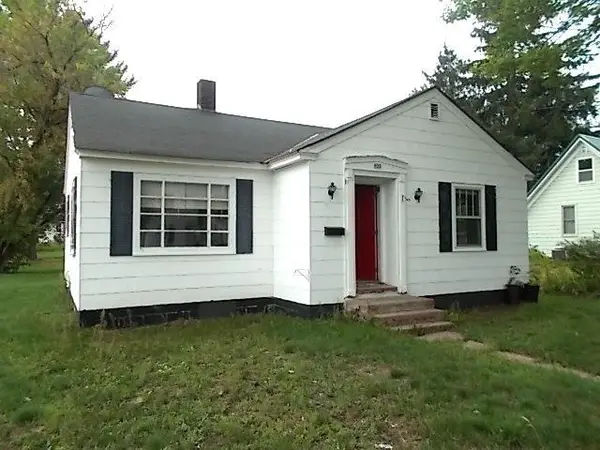 $115,000Pending2 beds 1 baths932 sq. ft.
505 E 7TH STREET, Merrill, WI 54452
MLS# 22604507Listed by: COLDWELL BANKER ACTION- New
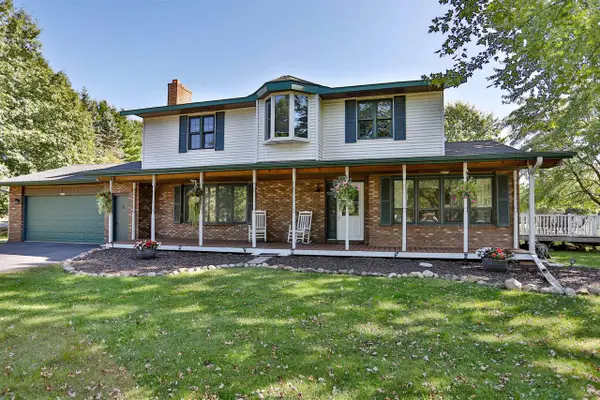 $489,500Active5 beds 3 baths3,032 sq. ft.
N2938 LOKEMOEN ROAD, Merrill, WI 54452
MLS# 22604515Listed by: COLDWELL BANKER ACTION - New
 $57,900Active0.77 Acres
Lot 1 GREEK STREET, Merrill, WI 54452
MLS# 22604470Listed by: COLDWELL BANKER ACTION - New
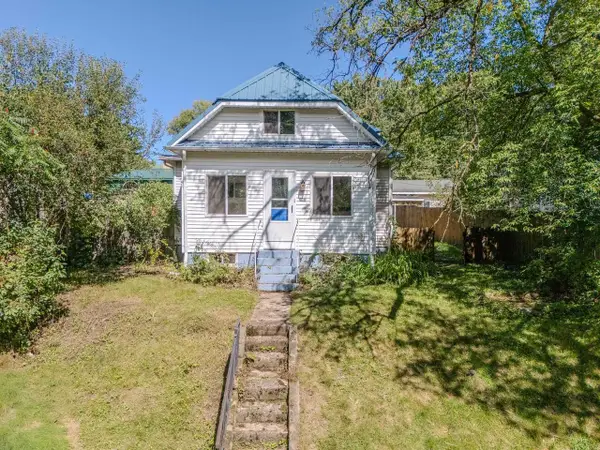 $135,000Active3 beds 1 baths1,368 sq. ft.
914 WEST STREET, Merrill, WI 54452
MLS# 22604454Listed by: FIRST WEBER 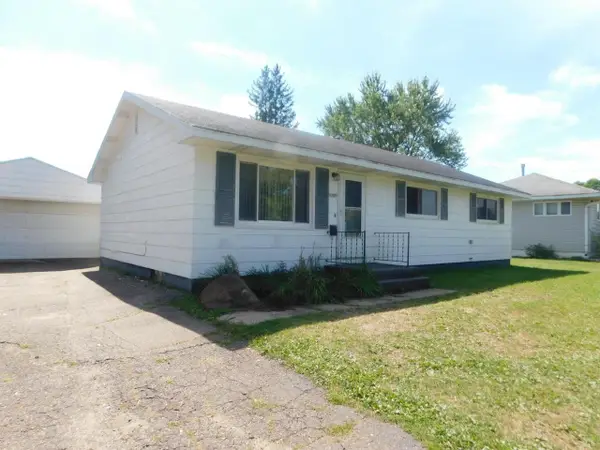 $144,900Pending3 beds 1 baths1,056 sq. ft.
1707 MATHEWS STREET, Merrill, WI 54452
MLS# 22604341Listed by: CENTURY 21 BEST WAY


Protect your home and budget from life's surprises with an Assurant Home Warranty, backed by a partner that supports you through every step of homeownership. Explore Plans.
© 2023 - 2026 ERA Franchise Systems LLC. All rights reserved. ERA Franchise Systems LLC fully supports the principles of the Fair Housing Act and the Equal Opportunity Act. ERA, ERA Real Estate powered, and their respective logos are registered service marks of ERA Franchise Systems LLC. Each office is independently owned and operated.