
W4557 POPE ROAD, Merrill, WI 54452
Local realty services provided by:ERA MyPro Realty
Listed by: kevin blake
Office: first weber
MLS#:22605538
Source:WIREX
W4557 POPE ROAD,Merrill, WI 54452
$329,900
- 3 Beds
- 2 Baths
- 2,352 sq. ft.
- Single family
- Active
Price summary
- Price:$329,900
- Price per sq. ft.:$140.26
About this home
Enjoy the beauty of riverfront living with this 3-bedroom, 1.5-bath, one-story home situated on 3.34 acres with an impressive 269 feet of frontage along the Prairie River! Offering 1,344 sq. ft. of main-level living space, plus an additional 1,008 sq. ft. in the mostly finished walk-out lower level, there's plenty of room to spread out. Enjoy the outdoors from the deck or lower-level patio, with a designated area for a fire pit that's perfect for relaxing and entertaining while taking in the peaceful riverfront surroundings. The property also features an attached 24' x 24' two-car garage, a 20' x 22' carport, an 18' x 20' storage shed conveniently located near the road, a 12' x 20' yard shed, and an additional 6' x 12' bonus garden shed. Whether you're looking to enjoy fishing, kayaking, gathering around the fire, or simply appreciating the privacy and space of acreage living, this property offers a wonderful opportunity to make the most of its scenic riverfront setting! Don't Miss Out on This Gem, Schedule Your Showing Today!...
Contact an agent
Home facts
- Year built:1972
- Listing ID #:22605538
- Added:4 day(s) ago
- Updated:November 11, 2026 at 05:46 PM
Rooms and interior
- Bedrooms:3
- Total bathrooms:2
- Full bathrooms:1
- Flooring:Carpet
- Kitchen Description:Dishwasher, Microwave, On Main Level, Range/Oven, Refrigerator
- Bedroom Description:Master Bedroom On Main Level
- Basement Description:Full, Partially Finished, Walk Out/Outer Door
- Living area:2,352 sq. ft.
Heating and cooling
- Heating:Hot Water, Natural Gas
Structure and exterior
- Roof:Shingle
- Year built:1972
- Building area:2,352 sq. ft.
- Lot area:3.34 Acres
- Architectural Style:Ranch
- Construction Materials:Wood
- Exterior Features:Deck, Patio
- Levels:Bi-Level
Schools
- High school:Merrill
- Middle school:Merrill
- Elementary school:Merrill
Utilities
- Water:Well
- Sewer:Private Septic System
Finances and disclosures
- Price:$329,900
- Price per sq. ft.:$140.26
- Tax amount:$2,632 (2025)
Features and amenities
- Appliances:Dishwasher, Microwave, Refrigerator, Washer
- Laundry features:Dryer, Washer
- Amenities:Ceiling Fan(s), Smoke Detector(s), _fea_all Window Coverings
Parking
- Parking description:2 Car Garage, Garage - Attached, Garage Opener Included
- Garage spaces:2
New listings near W4557 POPE ROAD
- New
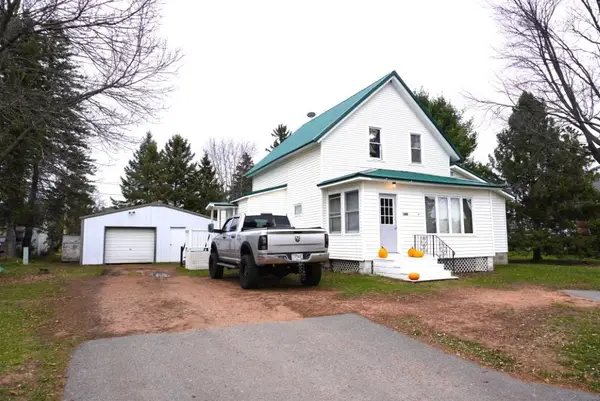 $169,900Active4 beds 1 baths1,313 sq. ft.
2004 STURDEVANT STREET, Merrill, WI 54452
MLS# 22605589Listed by: COLDWELL BANKER ACTION - New
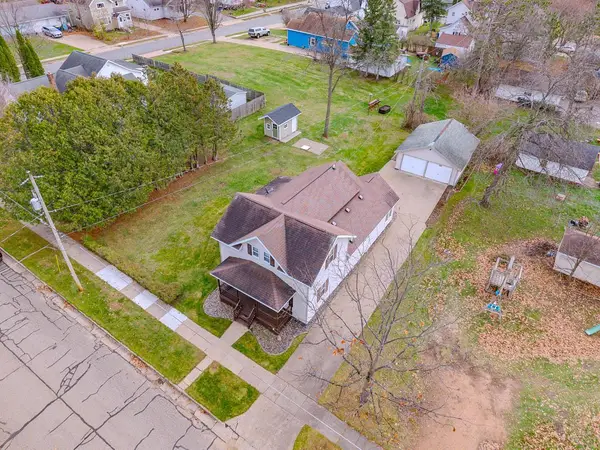 $190,000Active4 beds 2 baths1,731 sq. ft.
605 E 4TH STREET, Merrill, WI 54452
MLS# 22605591Listed by: REMAX EXCEL - New
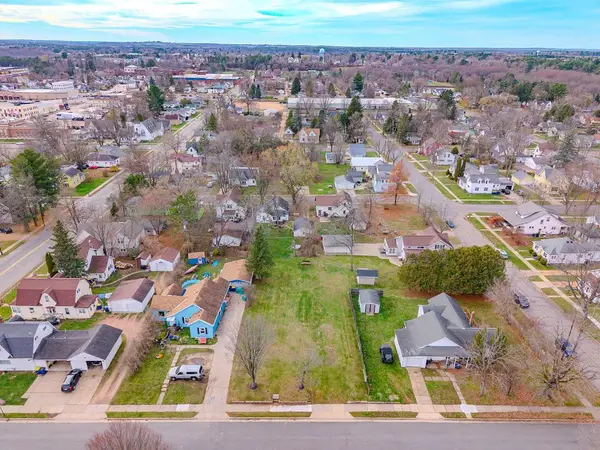 $10,000Active0.22 Acres
306 N CLEVELAND STREET, Merrill, WI 54452
MLS# 22605594Listed by: REMAX EXCEL - New
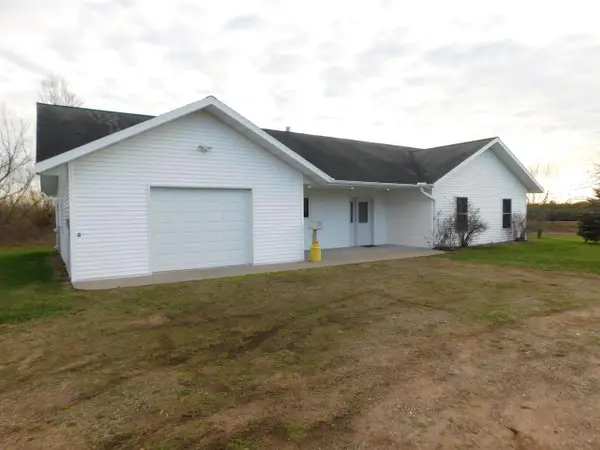 $299,900Active3 beds 2 baths2,816 sq. ft.
W4577 COUNTY ROAD R, Merrill, WI 54452
MLS# 22605601Listed by: CENTURY 21 BEST WAY - New
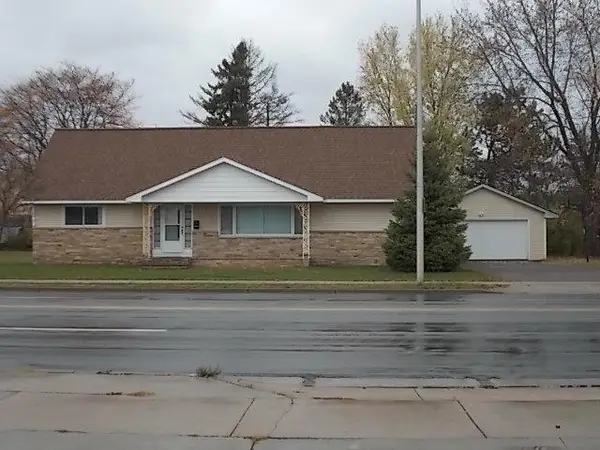 $350,000Active4 beds 2 baths2,010 sq. ft.
2210 E MAIN STREET, Merrill, WI 54452
MLS# 22605489Listed by: COLDWELL BANKER ACTION - New
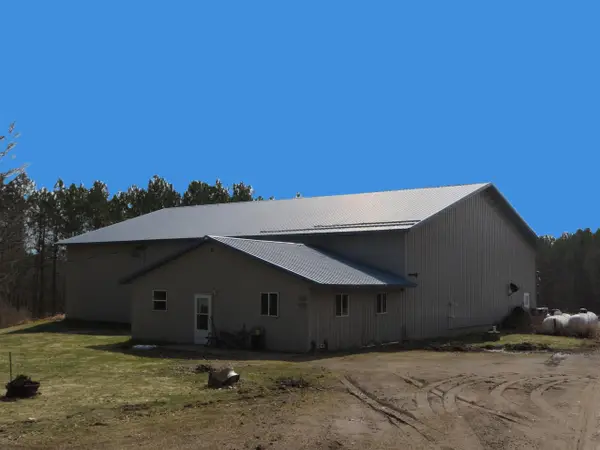 $500,000Active2 beds 1 baths768 sq. ft.
W9867 STATE ROAD 64, Merrill, WI 54452
MLS# 22605475Listed by: FIRST WEBER 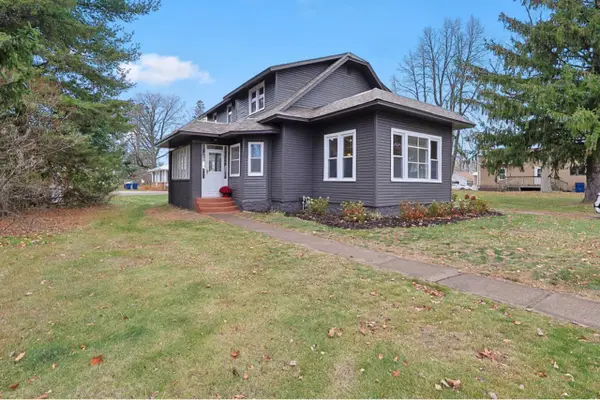 $265,000Active4 beds 3 baths2,070 sq. ft.
106 N STATE STREET, Merrill, WI 54452
MLS# 22605422Listed by: REMAX EXCEL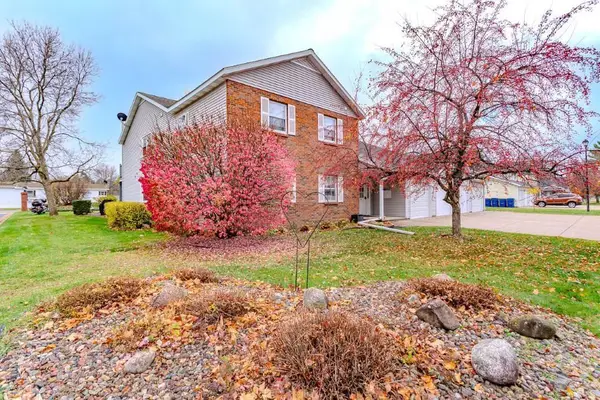 $223,500Active2 beds 2 baths1,442 sq. ft.
2800 THIELMAN STREET #Unit 14A, Merrill, WI 54452
MLS# 22605404Listed by: COLDWELL BANKER ACTION $172,000Active5 beds 2 baths1,450 sq. ft.
505 N SCOTT STREET, Merrill, WI 54452
MLS# 22605323Listed by: COLDWELL BANKER ACTION


Protect your home and budget from life's surprises with an Assurant Home Warranty, backed by a partner that supports you through every step of homeownership. Explore Plans.
© 2023 - 2026 ERA Franchise Systems LLC. All rights reserved. ERA Franchise Systems LLC fully supports the principles of the Fair Housing Act and the Equal Opportunity Act. ERA, ERA Real Estate powered, and their respective logos are registered service marks of ERA Franchise Systems LLC. Each office is independently owned and operated.