
S7652 Lucille Lane #1, Merrimac, WI 53561
Local realty services provided by:ERA MyPro Realty
Listed by: daleen heffron, carrie heffron
Office: bunbury & assoc, realtors
MLS#:2030512
Source:Metro MLS
S7652 Lucille Lane #1,Merrimac, WI 53561
$1,600,000
- 3 Beds
- 3 Baths
- 3,640 sq. ft.
- Condominium
- Pending
Price summary
- Price:$1,600,000
- Price per sq. ft.:$439.56
- Monthly HOA dues:$175
About this home
Showings Start at Open House. A special Lake Wisconsin setting! Enjoy 80+ ft of excellent waterfront on a beautiful mature, wooded lot tucked along a quiet cul-de-sac. Sandy-bottom frontage with gradual depth to approx. 4 ft at the end of the pier makes this an ideal spot for swimming, boating & fishing. This custom 3BR/2.5BA home offers 3,640 sq ft, expansive water views, vaulted ceilings & convenient main-floor living. The custom kitchen features granite countertops, while the spacious primary suite includes a private bath & large walk-in closet. The finished walkout LL offers a family room, office, sunroom, 2 bedrooms & full bath. A full basement beneath the garage provides exceptional workshop & storage space. Outside, enjoy a low-maintenance yard, double boathouse & your own shoreline. A rare opportunity to enjoy privacy, beautiful water frontage & year-round recreation from your own Lake Wisconsin retreat!
Contact an agent
Home facts
- Year built:2000
- Listing ID #:2030512
- Added:51 day(s) ago
- Updated:September 01, 2026 at 03:39 PM
Rooms and interior
- Bedrooms:3
- Total bathrooms:3
- Full bathrooms:2
- Flooring:Wood or Sim.Wood Floors
- Dining Description:On Main Level
- Bathrooms Description:At least 1 Tub, Master Bedroom Bath, Master Bedroom Bath: Full, Master Bedroom Bath: Tub/No Shower, Master Bedroom Bath: Walk-In Shower, Whirlpool
- Kitchen Description:Dishwasher, Disposal, Microwave, On Main Level, Range/Oven, Refrigerator
- Bedroom Description:Master Bedroom On Main Level, Walk-In Closet(s)
- Basement Description:Exposed, Full, Full Size Windows, Partially Finished, Walk Out/Outer Door
- Living area:3,640 sq. ft.
Heating and cooling
- Cooling:Air Exchanger, Central Air, Forced Air
- Heating:Forced Air, Natural Gas
Structure and exterior
- Year built:2000
- Building area:3,640 sq. ft.
- Lot Features:Wooded
- Construction Materials:Brick, Fiber Cement
- Exterior Features:Deck, Patio, Private Entry
Schools
- High school:Sauk Prairie
- Middle school:Sauk Prairie
- Elementary school:Call School District
Utilities
- Water:Shared Well
- Sewer:Private Septic System
Finances and disclosures
- Price:$1,600,000
- Price per sq. ft.:$439.56
- Tax amount:$11,082 (2025)
Features and amenities
- Appliances:Dishwasher, Disposal, Microwave, Refrigerator, Washer
- Laundry features:Dryer, Washer
- Amenities:Cable/Satellite Available, Cathedral/Vaulted Ceiling, Central Vacuum, Water Softener
Parking
- Parking description:2 Car Garage, Garage - Attached, Garage Opener Included
New listings near S7652 Lucille Lane #1
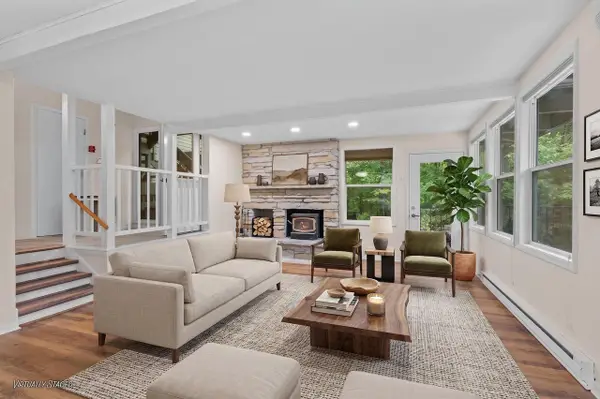 $175,000Pending2 beds 2 baths1,026 sq. ft.
S6185 Bluff Road #5, Merrimac, WI 53561
MLS# 2033528Listed by: FIRST WEBER, INC $374,900Pending33.78 Acres
577 Cemetery Street, Merrimac, WI 53561
MLS# 2033455Listed by: FIRST WEBER INC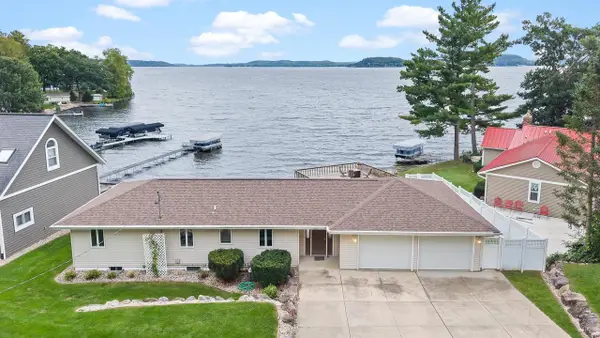 $1,095,000Active4 beds 2 baths1,800 sq. ft.
421 River Street, Merrimac, WI 53561
MLS# 2033274Listed by: RE/MAX PREFERRED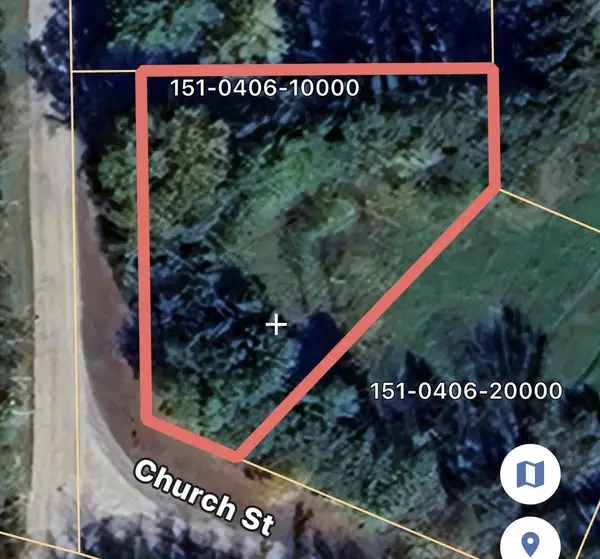 $59,900Active0.51 Acres
Lot 1 Baraboo Street, Merrimac, WI 53561
MLS# 2033180Listed by: AMERICAN, REALTORS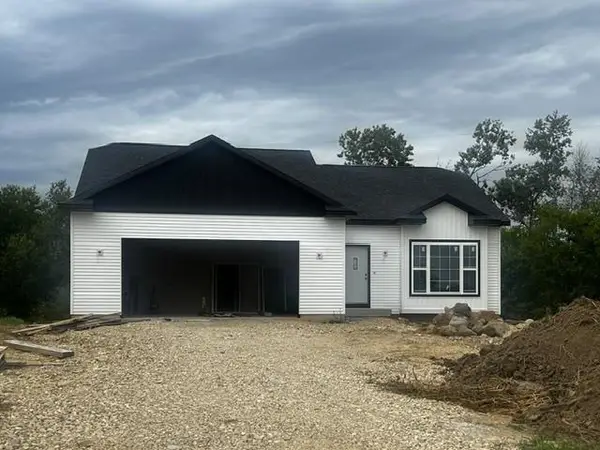 $464,900Active4 beds 3 baths2,204 sq. ft.
624 Lakeview Avenue, Merrimac, WI 53561
MLS# 2032942Listed by: RESTAINO & ASSOCIATES $59,900Active0.58 Acres
Lot 1 CSM 7164 Coves, Merrimac, WI 53561
MLS# 2032032Listed by: RE/MAX PREFERRED $59,900Active0.48 Acres
Lot 2 CSM 7164 Coves, Merrimac, WI 53561
MLS# 2032034Listed by: RE/MAX PREFERRED $59,900Active0.69 Acres
Lot 4 CSM 6248 Kilpatrick Point, Merrimac, WI 53561
MLS# 2032035Listed by: RE/MAX PREFERRED $900,000Active3 beds 1 baths1,358 sq. ft.
E13526 Highway 78/113, Merrimac, WI 53561
MLS# 2031744Listed by: MHB REAL ESTATE $2,699,900Active7 beds 5 baths5,772 sq. ft.
546 W Main Street, Merrimac, WI 53561
MLS# 2031241Listed by: RE/MAX PREFERRED


Protect your home and budget from life's surprises with an Assurant Home Warranty, backed by a partner that supports you through every step of homeownership. Explore Plans.
© 2023 - 2026 ERA Franchise Systems LLC. All rights reserved. ERA Franchise Systems LLC fully supports the principles of the Fair Housing Act and the Equal Opportunity Act. ERA, ERA Real Estate powered, and their respective logos are registered service marks of ERA Franchise Systems LLC. Each office is independently owned and operated.