
1411 Willow Trail, Middleton, WI 53562
Local realty services provided by:ERA MyPro Realty
Listed by: julia zehel
Office: compass real estate wisconsin
MLS#:2025320
Source:Metro MLS
1411 Willow Trail,Middleton, WI 53562
$985,000
- 4 Beds
- 4 Baths
- 3,481 sq. ft.
- Single family
- Pending
Price summary
- Price:$985,000
- Price per sq. ft.:$282.96
About this home
On a quiet cul-de-sac in one of Middleton?s most desirable neighborhoods, this custom home combines exceptional craftsmanship, modern efficiency, and an unbeatable setting. Maple-cherry kitchen is appointed with Wolf appliances while abundant windows frame serene views of backyard green space. Primary features cozy fireplace, WIC, and en suite walk-in shower. Extensive improvements include new roof ('25), 25-panel Enphase solar array ('25), Rheem 80-gallon hybrid H20 heater ('25), Bosch SuperSilence Plus dishwasher ('25), H20 softener ('25), kitchen H20 filtration system ('25), and tiled lower level ('25). 100" screen movie theater is the perfect spot for the big game, or entertain on Trex deck complete with Wolf cooktop and outdoor fireplace. Green space with wildflower trail, dog walk, and pond makes for incredible privacy and outdoor activities. Easy bike commute to UW Health and downtown. With every detail considered, this is truly a home to enjoy for decades to come.
Contact an agent
Home facts
- Year built:1989
- Subdivision & Development:Stonefield
- Listing ID #:2025320
- Added:119 day(s) ago
- Updated:June 16, 2026 at 02:34 PM
Rooms and interior
- Bedrooms:4
- Total bathrooms:4
- Full bathrooms:3
- Bathrooms Description:At least 1 Tub, Master Bedroom Bath, Master Bedroom Bath: Full, Master Bedroom Bath: Walk-In Shower
- Kitchen Description:On Main Level
- Bedroom Description:Master Bedroom On Upper Level, Walk-In Closet(s)
- Basement Description:Exposed, Full, Full Size Windows, Partially Finished, Sump Pump
- Living area:3,481 sq. ft.
Heating and cooling
- Cooling:Central Air, Forced Air
- Heating:Forced Air, Natural Gas
Structure and exterior
- Year built:1989
- Building area:3,481 sq. ft.
- Lot area:0.28 Acres
- Architectural Style:Contemporary
- Construction Materials:Aluminum/Steel, Wood
- Exterior Features:Deck
- Foundation Description:Poured Concrete
- Levels:2 Story
Schools
- High school:Middleton
- Middle school:Kromrey
- Elementary school:Elm Lawn
Utilities
- Water:Municipal Water
- Sewer:Municipal Sewer
Finances and disclosures
- Price:$985,000
- Price per sq. ft.:$282.96
- Tax amount:$11,521 (2025)
Features and amenities
- Appliances:Washer
- Laundry features:Dryer, Washer
- Amenities:Cathedral/Vaulted Ceiling, Water Softener, Wet Bar
Parking
- Parking description:3 Car Garage, Garage - Attached
- Garage spaces:3
New listings near 1411 Willow Trail
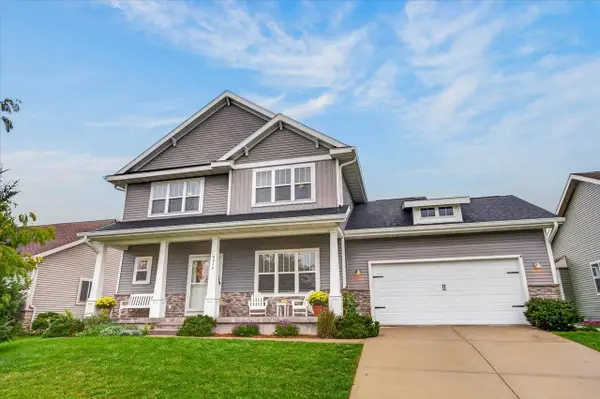 $659,000Pending4 beds 3 baths2,260 sq. ft.
9914 Autumn Breeze Road, Middleton, WI 53562
MLS# 2033791Listed by: FIRST WEBER INC- New
 $644,900Active3 beds 3 baths1,879 sq. ft.
4002 Misty Valley Drive, Middleton, WI 53562
MLS# 2033407Listed by: STARK COMPANY, REALTORS - New
 $404,900Active2 beds 3 baths1,393 sq. ft.
625 Tabby Turn Drive, Middleton, WI 53562
MLS# 2033660Listed by: STARK COMPANY, REALTORS - New
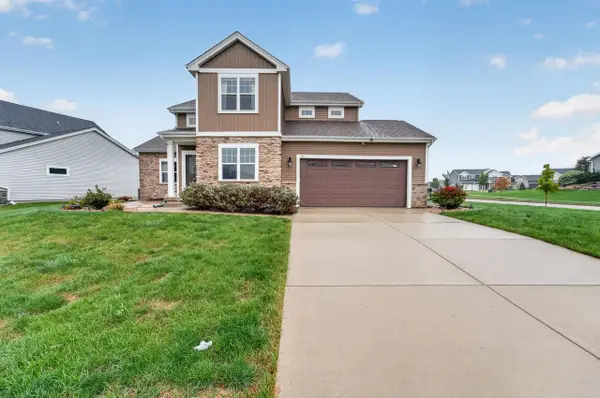 $825,000Active4 beds 4 baths3,000 sq. ft.
517 Dragon Willow Lane, Middleton, WI 53562
MLS# 2033996Listed by: MHB REAL ESTATE - New
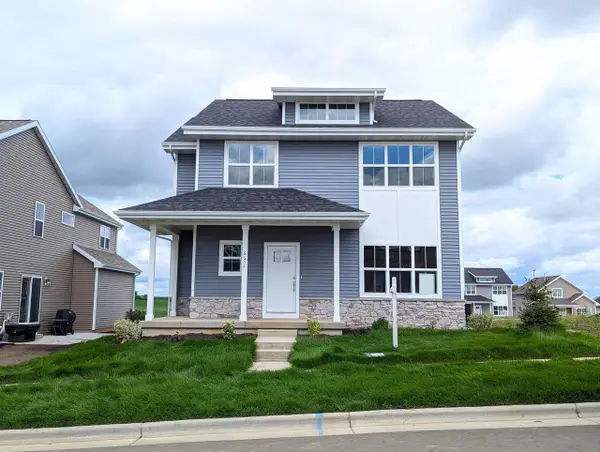 $556,900Active3 beds 3 baths1,926 sq. ft.
6654 Redpoll Road, Middleton, WI 53562
MLS# 2034044Listed by: ENCORE REAL ESTATE SERVICES, I 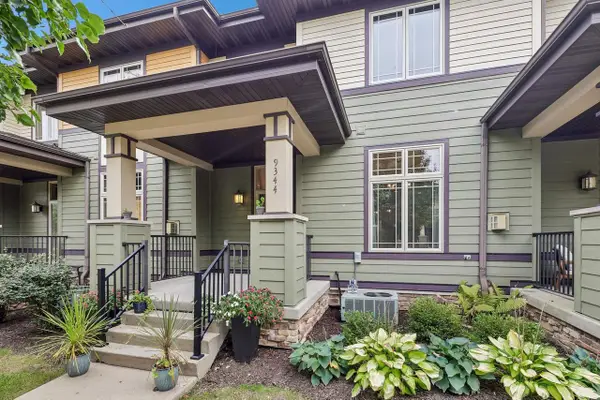 $345,000Pending2 beds 3 baths1,496 sq. ft.
9344 Old Sauk Road, Middleton, WI 53562
MLS# 2033782Listed by: FIRST WEBER INC- New
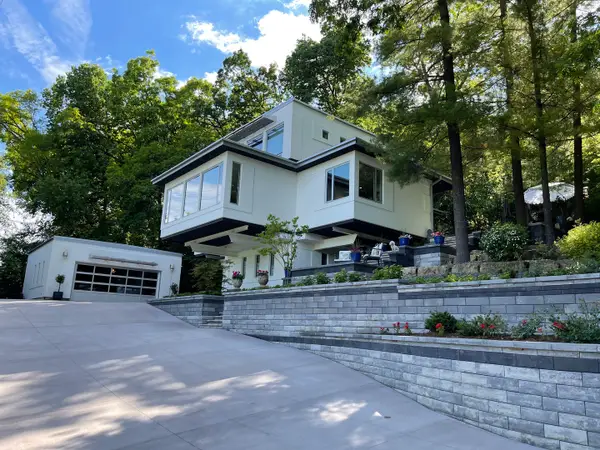 $1,500,000Active3 beds 3 baths2,427 sq. ft.
3702 Pheasant Branch Road, Middleton, WI 53562
MLS# 12768911Listed by: COMPASS REAL ESTATE WISCONSIN LLC
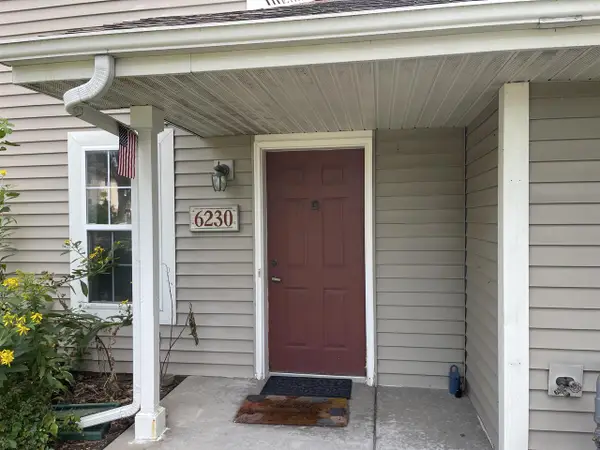 $289,000Active2 beds 2 baths1,169 sq. ft.
6230 Middleton Springs Drive #6230, Middleton, WI 53562
MLS# 2033394Listed by: BUILDING EQUITY DEVELOPMENT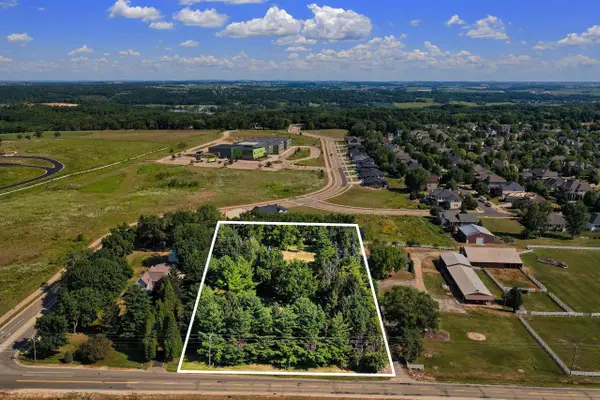 $649,000Active1.57 Acres
7410 W Old Sauk Road, Middleton, WI 53562
MLS# 2033249Listed by: VANGUARD REAL ESTATE LLC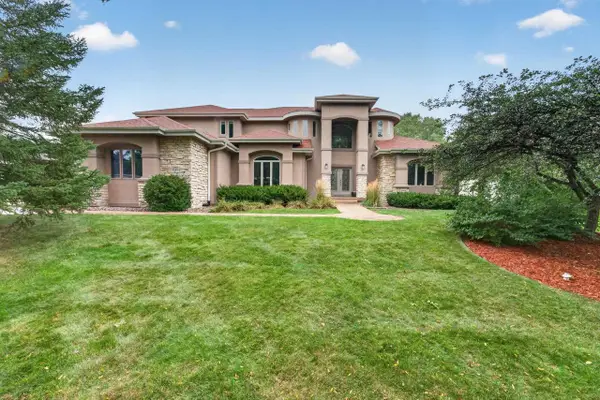 $1,225,000Active5 beds 5 baths4,536 sq. ft.
9526 Blue Heron Drive, Middleton, WI 53562
MLS# 2033263Listed by: MHB REAL ESTATE


Protect your home and budget from life's surprises with an Assurant Home Warranty, backed by a partner that supports you through every step of homeownership. Explore Plans.
© 2023 - 2026 ERA Franchise Systems LLC. All rights reserved. ERA Franchise Systems LLC fully supports the principles of the Fair Housing Act and the Equal Opportunity Act. ERA, ERA Real Estate powered, and their respective logos are registered service marks of ERA Franchise Systems LLC. Each office is independently owned and operated.