
3702 Pheasant Branch Road, Middleton, WI 53562
Local realty services provided by:ERA Naper Realty
3702 Pheasant Branch Road,Middleton, WI 53562
$1,500,000
- 3 Beds
- 3 Baths
- 2,427 sq. ft.
- Single family
- Active
Listed by: andy white
Office: compass real estate wisconsin llc.
MLS#:12768911
Source:MLSNI
Price summary
- Price:$1,500,000
- Price per sq. ft.:$618.05
About this home
Welcome to a home where style and design converge to create a truly curated luxury living experience. Privately positioned with sweeping views of Pheasant Branch Conservancy, this residence offers a sense of serenity that will leave you in awe. This thoughtfully updated 3-bedroom, 3-bath home maximizes every inch of its private setting, blending high-end finishes with effortless comfort throughout. From the moment you step inside, the intentional design and refined details are unmistakable, creating an immediate sense of sophistication and warmth. Three distinct outdoor living spaces-each offering exceptional privacy-invite you to fully embrace Wisconsin's seasons, whether entertaining, relaxing, or simply taking in the natural surroundings. This home feels like a secluded retreat, yet remains just 20 minutes from Capitol Square. An extraordinary opportunity to own a one-of-a-kind property where luxury, privacy, and design come together seamlessly.
Contact an agent
Home facts
- Year built:1967
- Subdivision & Development:Not Applicable
- Listing ID #:12768911
- Updated:September 30, 2026 at 01:28 PM
Rooms and interior
- Bedrooms:3
- Total bathrooms:3
- Full bathrooms:3
- Rooms Total:8
- Dining Description:Separate Dining Room
- Basement Description:Finished
- Living area:2,427 sq. ft.
Heating and cooling
- Cooling:Central Air
- Heating:Natural Gas
- Central air:Yes
Structure and exterior
- Year built:1967
- Building area:2,427 sq. ft.
- Levels:2 Story
Utilities
- Water:Public
- Sewer:Public Sewer
Finances and disclosures
- Price:$1,500,000
- Price per sq. ft.:$618.05
- Tax amount:$13,618 (2025)
Parking
- Total parking spaces:2
- Parking description:Detached Garage, Garage
- Garage:Yes
- Garage spaces:2
 Copyright 2026 Midwest Real Estate Data LLC. All rights reserved. The data relating to real estate for sale on this web site comes in part from the Broker Reciprocity Program of the Midwest Real Estate Data LLC. Listing information is deemed reliable but not guaranteed.
New listings near 3702 Pheasant Branch Road
- New
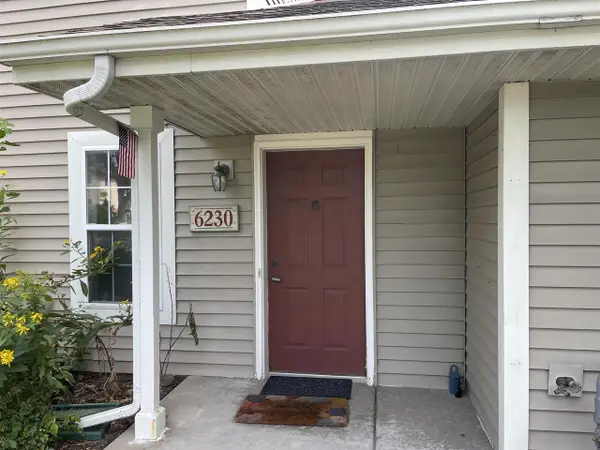 $289,000Active2 beds 2 baths1,169 sq. ft.
6230 Middleton Springs Drive #6230, Middleton, WI 53562
MLS# 2033394Listed by: BUILDING EQUITY DEVELOPMENT - New
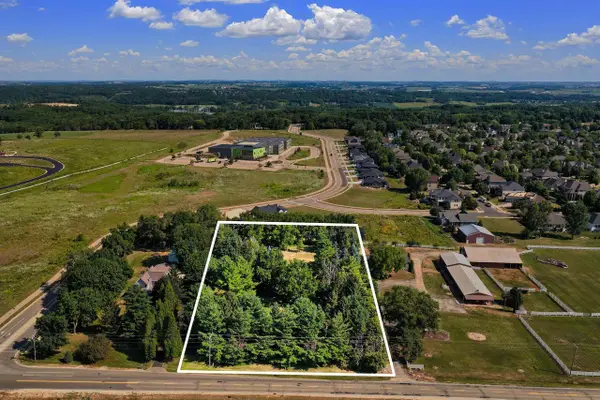 $649,000Active1.57 Acres
7410 W Old Sauk Road, Middleton, WI 53562
MLS# 2033249Listed by: VANGUARD REAL ESTATE LLC - New
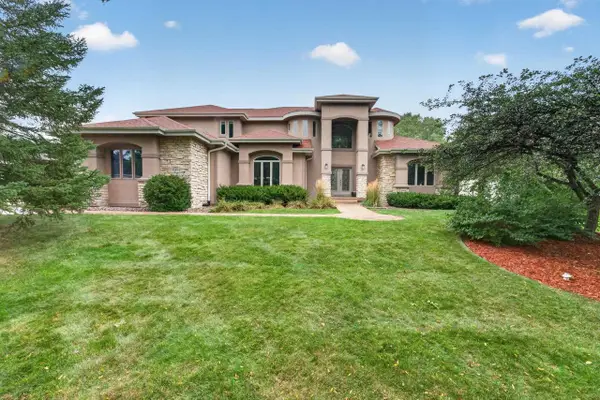 $1,225,000Active5 beds 5 baths4,536 sq. ft.
9526 Blue Heron Drive, Middleton, WI 53562
MLS# 2033263Listed by: MHB REAL ESTATE - New
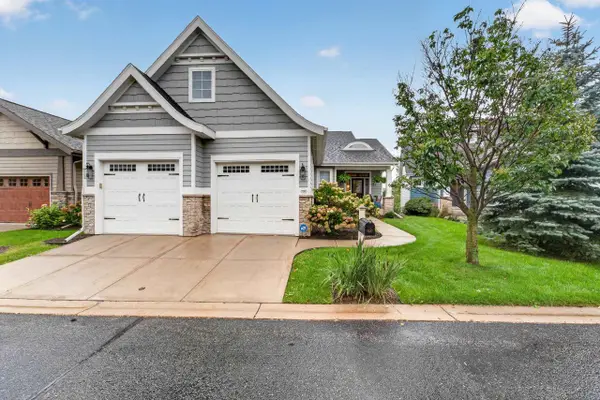 $899,900Active3 beds 3 baths3,449 sq. ft.
7237 Lily Lane, Middleton, WI 53562
MLS# 2033288Listed by: MHB REAL ESTATE - New
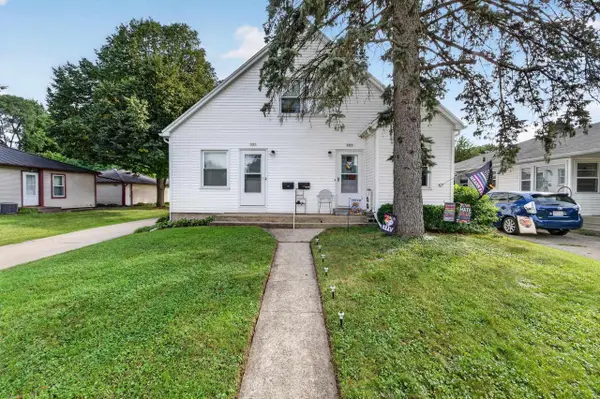 $549,900Active-- beds -- baths
7205-7207 University Avenue, Middleton, WI 53562
MLS# 2033134Listed by: MHB REAL ESTATE - New
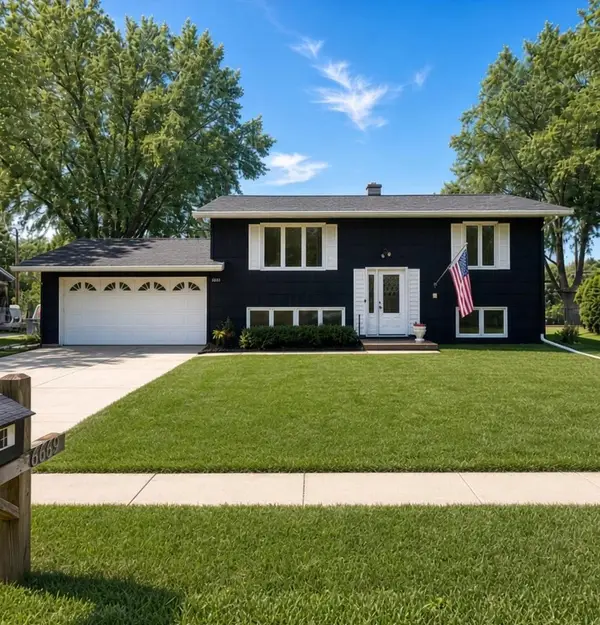 $474,900Active4 beds 2 baths1,728 sq. ft.
6619 Cooper Avenue, Middleton, WI 53562
MLS# 2033236Listed by: HOME IN WISCONSIN LLC 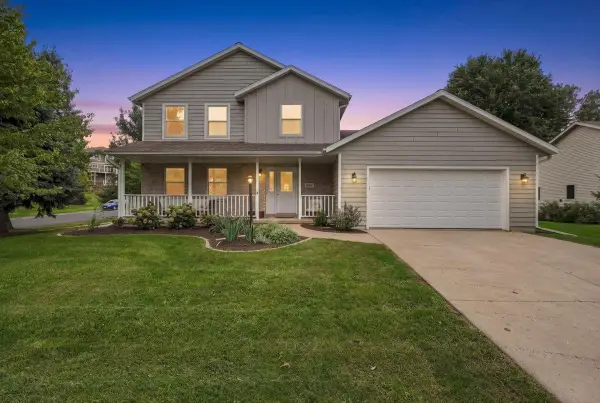 $595,000Active3 beds 3 baths1,824 sq. ft.
6801 Whittlesey Road, Middleton, WI 53562
MLS# 2032984Listed by: COLLECTIVE REAL ESTATE GROUP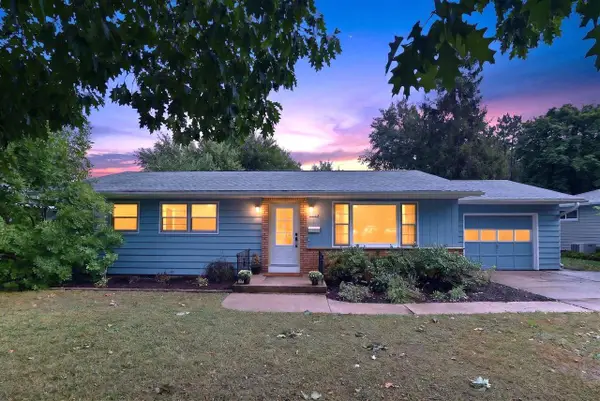 $475,000Active3 beds 2 baths1,764 sq. ft.
6628 Hubbard Avenue, Middleton, WI 53562
MLS# 2033023Listed by: STARK COMPANY, REALTORS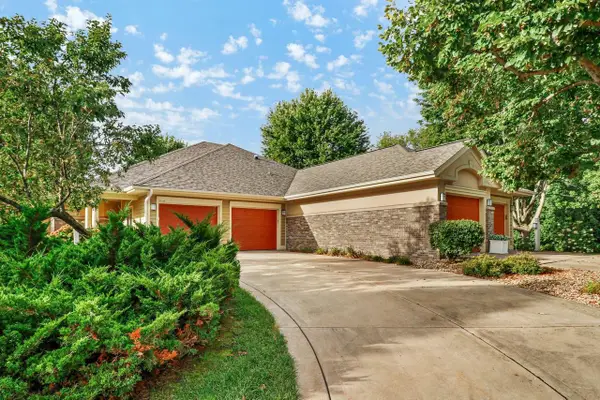 $724,000Active3 beds 3 baths2,880 sq. ft.
5019 Prairie Rose Court, Middleton, WI 53562
MLS# 2033044Listed by: CENTURY 21 AFFILIATED


Protect your home and budget from life's surprises with an Assurant Home Warranty, backed by a partner that supports you through every step of homeownership. Explore Plans.
© 2023 - 2026 ERA Franchise Systems LLC. All rights reserved. ERA Franchise Systems LLC fully supports the principles of the Fair Housing Act and the Equal Opportunity Act. ERA, ERA Real Estate powered, and their respective logos are registered service marks of ERA Franchise Systems LLC. Each office is independently owned and operated.