
3216 Conservancy Lane, Middleton, WI 53562
Local realty services provided by:ERA MyPro Realty
Listed by: jaclyn cunningham, jeff kuhl
Office: first weber inc
MLS#:2020010
Source:WIREX via South Central Wisconsin MLS
3216 Conservancy Lane,Middleton, WI 53562
$650,000
- 3 Beds
- 3 Baths
- - sq. ft.
- Condominium
- Sold
Sorry, we are unable to map this address
Price summary
- Price:$650,000
- Monthly HOA dues:$501
About this home
Rare opportunity! This well-maintained ranch-style condo offers low-maintenance living & natural surroundings. The bright and airy home features 3 bedrooms and 2.5 baths. Large living space with fireplace, and glass built-in cabinets enhanced by huge windows that flood the interior with natural light. Main level has primary bedroom with large walk-in closet and ensuite complete with fireplace and soaking tub. The kitchen boasts ample counter space, lots of cabinet storage and newer stove and hood (2020). Lower level offers spacious rec room, fireplace, full window exposure, 2 bedrooms, full bath, French doors, and a wet bar. Plenty of unfinished space for storage too. Updates include new deck (2025), wood flooring throughout (2020), paint (2026). Direct access to hiking trails, nature and wildlife viewing makes this home the perfect tranquility retreat. Convenient location within walking distance of Metro Market grocery store, restaurants, bakeries, ice cream shop, and local shops.
Contact an agent
Home facts
- Year built:2001
- Listing ID #:2020010
- Added:225 day(s) ago
- Updated:November 19, 2026 at 10:54 PM
Rooms and interior
- Bedrooms:3
- Total bathrooms:3
- Full bathrooms:2
- Flooring:Wood or Sim.Wood Floors
- Dining Description:On Main Level
- Bathrooms Description:At least 1 Tub, Master Bedroom Bath, Master Bedroom Bath: Full, Master Bedroom Bath: Tub/No Shower, Master Bedroom Bath: Walk-In Shower
- Kitchen Description:Dishwasher, Disposal, Microwave, On Main Level, Range/Oven, Refrigerator
- Bedroom Description:Master Bedroom On Main Level, Walk-In Closet(s)
- Basement Description:8'+ Ceiling, Exposed, Full, Full Size Windows, Partially Finished
Heating and cooling
- Cooling:Central Air, Forced Air
- Heating:Forced Air, Natural Gas
Structure and exterior
- Year built:2001
- Construction Materials:Brick, Stone, Vinyl
- Exterior Features:Deck, Private Entry
- Foundation Description:Poured Concrete
Schools
- High school:Middleton
- Middle school:Kromrey
- Elementary school:Northside
Utilities
- Water:Municipal Water
- Sewer:Municipal Sewer
Finances and disclosures
- Price:$650,000
- Tax amount:$9,225 (2025)
Features and amenities
- Appliances:Dishwasher, Disposal, Microwave, Refrigerator, Washer
- Laundry features:Dryer, Washer
- Amenities:Water Softener, Wet Bar
Parking
- Parking description:2 Car Garage, Garage - Attached, Garage Opener Included
New listings near 3216 Conservancy Lane
- New
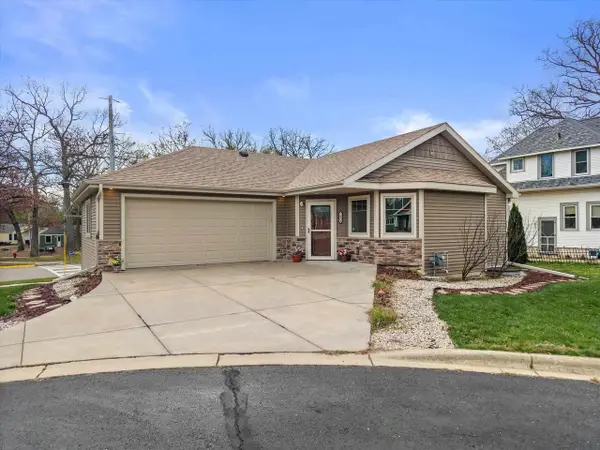 $565,000Active3 beds 3 baths1,789 sq. ft.
2004 Butler Court, Middleton, WI 53562
MLS# 2036546Listed by: REAL BROKER LLC - New
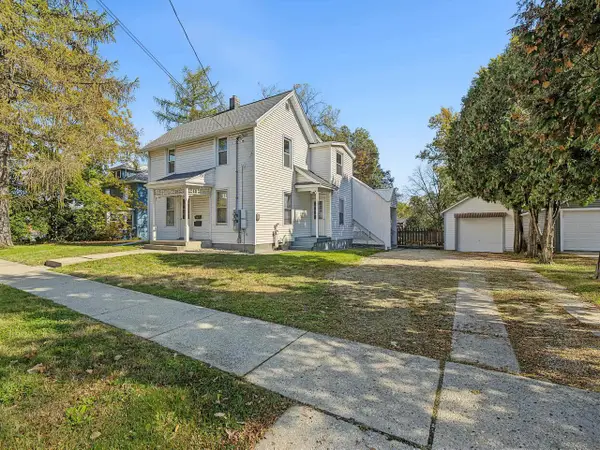 $434,900Active-- beds -- baths
1817 Park Street, Middleton, WI 53562
MLS# 2036492Listed by: FOUR LAKE REAL ESTATE, LLC - New
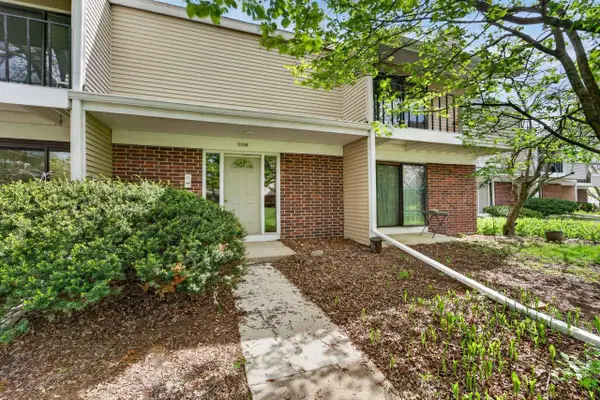 $215,000Active2 beds 2 baths1,080 sq. ft.
5548 Century Avenue #4, Middleton, WI 53562
MLS# 2036462Listed by: MHB REAL ESTATE - New
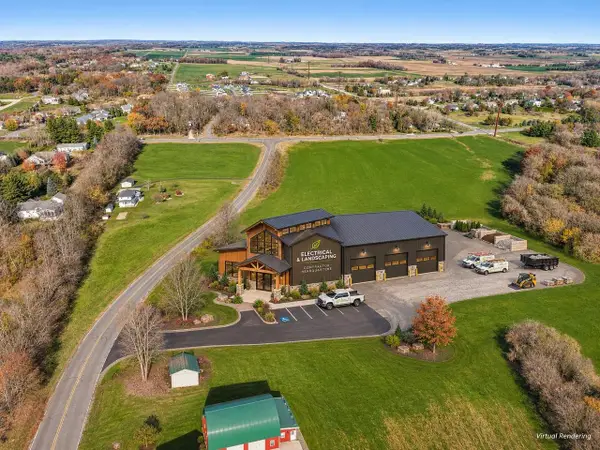 $499,000Active1.7 Acres
Lot 1 Rocky Dell Road, Middleton, WI 53562
MLS# 2036324Listed by: FIRST WEBER INC 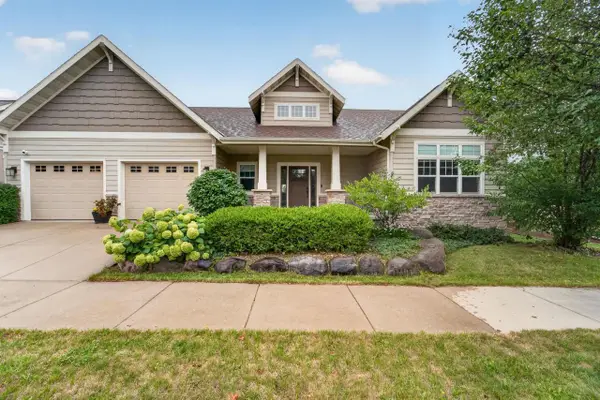 $814,900Pending5 beds 3 baths2,836 sq. ft.
4408 Blackwolf Run, Middleton, WI 53597
MLS# 2036112Listed by: MHB REAL ESTATE- New
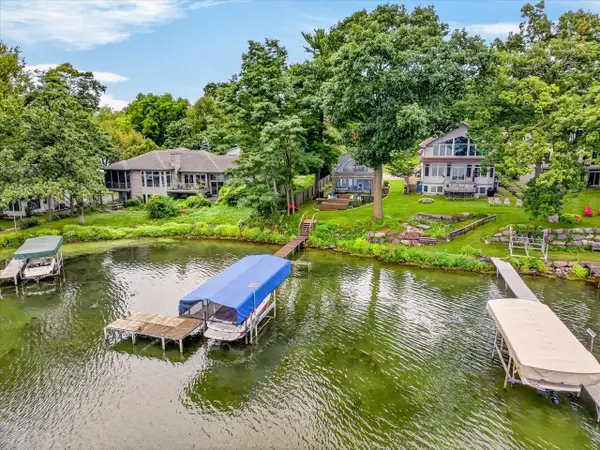 $1,100,000Active1 beds 1 baths1,122 sq. ft.
5806 Baskerville Walk, Middleton, WI 53562
MLS# 2036174Listed by: THE HUB REALTY - New
 $1,025,000Active4 beds 4 baths4,765 sq. ft.
930 Winding Way, Middleton, WI 53562
MLS# 2036213Listed by: HUSKY HOMES - New
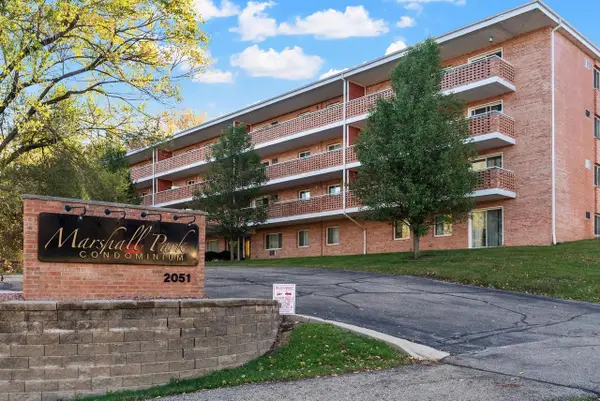 $236,000Active2 beds 1 baths895 sq. ft.
2051 Allen Boulevard #308, Middleton, WI 53562
MLS# 2036221Listed by: EXIT REALTY HGM 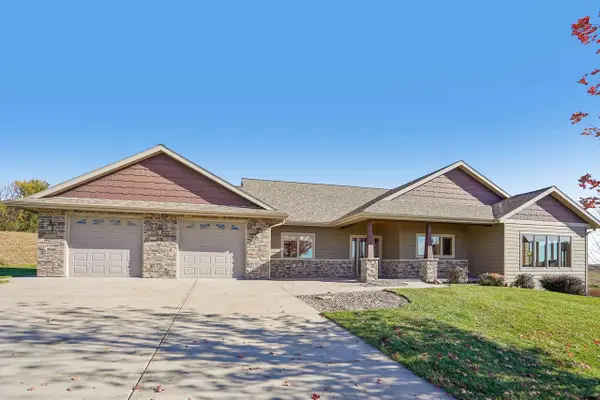 $985,000Pending3 beds 2 baths2,335 sq. ft.
5334 Church Road, Middleton, WI 53562
MLS# 2036228Listed by: RESTAINO & ASSOCIATES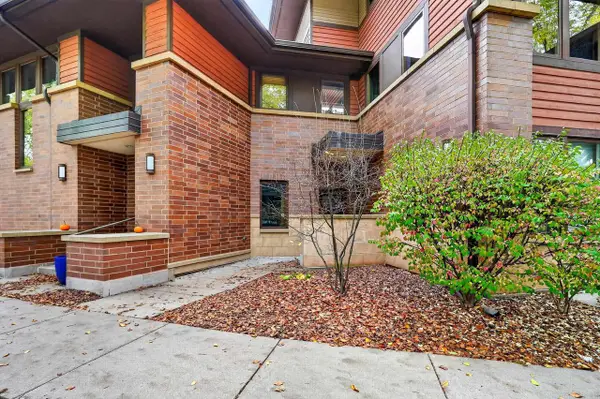 $359,000Active1 beds 2 baths1,320 sq. ft.
6747 Frank Lloyd Wright Avenue, Middleton, WI 53562
MLS# 2036006Listed by: RESTAINO & ASSOCIATES


Protect your home and budget from life's surprises with an Assurant Home Warranty, backed by a partner that supports you through every step of homeownership. Explore Plans.
© 2023 - 2026 ERA Franchise Systems LLC. All rights reserved. ERA Franchise Systems LLC fully supports the principles of the Fair Housing Act and the Equal Opportunity Act. ERA, ERA Real Estate powered, and their respective logos are registered service marks of ERA Franchise Systems LLC. Each office is independently owned and operated.