
5806 Baskerville Walk, Middleton, WI 53562
Local realty services provided by:ERA MyPro Realty
Listed by: katie jo schmitz
Office: the hub realty
MLS#:2036174
Source:WIREX
5806 Baskerville Walk,Middleton, WI 53562
$1,100,000
- 1 Beds
- 1 Baths
- 1,122 sq. ft.
- Single family
- Active
Price summary
- Price:$1,100,000
- Price per sq. ft.:$980.39
About this home
Stunning Lake Mendota views/frontage, a storybook cottage to love today & the perfect place to build your dream home tomorrow. Down a private drive, step inside to a soaring vaulted great rm where a half-moon window & wall of French drs frame the water. The open living & dining area flows into a crisp white kitchen, w/a main-floor full BA steps away. Hdwd flrs, a wood stove & decorative stone FP add warmth & charm year-round. Upstairs, the lofted primary gazes out to the lake w/skylights, exposed brick, WIC, Murphy bed & private deck. Outside, a pergola-covered deck steps down to 30' of frontage & your pier, where calmer bay waters are ideal for tubing, swimming & paddling. Relax in the screen porch & stash all your lake toys in the roomy 1-car garage w/additional off-street parking. Mins to Pheasant Branch, DT Middleton?s dining & shops, groceries & bike paths. Move right in & enjoy every season on the lake. The cottage is charming, but the view & location are irreplaceable.
Contact an agent
Home facts
- Year built:1935
- Listing ID #:2036174
- Added:1 day(s) ago
- Updated:November 11, 2026 at 05:16 PM
Rooms and interior
- Bedrooms:1
- Total bathrooms:1
- Full bathrooms:1
- Bathrooms Description:No Master Bedroom Bath
- Kitchen Description:Dishwasher, Microwave, On Main Level, Range/Oven, Refrigerator
- Bedroom Description:Master Bedroom On Upper Level, Walk-In Closet(s)
- Basement Description:Crawl Space, Partial, Sump Pump
- Living area:1,122 sq. ft.
Heating and cooling
- Cooling:Central Air, Forced Air
- Heating:Forced Air, Natural Gas
Structure and exterior
- Year built:1935
- Building area:1,122 sq. ft.
- Lot area:0.14 Acres
- Architectural Style:Bungalow
- Construction Materials:Wood
- Exterior Features:Deck, Screened porch
- Levels:1.5 Story
Schools
- High school:Middleton
- Middle school:Kromrey
- Elementary school:Sauk Trail
Utilities
- Water:Municipal Water
- Sewer:Municipal Sewer
Finances and disclosures
- Price:$1,100,000
- Price per sq. ft.:$980.39
- Tax amount:$14,695 (2025)
Features and amenities
- Appliances:Dishwasher, Microwave, Refrigerator, Washer
- Laundry features:Dryer, Washer
- Amenities:Cathedral/Vaulted Ceiling, Skylight(s)
Parking
- Parking description:1 Car Garage, Garage - Detached
- Garage spaces:1
New listings near 5806 Baskerville Walk
- New
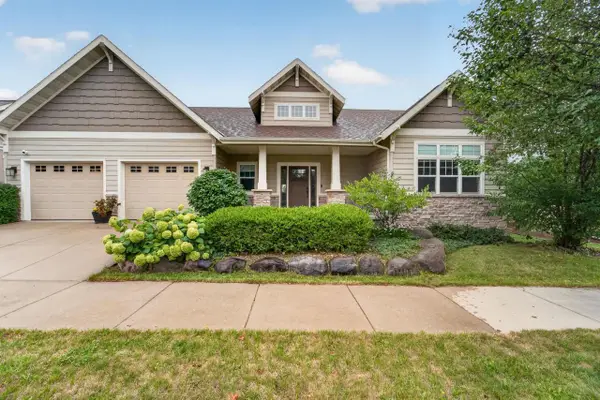 $814,900Active5 beds 3 baths2,836 sq. ft.
4408 Blackwolf Run, Middleton, WI 53597
MLS# 2036112Listed by: MHB REAL ESTATE - New
 $1,075,000Active4 beds 4 baths4,765 sq. ft.
930 Winding Way, Middleton, WI 53562
MLS# 2036213Listed by: HUSKY HOMES - New
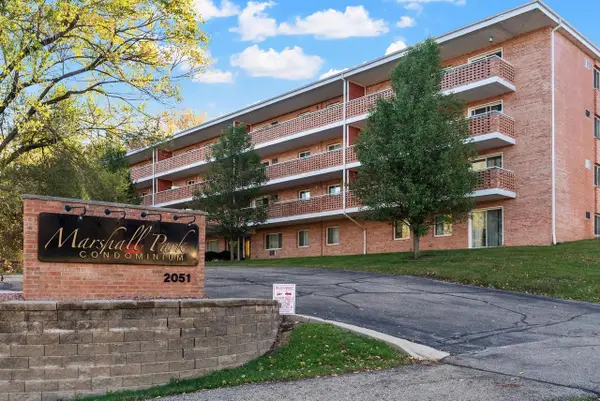 $236,000Active2 beds 1 baths895 sq. ft.
2051 Allen Boulevard #308, Middleton, WI 53562
MLS# 2036221Listed by: EXIT REALTY HGM - New
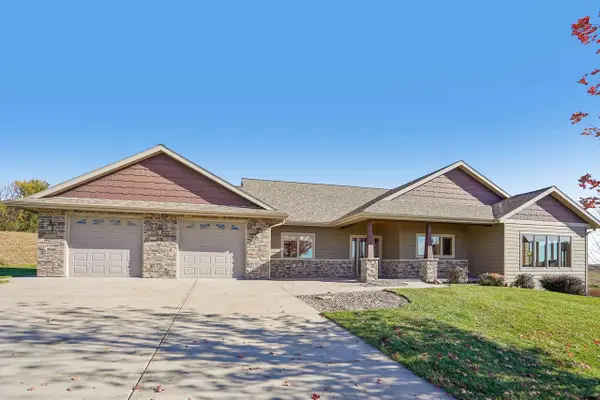 $985,000Active3 beds 2 baths2,335 sq. ft.
5334 Church Road, Middleton, WI 53562
MLS# 2036228Listed by: RESTAINO & ASSOCIATES - New
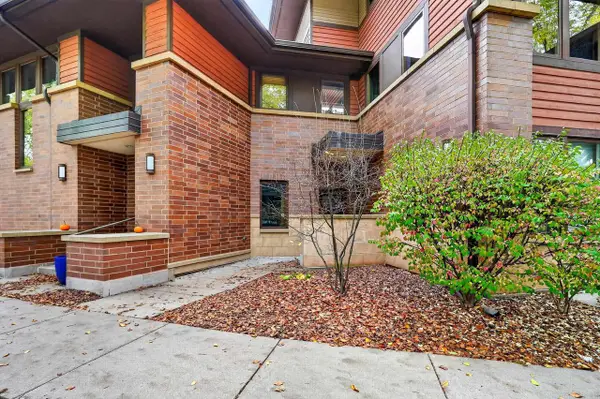 $359,000Active1 beds 2 baths1,320 sq. ft.
6747 Frank Lloyd Wright Avenue, Middleton, WI 53562
MLS# 2036006Listed by: RESTAINO & ASSOCIATES - New
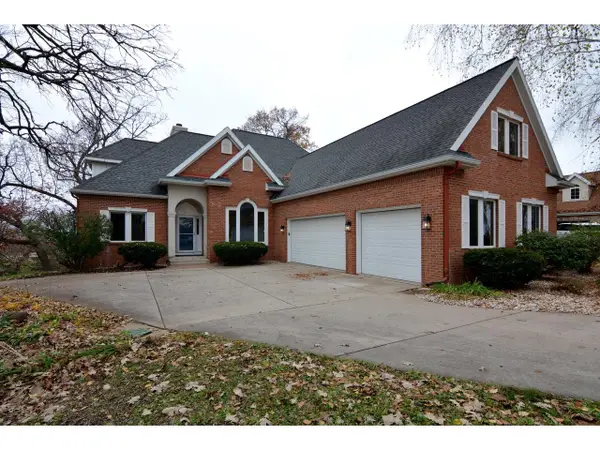 $1,100,000Active4 beds 5 baths3,705 sq. ft.
1336 Stratford Court, Middleton, WI 53562
MLS# 2036044Listed by: MADCITYHOMES.COM 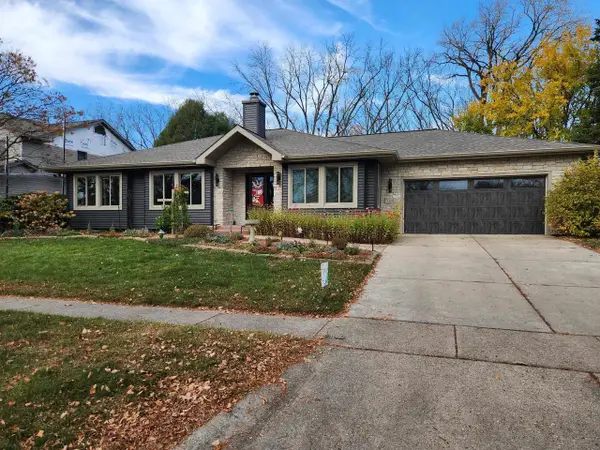 $849,900Pending3 beds 3 baths3,579 sq. ft.
7710 Hillcrest Avenue, Middleton, WI 53562
MLS# 2035764Listed by: THE MCGRADY GROUP, LLC- New
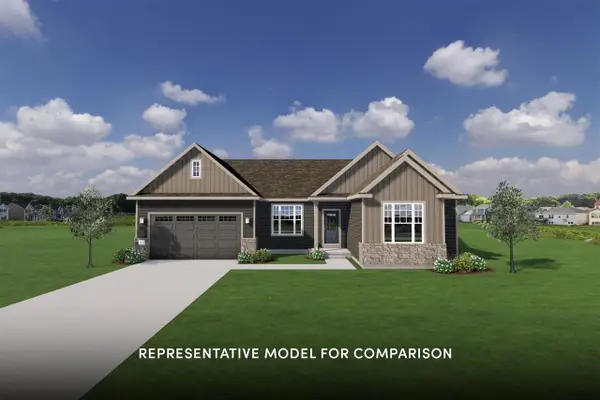 $649,900Active3 beds 2 baths1,774 sq. ft.
7134 Leonard Lane, Middleton, WI 53562
MLS# 2035767Listed by: STARK COMPANY, REALTORS 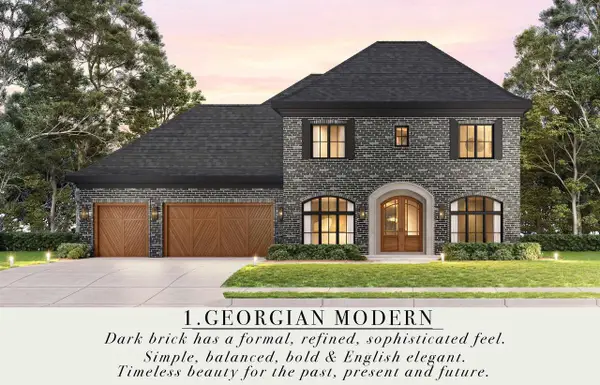 $1,250,000Active4 beds 3 baths3,711 sq. ft.
10013 Shadow Ridge Trail, Middleton, WI 53562
MLS# 2035712Listed by: MHB REAL ESTATE


Protect your home and budget from life's surprises with an Assurant Home Warranty, backed by a partner that supports you through every step of homeownership. Explore Plans.
© 2023 - 2026 ERA Franchise Systems LLC. All rights reserved. ERA Franchise Systems LLC fully supports the principles of the Fair Housing Act and the Equal Opportunity Act. ERA, ERA Real Estate powered, and their respective logos are registered service marks of ERA Franchise Systems LLC. Each office is independently owned and operated.