
4432 Stonewood Drive, Middleton, WI 53562
Local realty services provided by:ERA MyPro Realty
Listed by: dana veers
Office: rl realty group
MLS#:2022434
Source:Metro MLS
4432 Stonewood Drive,Middleton, WI 53562
$525,000
- 4 Beds
- 3 Baths
- 2,289 sq. ft.
- Single family
- Pending
Price summary
- Price:$525,000
- Price per sq. ft.:$229.36
About this home
Perfect location close to shopping, restaurants and Pheasant Branch Conservancy. Offers sought after Town of Middleton property taxes. Your large yard, expansive view and private deck are waiting for summer days of grilling and entertaining. This winter you can curl up by your cozy fireplace and watch nature outside your window. Extra space in your garage includes a custom built workbench and lots of extra room for whatever else you need to keep there! Main floor laundry with additional hookups in the basement. Extra living space above the garage makes it easy to spread out and have some quiet time or extra room to entertain. This home is waiting for its new owners to begin making memories.
Contact an agent
Home facts
- Year built:1989
- Subdivision & Development:Hickory Woods
- Listing ID #:2022434
- Added:133 day(s) ago
- Updated:June 12, 2026 at 02:24 PM
Rooms and interior
- Bedrooms:4
- Total bathrooms:3
- Full bathrooms:2
- Dining Description:On Main Level
- Bathrooms Description:At least 1 Tub, Master Bedroom Bath, Master Bedroom Bath: Full
- Kitchen Description:Dishwasher, Disposal, Microwave, On Main Level, Range/Oven, Refrigerator
- Bedroom Description:Master Bedroom On Upper Level
- Basement Description:Full, Partially Finished
- Living area:2,289 sq. ft.
Heating and cooling
- Cooling:Central Air, Forced Air
- Heating:Forced Air, Natural Gas
Structure and exterior
- Year built:1989
- Building area:2,289 sq. ft.
- Lot area:0.47 Acres
- Architectural Style:Colonial
- Construction Materials:Brick, Vinyl
- Exterior Features:Deck
- Foundation Description:Poured Concrete
- Levels:2 Story
Schools
- High school:Middleton
- Middle school:Glacier Creek
- Elementary school:Sunset Ridge
Utilities
- Water:Shared Well
- Sewer:Private Septic System
Finances and disclosures
- Price:$525,000
- Price per sq. ft.:$229.36
- Tax amount:$5,660 (2025)
Features and amenities
- Appliances:Dishwasher, Disposal, Microwave, Refrigerator
- Amenities:Cable/Satellite Available, High Speed Internet, Water Softener
Parking
- Parking description:2 Car Garage, Garage - Attached, Garage - Heated, Garage Opener Included
- Garage spaces:2
New listings near 4432 Stonewood Drive
- New
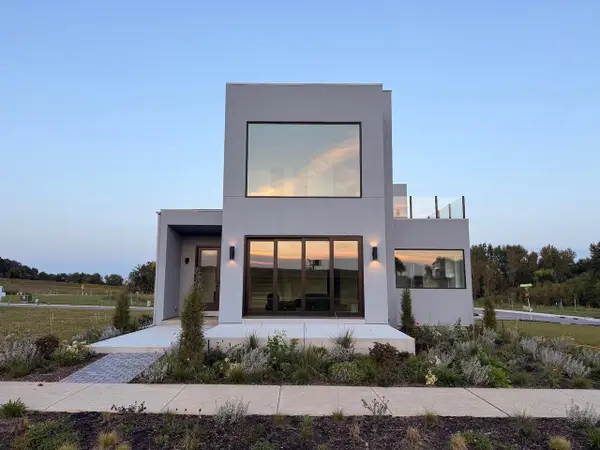 $1,699,000Active5 beds 5 baths3,643 sq. ft.
4043 Serenbe Street, Middleton, WI 53562
MLS# 2032364Listed by: SPRINKMAN REAL ESTATE - New
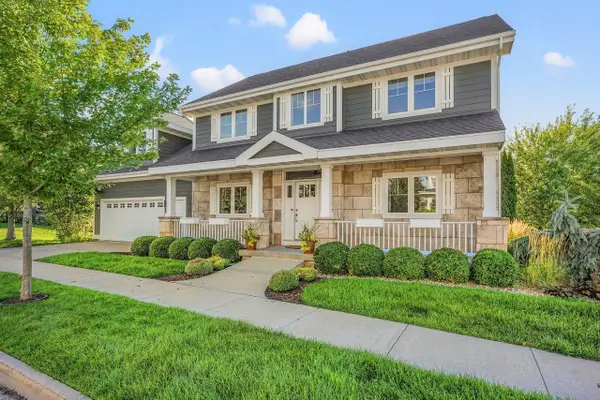 $750,000Active4 beds 4 baths3,056 sq. ft.
4420 Back Nine Drive, Middleton, WI 53597
MLS# 2032429Listed by: STARK COMPANY, REALTORS 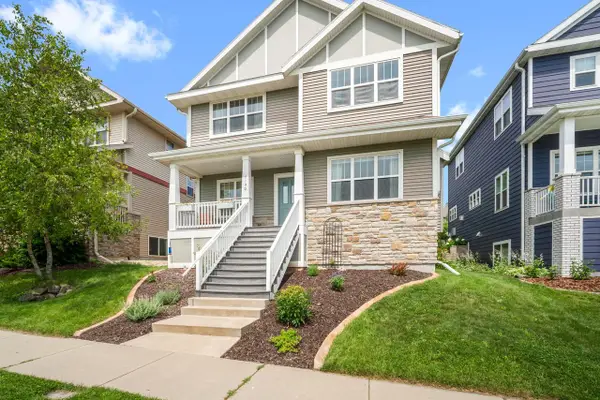 $585,000Active3 beds 4 baths2,397 sq. ft.
7190 Belle Fontaine BOULEVARD, Middleton, WI 53562
MLS# 1980349Listed by: TOP TIER REALTY- New
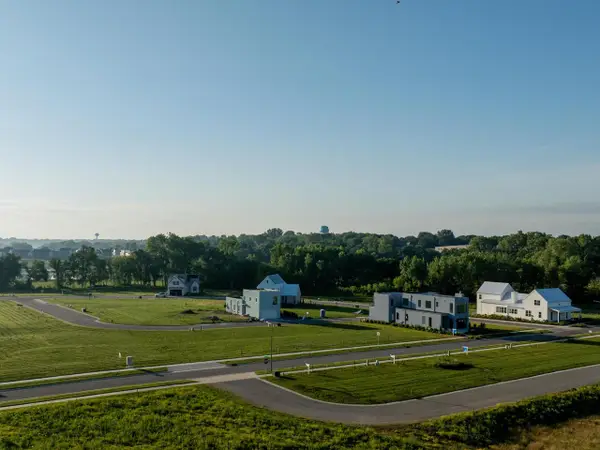 $41,400Active0.04 Acres
4052 Serenbe Street, Middleton, WI 53562
MLS# 2032365Listed by: SPRINKMAN REAL ESTATE - New
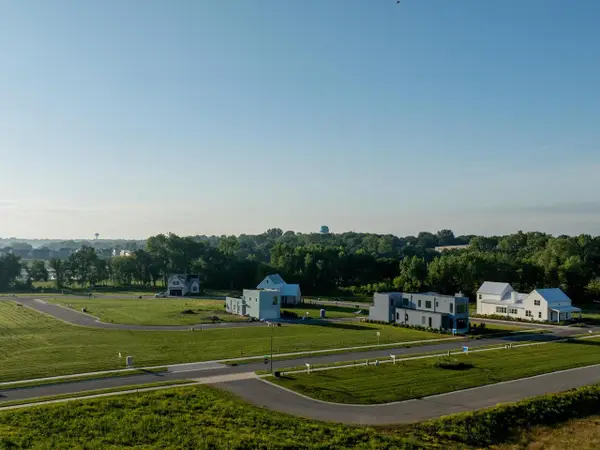 $41,400Active0.04 Acres
4050 Serenbe Street, Middleton, WI 53562
MLS# 2032368Listed by: SPRINKMAN REAL ESTATE - New
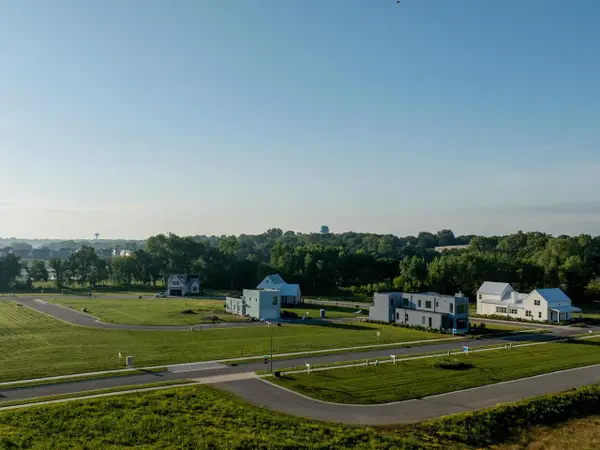 $41,400Active0.04 Acres
4044 Serenbe Street, Middleton, WI 53562
MLS# 2032369Listed by: SPRINKMAN REAL ESTATE - New
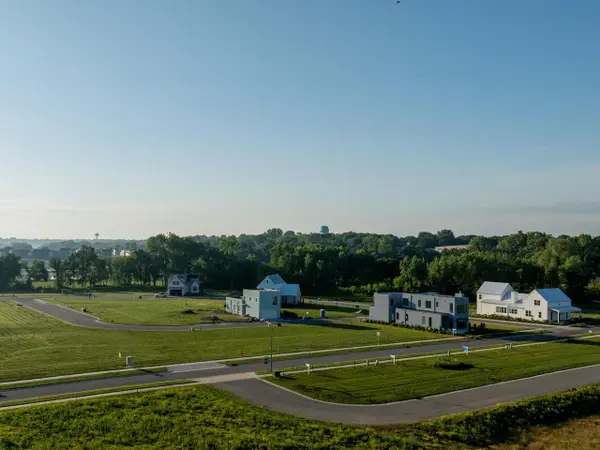 $41,400Active0.04 Acres
4036 Serenbe Street, Middleton, WI 53562
MLS# 2032370Listed by: SPRINKMAN REAL ESTATE - New
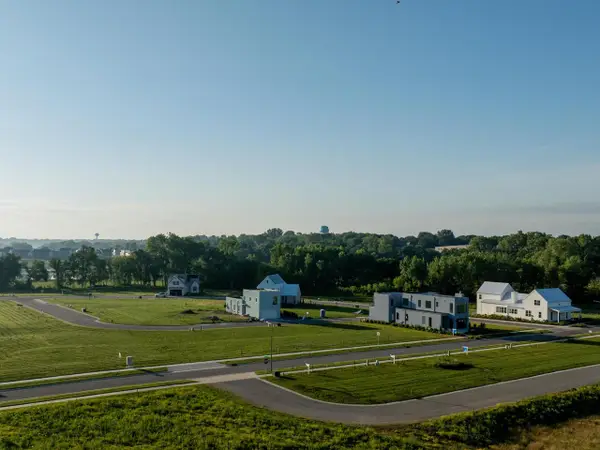 $41,400Active0.04 Acres
4032 Serenbe Street, Middleton, WI 53562
MLS# 2032371Listed by: SPRINKMAN REAL ESTATE - New
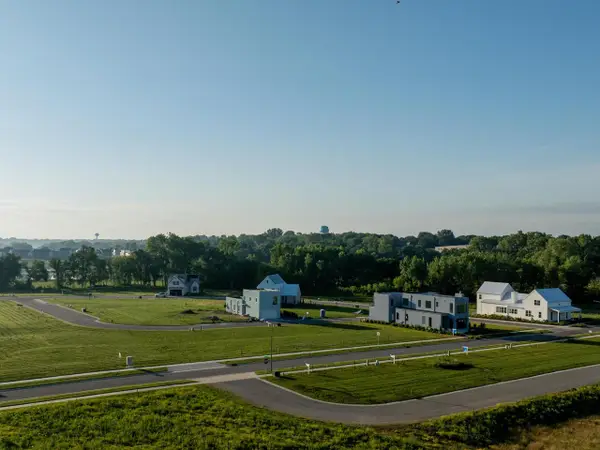 $41,400Active0.04 Acres
4028 Serenbe Street, Middleton, WI 53562
MLS# 2032374Listed by: SPRINKMAN REAL ESTATE - New
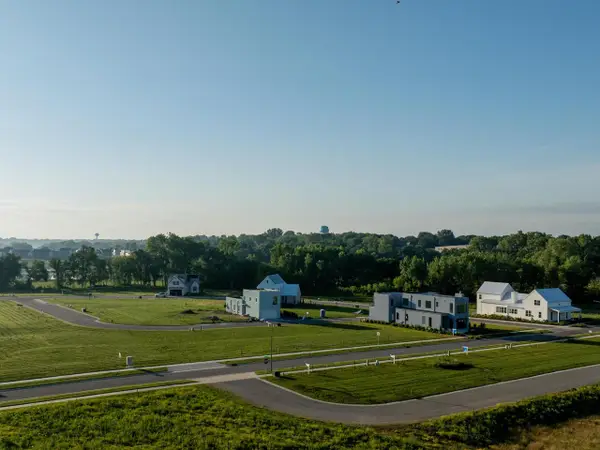 $126,000Active0.11 Acres
4035 Serenbe Street, Middleton, WI 53562
MLS# 2032375Listed by: SPRINKMAN REAL ESTATE


Protect your home and budget from life's surprises with an Assurant Home Warranty, backed by a partner that supports you through every step of homeownership. Explore Plans.
© 2023 - 2026 ERA Franchise Systems LLC. All rights reserved. ERA Franchise Systems LLC fully supports the principles of the Fair Housing Act and the Equal Opportunity Act. ERA, ERA Real Estate powered, and their respective logos are registered service marks of ERA Franchise Systems LLC. Each office is independently owned and operated.