
4664 Stonewood Drive, Middleton, WI 53562
Local realty services provided by:ERA MyPro Realty
Listed by: pam lemire
Office: rock realty
MLS#:2022863
Source:Metro MLS
4664 Stonewood Drive,Middleton, WI 53562
$1,175,000
- 5 Beds
- 4 Baths
- 3,513 sq. ft.
- Single family
- Pending
Price summary
- Price:$1,175,000
- Price per sq. ft.:$334.47
About this home
Spacious five-bedroom, three-bath home on nearly two acres featuring an open-concept layout and a main-level primary suite with a private bath and walk-in closet. The finished walkout basement includes an exercise room, extra bedroom, full bathroom, recreation room and bar, offering plenty of space for entertaining. Outdoor highlights include a backyard chipping green, fire pit, hot tub and a 16x12ft shed. Perfect property for relaxing with family or hosting guests. Extra bonuses with this home, speaker system throughout the home, plumbing roughed in for future pool, fire feature or outdoor kitchen, safe room with coded entry and on demand well pump. Septic pump was serviced in April 2026
Contact an agent
Home facts
- Year built:2017
- Listing ID #:2022863
- Added:142 day(s) ago
- Updated:July 20, 2026 at 02:46 PM
Rooms and interior
- Bedrooms:5
- Total bathrooms:4
- Full bathrooms:3
- Bathrooms Description:At least 1 Tub, Master Bedroom Bath, Master Bedroom Bath: Full, Master Bedroom Bath: Tub/No Shower, Master Bedroom Bath: Walk-In Shower, Whirlpool
- Kitchen Description:On Main Level
- Bedroom Description:Master Bedroom On Main Level, Walk-In Closet(s)
- Basement Description:8'+ Ceiling, Finished, Full, Sump Pump, Walk Out/Outer Door
- Living area:3,513 sq. ft.
Heating and cooling
- Cooling:Central Air, Forced Air
- Heating:Forced Air, Natural Gas, Zoned Heating
Structure and exterior
- Year built:2017
- Building area:3,513 sq. ft.
- Lot area:1.89 Acres
- Lot Features:Wooded
- Architectural Style:Contemporary
- Construction Materials:Stone, Vinyl
- Exterior Features:Deck, Electronic Pet Containment, Patio, Screened porch
- Foundation Description:Poured Concrete
- Levels:2 Story
Schools
- High school:Middleton
- Middle school:Kromrey
- Elementary school:Northside
Utilities
- Water:Well
- Sewer:Mound System
Finances and disclosures
- Price:$1,175,000
- Price per sq. ft.:$334.47
- Tax amount:$11,369 (2025)
Features and amenities
- Amenities:Cable/Satellite Available, Water Softener
- Pool features:Hot Tub, WhirlPool/HotTub
Parking
- Parking description:3 Car Garage, Garage - Attached, Garage - Basement Access, Garage - Heated, Garage Opener Included
- Garage spaces:3
New listings near 4664 Stonewood Drive
- New
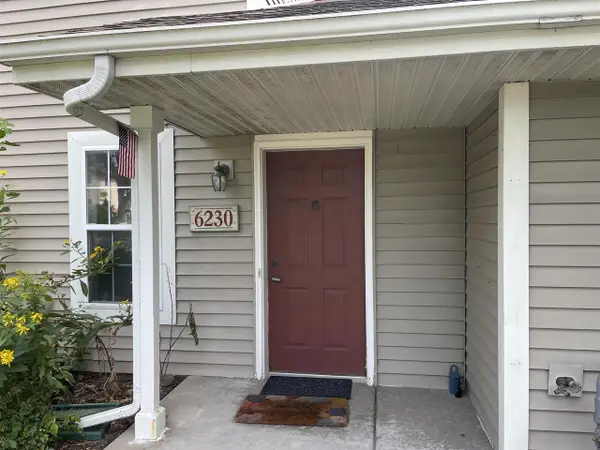 $289,000Active2 beds 2 baths1,169 sq. ft.
6230 Middleton Springs Drive #6230, Middleton, WI 53562
MLS# 2033394Listed by: BUILDING EQUITY DEVELOPMENT - New
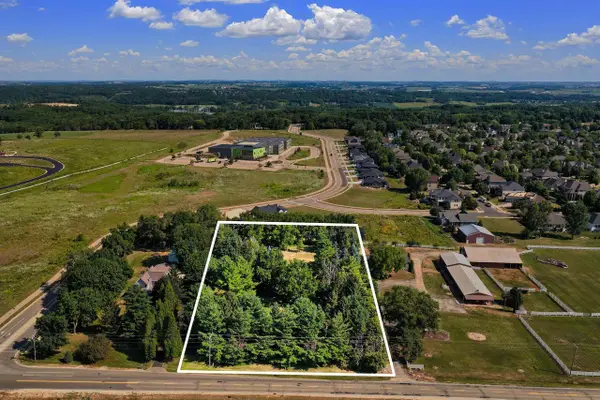 $649,000Active1.57 Acres
7410 W Old Sauk Road, Middleton, WI 53562
MLS# 2033249Listed by: VANGUARD REAL ESTATE LLC - New
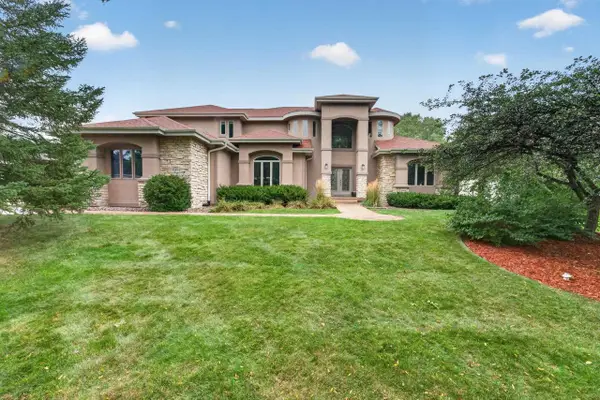 $1,225,000Active5 beds 5 baths4,536 sq. ft.
9526 Blue Heron Drive, Middleton, WI 53562
MLS# 2033263Listed by: MHB REAL ESTATE - New
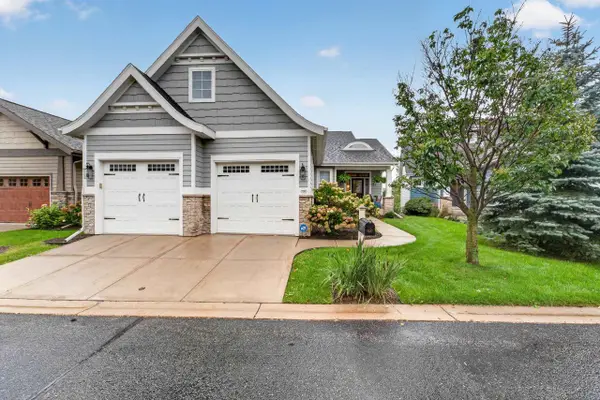 $899,900Active3 beds 3 baths3,449 sq. ft.
7237 Lily Lane, Middleton, WI 53562
MLS# 2033288Listed by: MHB REAL ESTATE - New
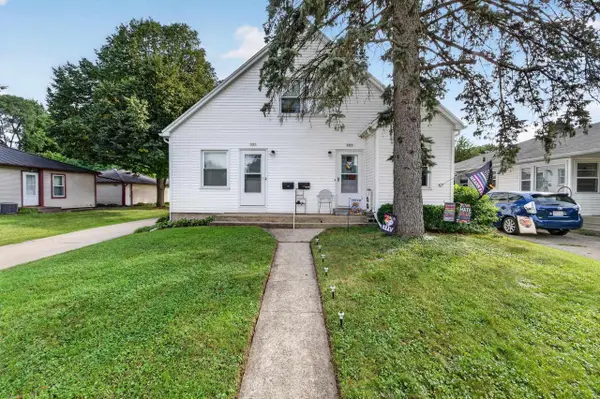 $549,900Active-- beds -- baths
7205-7207 University Avenue, Middleton, WI 53562
MLS# 2033134Listed by: MHB REAL ESTATE - New
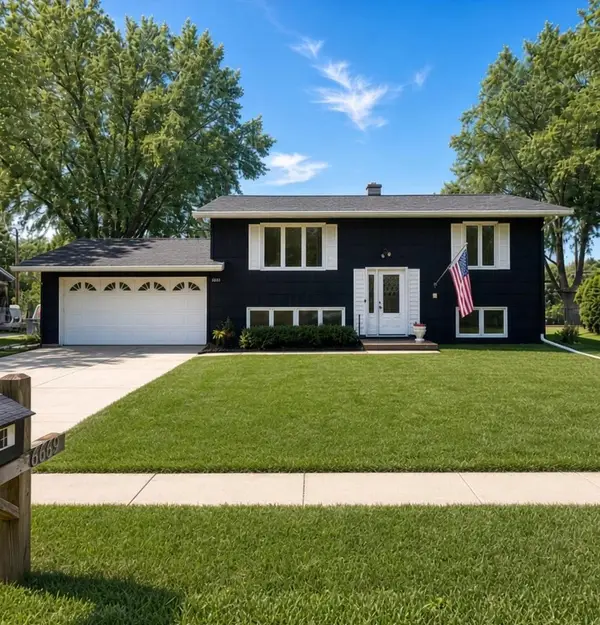 $474,900Active4 beds 2 baths1,728 sq. ft.
6619 Cooper Avenue, Middleton, WI 53562
MLS# 2033236Listed by: HOME IN WISCONSIN LLC - New
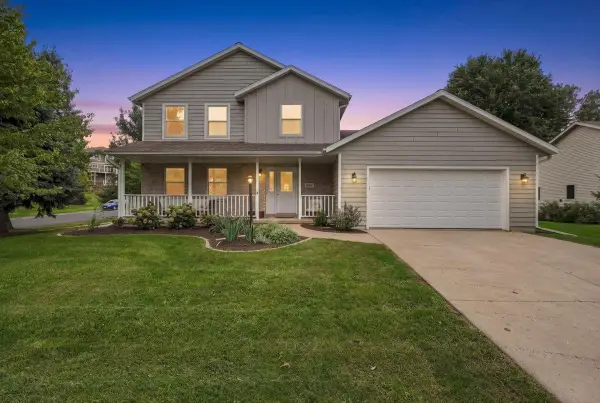 $595,000Active3 beds 3 baths1,824 sq. ft.
6801 Whittlesey Road, Middleton, WI 53562
MLS# 2032984Listed by: COLLECTIVE REAL ESTATE GROUP - New
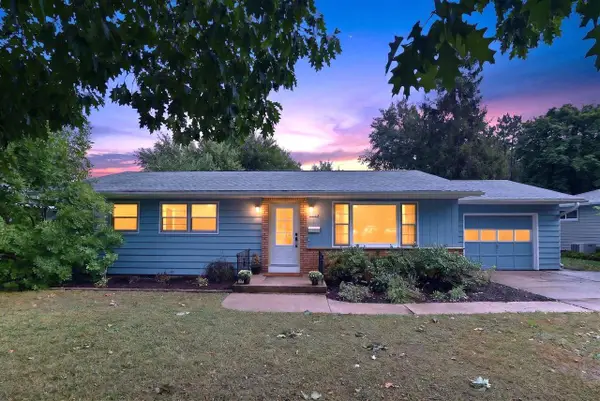 $475,000Active3 beds 2 baths1,764 sq. ft.
6628 Hubbard Avenue, Middleton, WI 53562
MLS# 2033023Listed by: STARK COMPANY, REALTORS - New
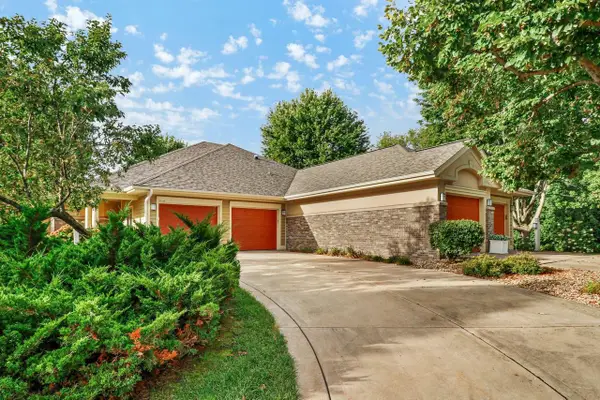 $724,000Active3 beds 3 baths2,880 sq. ft.
5019 Prairie Rose Court, Middleton, WI 53562
MLS# 2033044Listed by: CENTURY 21 AFFILIATED - New
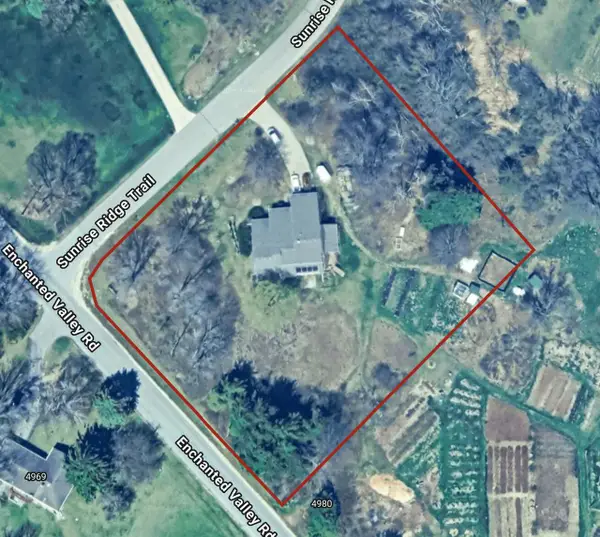 $650,000Active3 beds 2 baths1,900 sq. ft.
5155 Sunrise Ridge TRAIL, Middleton, WI 53562
MLS# 1981354Listed by: STANDARD REAL ESTATE SERVICES, LLC


Protect your home and budget from life's surprises with an Assurant Home Warranty, backed by a partner that supports you through every step of homeownership. Explore Plans.
© 2023 - 2026 ERA Franchise Systems LLC. All rights reserved. ERA Franchise Systems LLC fully supports the principles of the Fair Housing Act and the Equal Opportunity Act. ERA, ERA Real Estate powered, and their respective logos are registered service marks of ERA Franchise Systems LLC. Each office is independently owned and operated.