
930 Winding Way, Middleton, WI 53562
Local realty services provided by:ERA MyPro Realty
Listed by: catherine kimura, husky homes team
Office: compass real estate wisconsin
MLS#:2033330
Source:Metro MLS
930 Winding Way,Middleton, WI 53562
$1,075,000
- 4 Beds
- 4 Baths
- 4,765 sq. ft.
- Single family
- Active
Price summary
- Price:$1,075,000
- Price per sq. ft.:$225.6
- Monthly HOA dues:$12.5
About this home
Welcome to an exceptional home in the highly sought after Blackhawk neighborhood! You'll love meal prep again in the expansive gourmet kitchen equipped with premium Sub-Zero and Wolf appliances, granite throughout, and a convenient walk-in pantry. A large screened-in porch is a perfect place for morning coffee, and offers an inviting extension of the living space, connecting you to the private tastefully landscaped backyard complete with pool and an in-ground sprinkler system. The spacious main-level primary suite offers dual walk-in closets and a luxurious bath with separate shower and jetted tub. An elegant office with custom built-ins, formal dining room and welcoming great room complete the main level. The lower level continues to impress with high ceilings and a spacious, light-filled family room featuring a cozy fireplace and a huge bar area! Three additional bedrooms, with adjoining bathrooms, provide comfort and privacy for family or guests.
Contact an agent
Home facts
- Year built:2003
- Subdivision & Development:Blackhawk
- Listing ID #:2033330
- Added:3 day(s) ago
- Updated:October 09, 2026 at 05:47 PM
Rooms and interior
- Bedrooms:4
- Total bathrooms:4
- Full bathrooms:3
- Dining Description:On Main Level
- Bathrooms Description:At least 1 Tub, Master Bedroom Bath, Master Bedroom Bath: Full, Master Bedroom Bath: Tub/No Shower, Master Bedroom Bath: Walk-In Shower, Whirlpool
- Kitchen Description:Dishwasher, Disposal, Microwave, On Main Level, Range/Oven, Refrigerator
- Bedroom Description:Master Bedroom On Main Level, Walk-In Closet(s)
- Basement Description:8'+ Ceiling, Exposed, Finished, Full, Full Size Windows, Sump Pump
- Living area:4,765 sq. ft.
Heating and cooling
- Cooling:Air Cleaner, Central Air, Forced Air
- Heating:Forced Air, Natural Gas, Zoned Heating
Structure and exterior
- Year built:2003
- Building area:4,765 sq. ft.
- Lot area:0.34 Acres
- Lot Features:Sidewalks
- Architectural Style:Ranch
- Construction Materials:Stone, Stucco, Vinyl
- Exterior Features:Patio, Screened porch, Sprinkler System
- Foundation Description:Poured Concrete
- Levels:1 Story
Schools
- High school:Middleton
- Middle school:Kromrey
- Elementary school:Pope Farm
Utilities
- Water:Municipal Water
- Sewer:Municipal Sewer
Finances and disclosures
- Price:$1,075,000
- Price per sq. ft.:$225.6
- Tax amount:$15,366 (2025)
Features and amenities
- Appliances:Dishwasher, Disposal, Microwave, Refrigerator, Washer
- Laundry features:Dryer, Washer
- Amenities:Cable/Satellite Available, High Speed Internet, Water Softener, Wet Bar
- Pool features:Inground Pool
Parking
- Parking description:3 Car Garage, Garage - Attached, Garage - Basement Access, Garage Opener Included
- Garage spaces:3
New listings near 930 Winding Way
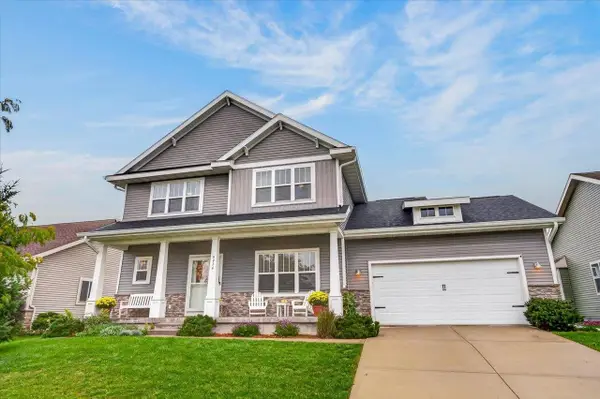 $659,000Pending4 beds 3 baths2,260 sq. ft.
9914 Autumn Breeze Road, Middleton, WI 53562
MLS# 2033791Listed by: FIRST WEBER INC- New
 $644,900Active3 beds 3 baths1,879 sq. ft.
4002 Misty Valley Drive, Middleton, WI 53562
MLS# 2033407Listed by: STARK COMPANY, REALTORS - New
 $404,900Active2 beds 3 baths1,393 sq. ft.
625 Tabby Turn Drive, Middleton, WI 53562
MLS# 2033660Listed by: STARK COMPANY, REALTORS - New
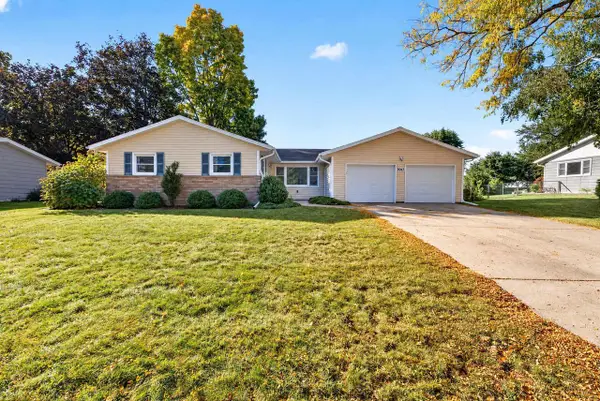 $474,900Active3 beds 2 baths2,274 sq. ft.
7017 Prairie Drive, Middleton, WI 53562
MLS# 2033718Listed by: MHB REAL ESTATE - New
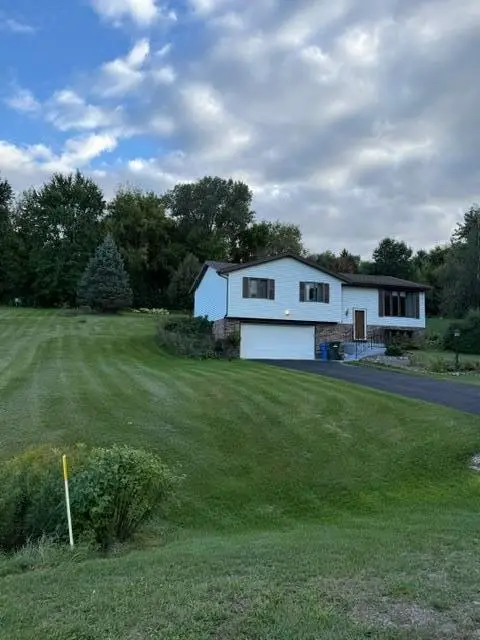 $499,900Active3 beds 3 baths1,802 sq. ft.
7319 Meadow Valley Road, Middleton, WI 53562
MLS# 2033811Listed by: LAKESTONE PROPERTIES - New
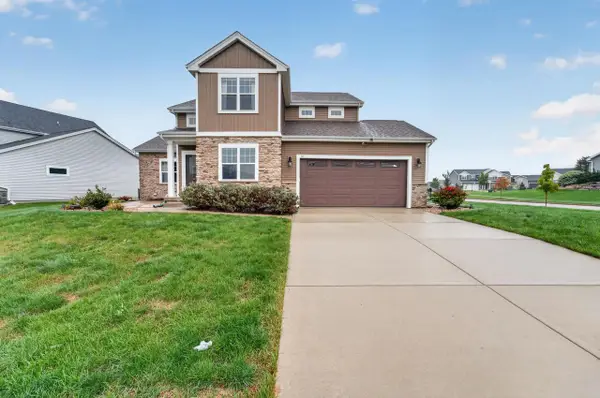 $825,000Active4 beds 4 baths3,000 sq. ft.
517 Dragon Willow Lane, Middleton, WI 53562
MLS# 2033996Listed by: MHB REAL ESTATE - New
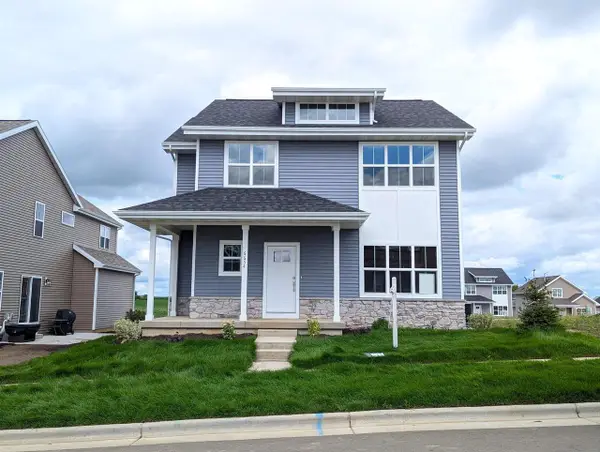 $556,900Active3 beds 3 baths1,926 sq. ft.
6654 Redpoll Road, Middleton, WI 53562
MLS# 2034044Listed by: ENCORE REAL ESTATE SERVICES, I - New
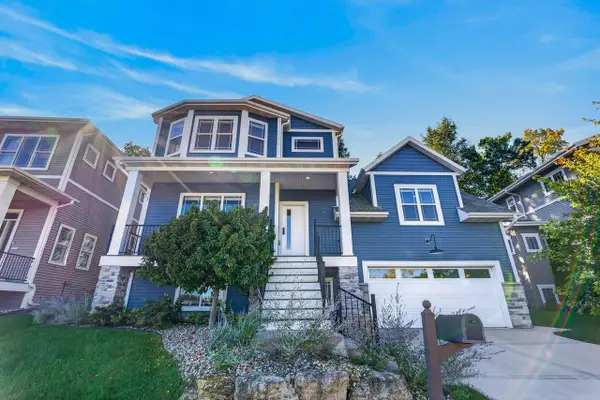 $789,000Active4 beds 4 baths3,000 sq. ft.
6671 S Chickahauk Trail, Middleton, WI 53562
MLS# 2034086Listed by: FIRST WEBER, INC 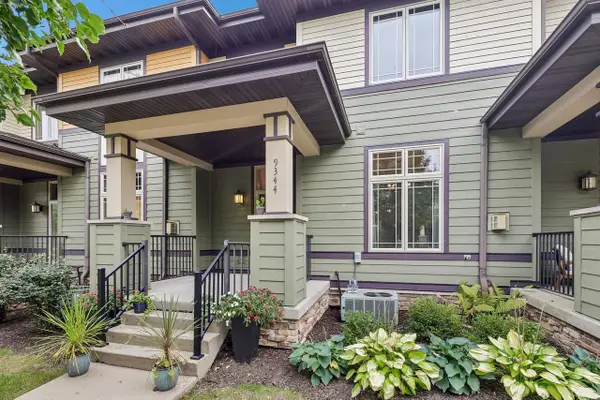 $345,000Pending2 beds 3 baths1,496 sq. ft.
9344 Old Sauk Road, Middleton, WI 53562
MLS# 2033782Listed by: FIRST WEBER INC


Protect your home and budget from life's surprises with an Assurant Home Warranty, backed by a partner that supports you through every step of homeownership. Explore Plans.
© 2023 - 2026 ERA Franchise Systems LLC. All rights reserved. ERA Franchise Systems LLC fully supports the principles of the Fair Housing Act and the Equal Opportunity Act. ERA, ERA Real Estate powered, and their respective logos are registered service marks of ERA Franchise Systems LLC. Each office is independently owned and operated.