
5021 Prairie Rose Court, Middleton, WI 53562
Local realty services provided by:ERA MyPro Realty
Listed by: michael restaino, craig endres
Office: restaino & associates
MLS#:2029323
Source:Metro MLS
5021 Prairie Rose Court,Middleton, WI 53562
$724,900
- 3 Beds
- 3 Baths
- 3,020 sq. ft.
- Condominium
- Active
Price summary
- Price:$724,900
- Price per sq. ft.:$240.03
- Monthly HOA dues:$591
About this home
Spacious, updated ranch-style condo in Bishop's Bay with a main-level primary suite and a new roof. The open-concept kitchen and living room feature bamboo flooring and a gas fireplace, while the eat-in kitchen offers solid surface counters, a gas range with hood vent, and abundant storage. Step outside to the private, covered composite deck ? perfect for grilling or fresh air. The large primary suite impresses with custom built-ins, a walk-in shower, jetted tub, and an oversized walk-in closet. Downstairs, brand-new carpet runs throughout the expansive walk-out living space, complete with a second gas fireplace and a concrete patio. Two additional bedrooms, a full bath, and a private office round out the lower level. Recent updates include a new furnace, A/C, and water heater ('23) and new lower-level flooring('26). Topping it all off is a rare, oversized 4 car garage ? plenty of room for cars, boats, and all your toys. There's simply too much to list ? schedule your showing
Contact an agent
Home facts
- Year built:2000
- Listing ID #:2029323
- Added:52 day(s) ago
- Updated:September 21, 2026 at 03:33 PM
Rooms and interior
- Bedrooms:3
- Total bathrooms:3
- Full bathrooms:2
- Flooring:Wood or Sim.Wood Floors
- Bathrooms Description:At least 1 Tub, Master Bedroom Bath, Master Bedroom Bath: Full, Master Bedroom Bath: Tub/No Shower, Master Bedroom Bath: Walk-In Shower, Whirlpool
- Kitchen Description:Dishwasher, Disposal, Microwave, On Main Level, Refrigerator
- Bedroom Description:Master Bedroom On Main Level, Walk-In Closet(s)
- Basement Description:8'+ Ceiling, Exposed, Full, Full Size Windows, Partially Finished, Walk Out/Outer Door
- Living area:3,020 sq. ft.
Heating and cooling
- Cooling:Air Exchanger, Central Air, Forced Air
- Heating:Forced Air, Natural Gas, Zoned Heating
Structure and exterior
- Year built:2000
- Building area:3,020 sq. ft.
- Construction Materials:Brick, Stucco, Wood
- Exterior Features:Deck, Patio, Private Entry
- Foundation Description:Poured Concrete
Schools
- High school:Middleton
- Middle school:Kromrey
- Elementary school:Northside
Utilities
- Water:Municipal Water
- Sewer:Municipal Sewer
Finances and disclosures
- Price:$724,900
- Price per sq. ft.:$240.03
- Tax amount:$10,527 (2025)
Features and amenities
- Appliances:Dishwasher, Disposal, Microwave, Refrigerator, Washer
- Laundry features:Dryer, Washer
- Amenities:Cable/Satellite Available, Skylight(s), Water Softener
Parking
- Parking description:3 Car Garage, Garage - Attached, Garage Opener Included, Tandem
New listings near 5021 Prairie Rose Court
- New
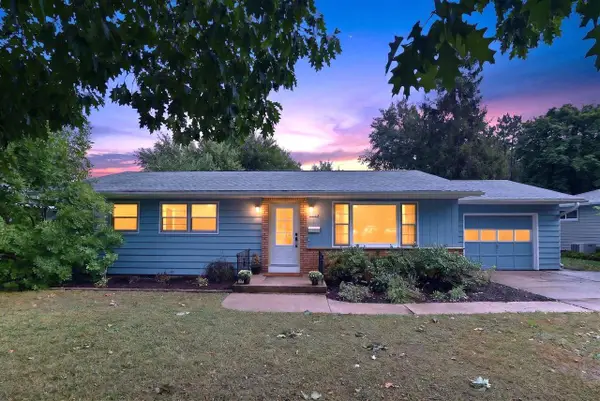 $475,000Active3 beds 2 baths1,534 sq. ft.
6628 Hubbard Avenue, Middleton, WI 53562
MLS# 2033023Listed by: STARK COMPANY, REALTORS - New
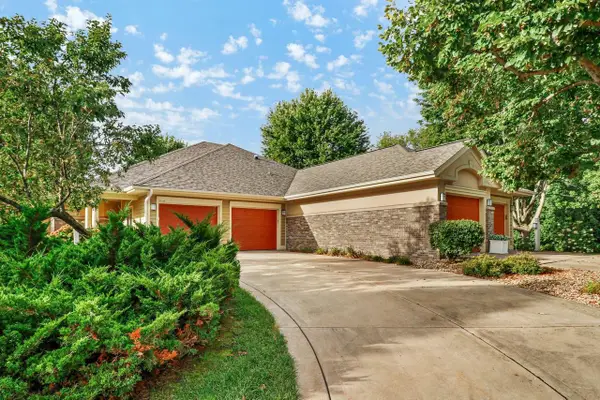 $724,000Active3 beds 3 baths2,880 sq. ft.
5019 Prairie Rose Court, Middleton, WI 53562
MLS# 2033044Listed by: CENTURY 21 AFFILIATED - Open Sat, 9am to 7pmNew
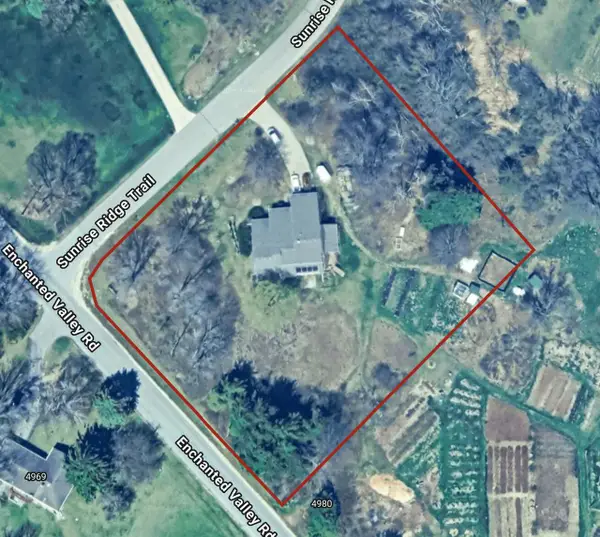 $650,000Active3 beds 2 baths1,900 sq. ft.
5155 Sunrise Ridge TRAIL, Middleton, WI 53562
MLS# 1981354Listed by: STANDARD REAL ESTATE SERVICES, LLC - New
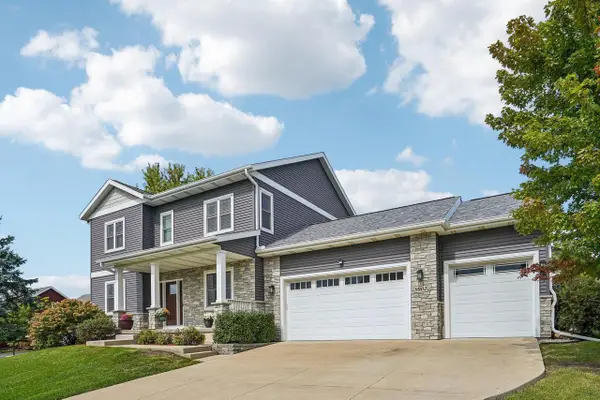 $885,000Active5 beds 4 baths3,240 sq. ft.
9902 Peach Leaf Lane, Middleton, WI 53562
MLS# 2032909Listed by: FIRST WEBER INC - New
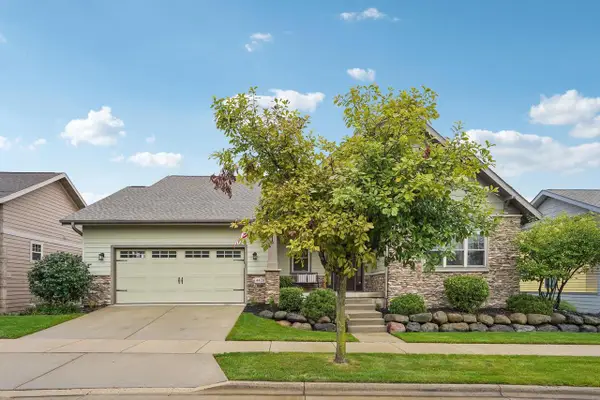 $799,900Active4 beds 3 baths2,767 sq. ft.
4428 Blackwolf Run, Middleton, WI 53597
MLS# 2032841Listed by: RE/MAX PREFERRED - New
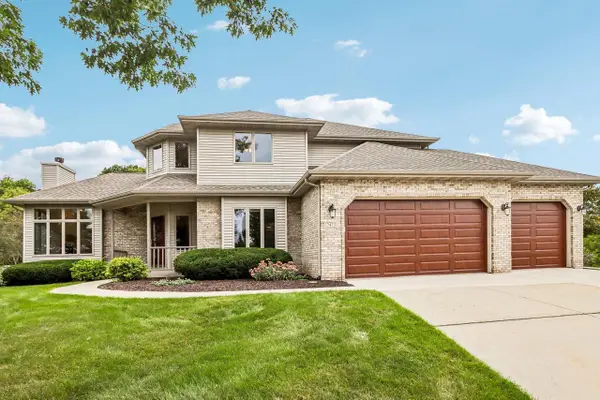 $775,000Active4 beds 4 baths3,401 sq. ft.
7473 Meadowrue Circle, Middleton, WI 53562
MLS# 2032736Listed by: FIRST WEBER INC - New
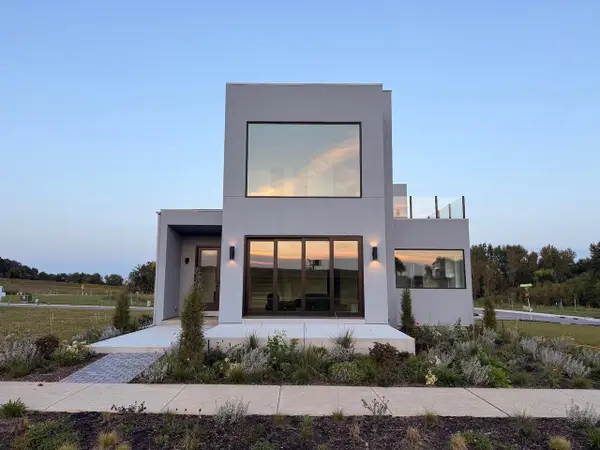 $1,699,000Active4 beds 5 baths3,643 sq. ft.
4043 Serenbe Street, Middleton, WI 53562
MLS# 2032364Listed by: SPRINKMAN REAL ESTATE - New
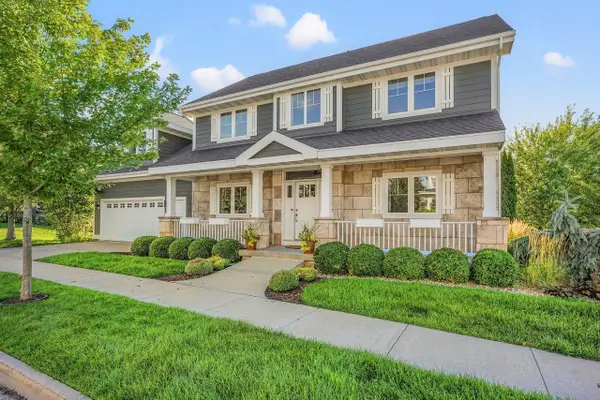 $750,000Active4 beds 4 baths3,056 sq. ft.
4420 Back Nine Drive, Middleton, WI 53597
MLS# 2032429Listed by: STARK COMPANY, REALTORS 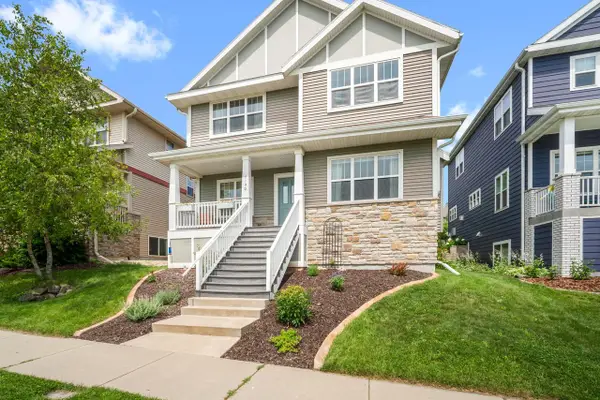 $585,000Active3 beds 4 baths2,397 sq. ft.
7190 Belle Fontaine BOULEVARD, Middleton, WI 53562
MLS# 1980349Listed by: TOP TIER REALTY- New
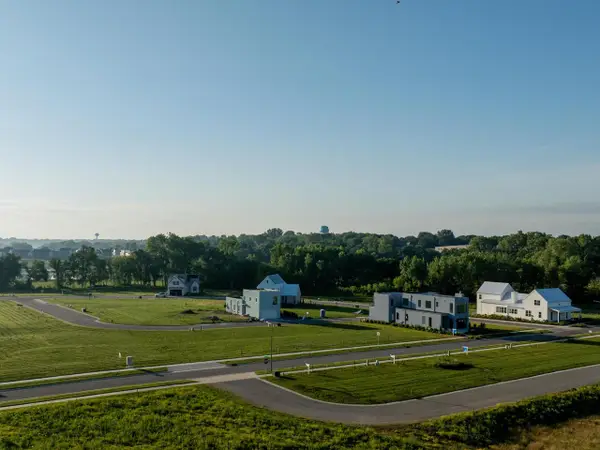 $41,400Active0.04 Acres
4052 Serenbe Street, Middleton, WI 53562
MLS# 2032365Listed by: SPRINKMAN REAL ESTATE


Protect your home and budget from life's surprises with an Assurant Home Warranty, backed by a partner that supports you through every step of homeownership. Explore Plans.
© 2023 - 2026 ERA Franchise Systems LLC. All rights reserved. ERA Franchise Systems LLC fully supports the principles of the Fair Housing Act and the Equal Opportunity Act. ERA, ERA Real Estate powered, and their respective logos are registered service marks of ERA Franchise Systems LLC. Each office is independently owned and operated.