
5106 St Cyr Road, Middleton, WI 53562
Local realty services provided by:ERA MyPro Realty
Listed by: julie white
Office: restaino & associates
MLS#:2024061
Source:Metro MLS
Price summary
- Price:$518,800
- Price per sq. ft.:$385.15
About this home
Lake Lovers & Hobbyists Take Note! Rare Find! Charming cottage set in a desirable neighborhood across from Lake Mendota. Flowering trees, tall oaks and perennials grace this mature 1/3 acre lot with garden space. Mendota County Park is steps away with boat/kayak launch, beach & pier. Efficient floor plan features hardwood floors, flagstone fireplace, soaring windows, skylights & chic Herman Miller light fixture. Composite deck to enjoy outdoor living. 22x17 heated 2-story premium woodworking shop with industrial grade vacuum filtration system & water service is a real show stopper?perfect for artists or trades, bring your own vision for the space. 27x24 covered slab offers endless storage or pavilion potential. Home interior is freshly painted with new appliances, many newer mechanicals, electrical/plumbing upgrades, carpentry work and trim, new garage opener and much more! UHP Ultimate Home Warranty. Middleton schools & Town of Westport taxes! This Home Feels Good!
Contact an agent
Home facts
- Year built:1980
- Listing ID #:2024061
- Added:92 day(s) ago
- Updated:July 06, 2026 at 03:50 PM
Rooms and interior
- Bedrooms:2
- Total bathrooms:2
- Full bathrooms:1
- Dining Description:On Main Level
- Bathrooms Description:At least 1 Tub, No Master Bedroom Bath, Steam Shower
- Kitchen Description:Dishwasher, Disposal, Microwave, On Main Level, Range/Oven, Refrigerator
- Bedroom Description:Master Bedroom On Main Level
- Basement Description:Crawl Space, Outside Entry Only
- Living area:1,347 sq. ft.
Heating and cooling
- Cooling:Central Air
- Heating:Natural Gas, Radiant
Structure and exterior
- Year built:1980
- Building area:1,347 sq. ft.
- Lot area:0.32 Acres
- Lot Features:Wooded
- Architectural Style:Ranch
- Construction Materials:Stone, Wood
- Exterior Features:Deck
- Foundation Description:Poured Concrete
- Levels:1 Story
Schools
- High school:Middleton
- Middle school:Kromrey
- Elementary school:Northside
Utilities
- Water:Well
- Sewer:Municipal Sewer
Finances and disclosures
- Price:$518,800
- Price per sq. ft.:$385.15
- Tax amount:$4,640 (2025)
Features and amenities
- Appliances:Dishwasher, Disposal, Microwave, Refrigerator, Washer
- Laundry features:Dryer, Washer
- Amenities:High Speed Internet, Skylight(s), Water Softener
Parking
- Parking description:2 Car Garage, Garage - Detached, Garage Opener Included
- Garage spaces:2
New listings near 5106 St Cyr Road
- New
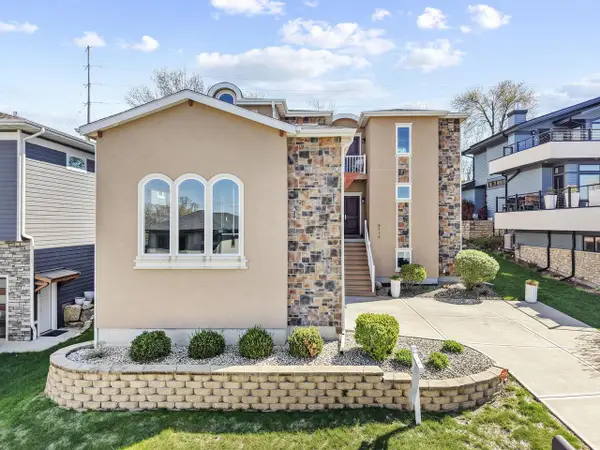 $1,100,000Active5 beds 5 baths4,167 sq. ft.
6715 S Chickahauk Trail, Middleton, WI 53562
MLS# 2031010Listed by: SOLIDARITY REALTY, LLC - New
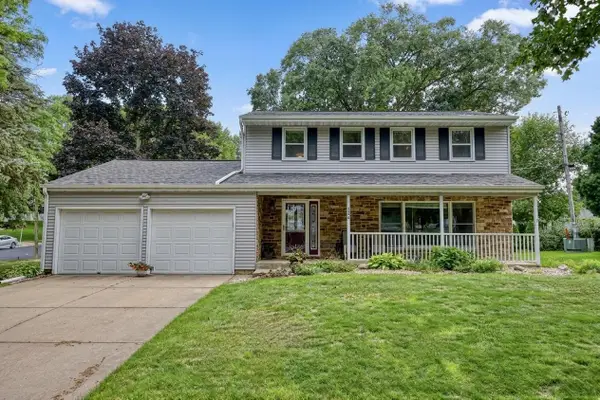 $620,000Active4 beds 3 baths1,904 sq. ft.
7315 Voss Parkway, Middleton, WI 53562
MLS# 2031064Listed by: MADCITYHOMES.COM - New
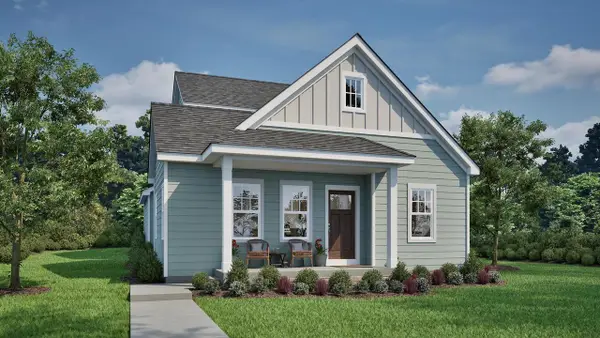 $624,900Active4 beds 3 baths1,868 sq. ft.
6659 Linnet Lane, Middleton, WI 53562
MLS# 2030788Listed by: TIM O'BRIEN HOMES LLC - New
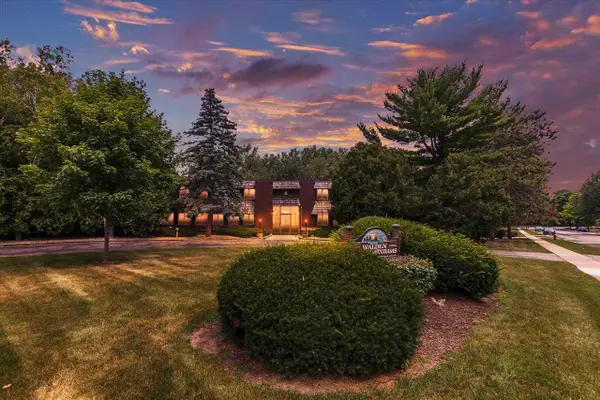 $190,000Active2 beds 1 baths870 sq. ft.
7106 Fortune Drive #3, Middleton, WI 53562
MLS# 2030919Listed by: REAL BROKER LLC - New
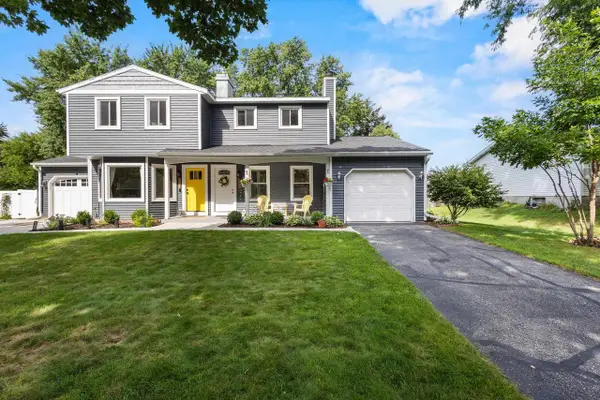 $320,000Active2 beds 3 baths1,518 sq. ft.
3112 Northbrook Drive, Middleton, WI 53562
MLS# 2030925Listed by: SPENCER REAL ESTATE GROUP - New
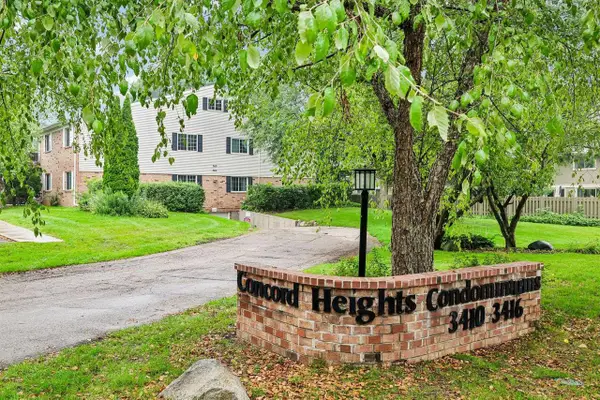 $299,900Active3 beds 2 baths1,442 sq. ft.
3412 Valley Ridge Road #4, Middleton, WI 53562
MLS# 2030645Listed by: FIRST WEBER INC - New
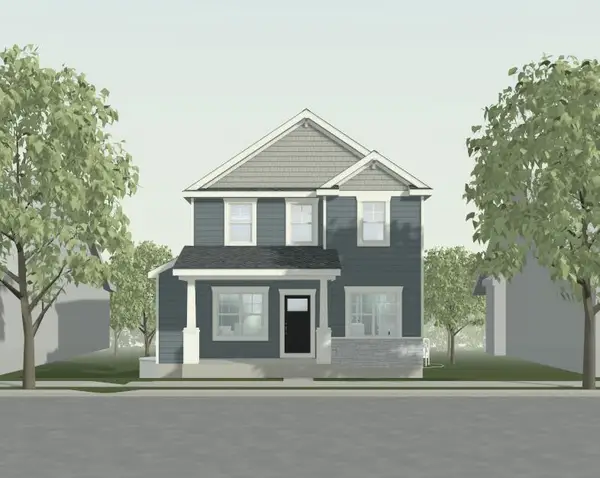 $642,900Active3 beds 3 baths2,028 sq. ft.
6622 Linnet Lane, Middleton, WI 53562
MLS# 2030572Listed by: TIM O'BRIEN HOMES LLC - New
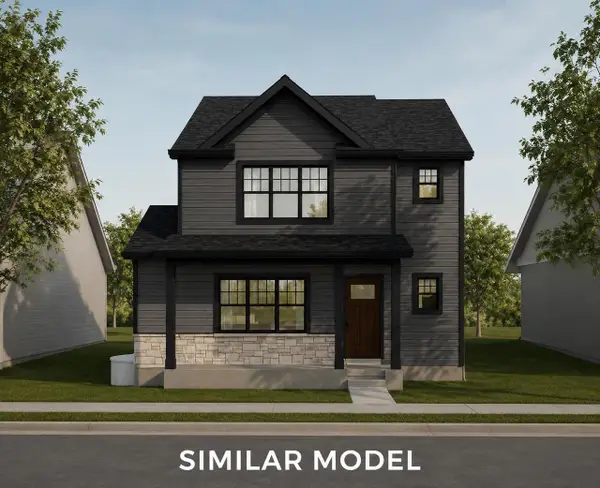 $635,900Active4 beds 3 baths2,301 sq. ft.
6616 Linnet Lane, Middleton, WI 53562
MLS# 2030574Listed by: TIM O'BRIEN HOMES LLC - New
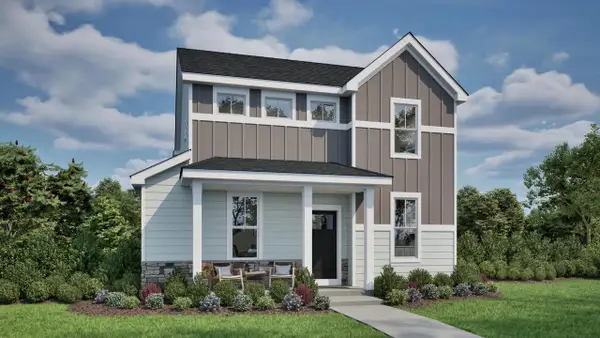 $634,900Active4 beds 3 baths2,340 sq. ft.
6610 Linnet Lane, Middleton, WI 53562
MLS# 2030576Listed by: TIM O'BRIEN HOMES LLC - New
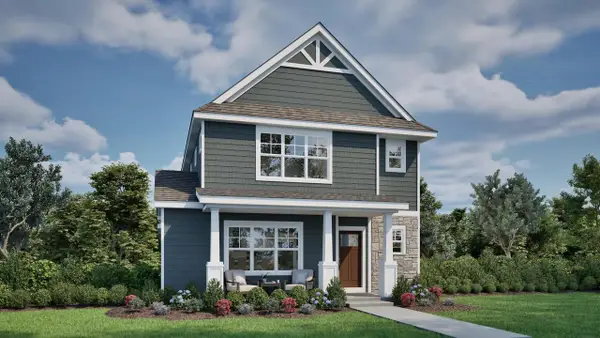 $648,900Active4 beds 3 baths2,301 sq. ft.
6604 Linnet Lane, Middleton, WI 53562
MLS# 2030577Listed by: TIM O'BRIEN HOMES LLC


Protect your home and budget from life's surprises with an Assurant Home Warranty, backed by a partner that supports you through every step of homeownership. Explore Plans.
© 2023 - 2026 ERA Franchise Systems LLC. All rights reserved. ERA Franchise Systems LLC fully supports the principles of the Fair Housing Act and the Equal Opportunity Act. ERA, ERA Real Estate powered, and their respective logos are registered service marks of ERA Franchise Systems LLC. Each office is independently owned and operated.