
6671 S Chickahauk Trail, Middleton, WI 53562
Local realty services provided by:ERA MyPro Realty
Listed by: leticia hernandez
Office: first weber, inc
MLS#:2034086
Source:Metro MLS
6671 S Chickahauk Trail,Middleton, WI 53562
$789,000
- 4 Beds
- 4 Baths
- 3,000 sq. ft.
- Condominium
- Active
Price summary
- Price:$789,000
- Price per sq. ft.:$263
- Monthly HOA dues:$400
About this home
Wake up to some of the most spectacular views in Middleton. Overlooking the Pheasant Branch Conservancy, this stand-alone condo offers a rare blend of privacy, comfort, and connection to nature. Expansive windows fill the home with natural light while showcasing beautiful views year-round. Warm oak floors welcome you into the open-concept main level, where a spacious living room with a gas fireplace flows into the dining area and kitchen. Designed for everyday living and entertaining, the kitchen features a center island with seating, and a walk-in pantry. Meticulously maintained and move-in ready, the home offers multiple living spaces. The bright walk-out family room opens to a private patio, while the spacious primary suite features abundant natural light, a large walk-in closet, soaking tub, and separate walk-in shower. Enjoy low-maintenance condo living, near parks, trails, schools, shopping, and dining in one of Middleton's most scenic settings.
Contact an agent
Home facts
- Year built:2017
- Listing ID #:2034086
- Added:3 day(s) ago
- Updated:October 09, 2026 at 05:47 PM
Rooms and interior
- Bedrooms:4
- Total bathrooms:4
- Full bathrooms:3
- Flooring:Wood or Sim.Wood Floors
- Bathrooms Description:At least 1 Tub, Master Bedroom Bath, Master Bedroom Bath: Full, Master Bedroom Bath: Tub/No Shower, Master Bedroom Bath: Walk-In Shower
- Kitchen Description:Dishwasher, Disposal, On Main Level, Range/Oven, Refrigerator
- Bedroom Description:Master Bedroom On Upper Level, Walk-In Closet(s)
- Basement Description:8'+ Ceiling, Exposed, Finished, Full, Full Size Windows, Partially Finished, Sump Pump
- Living area:3,000 sq. ft.
Heating and cooling
- Cooling:Air Cleaner, Central Air, Forced Air
- Heating:Forced Air, Natural Gas, Zoned Heating
Structure and exterior
- Year built:2017
- Building area:3,000 sq. ft.
- Construction Materials:Fiber Cement, Stone, Vinyl
- Exterior Features:Patio, Private Entry
- Foundation Description:Poured Concrete
Schools
- High school:Middleton
- Middle school:Kromrey
- Elementary school:Northside
Utilities
- Water:Municipal Water
- Sewer:Municipal Sewer
Finances and disclosures
- Price:$789,000
- Price per sq. ft.:$263
- Tax amount:$11,821 (2025)
Features and amenities
- Appliances:Dishwasher, Disposal, Refrigerator, Washer
- Laundry features:Dryer, Washer
- Amenities:Cable/Satellite Available, Water Softener
Parking
- Parking description:2 Car Garage, Garage - Attached, Garage Opener Included
New listings near 6671 S Chickahauk Trail
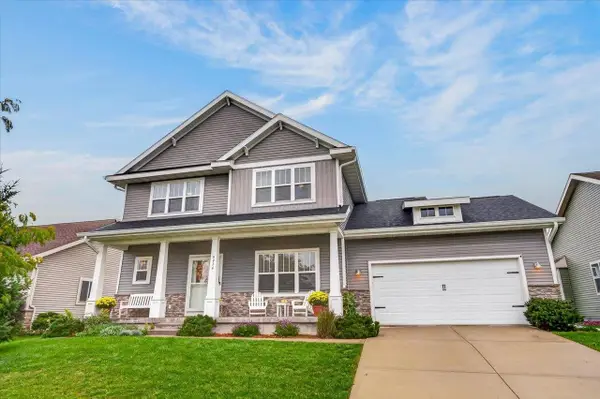 $659,000Pending4 beds 3 baths2,260 sq. ft.
9914 Autumn Breeze Road, Middleton, WI 53562
MLS# 2033791Listed by: FIRST WEBER INC- New
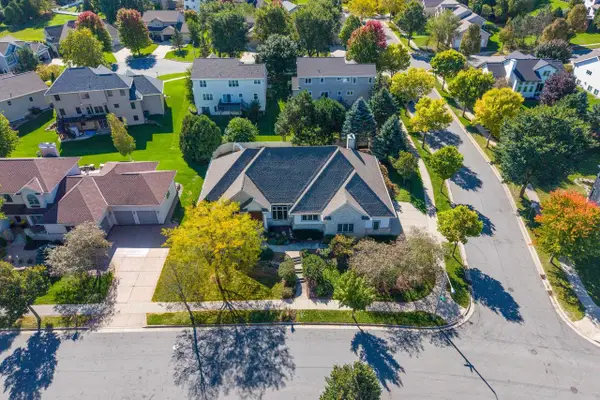 $1,075,000Active4 beds 4 baths4,765 sq. ft.
930 Winding Way, Middleton, WI 53562
MLS# 2033330Listed by: COMPASS REAL ESTATE WISCONSIN - New
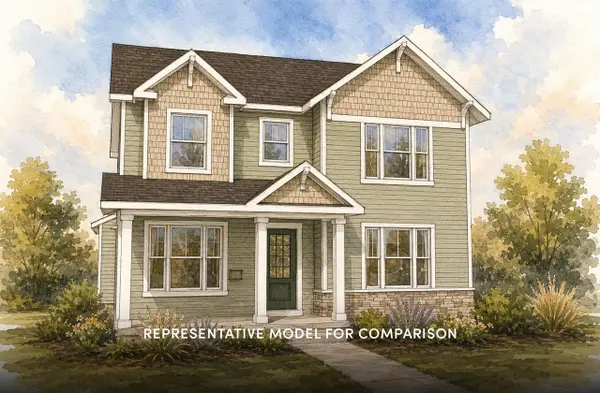 $644,900Active3 beds 3 baths1,879 sq. ft.
4002 Misty Valley Drive, Middleton, WI 53562
MLS# 2033407Listed by: STARK COMPANY, REALTORS - New
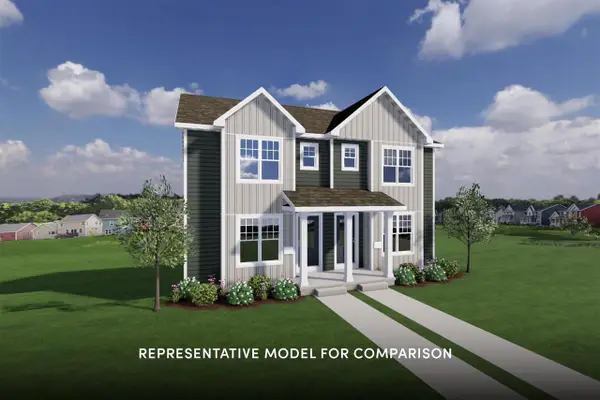 $404,900Active2 beds 3 baths1,393 sq. ft.
625 Tabby Turn Drive, Middleton, WI 53562
MLS# 2033660Listed by: STARK COMPANY, REALTORS - New
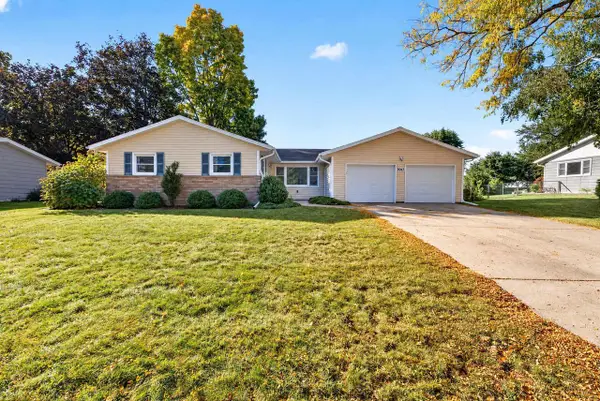 $474,900Active3 beds 2 baths2,274 sq. ft.
7017 Prairie Drive, Middleton, WI 53562
MLS# 2033718Listed by: MHB REAL ESTATE - New
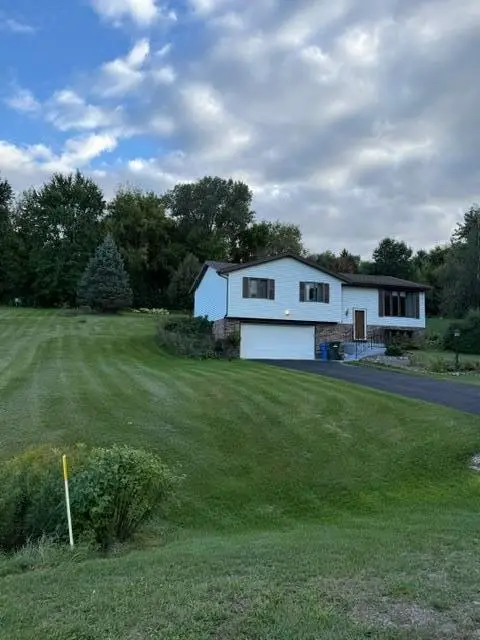 $499,900Active3 beds 3 baths1,802 sq. ft.
7319 Meadow Valley Road, Middleton, WI 53562
MLS# 2033811Listed by: LAKESTONE PROPERTIES - New
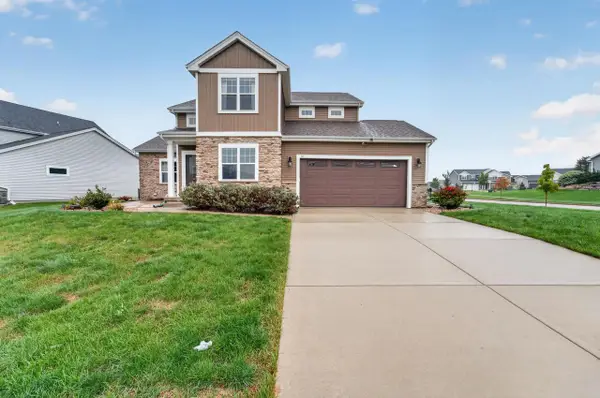 $825,000Active4 beds 4 baths3,000 sq. ft.
517 Dragon Willow Lane, Middleton, WI 53562
MLS# 2033996Listed by: MHB REAL ESTATE - New
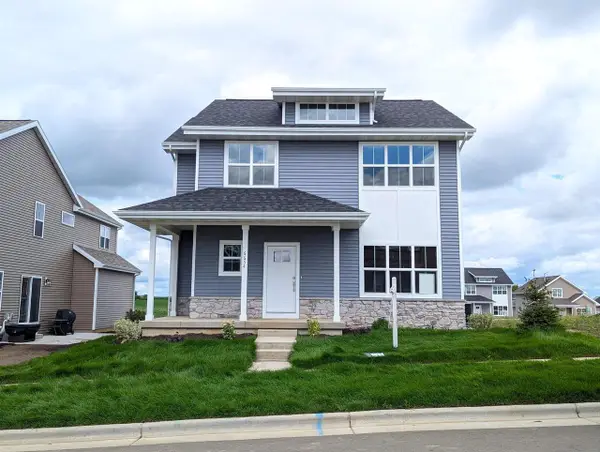 $556,900Active3 beds 3 baths1,926 sq. ft.
6654 Redpoll Road, Middleton, WI 53562
MLS# 2034044Listed by: ENCORE REAL ESTATE SERVICES, I 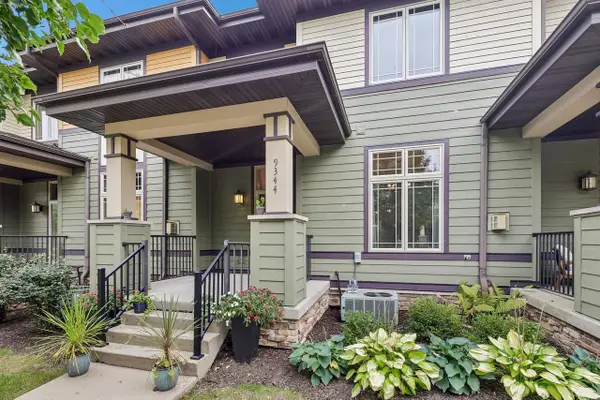 $345,000Pending2 beds 3 baths1,496 sq. ft.
9344 Old Sauk Road, Middleton, WI 53562
MLS# 2033782Listed by: FIRST WEBER INC


Protect your home and budget from life's surprises with an Assurant Home Warranty, backed by a partner that supports you through every step of homeownership. Explore Plans.
© 2023 - 2026 ERA Franchise Systems LLC. All rights reserved. ERA Franchise Systems LLC fully supports the principles of the Fair Housing Act and the Equal Opportunity Act. ERA, ERA Real Estate powered, and their respective logos are registered service marks of ERA Franchise Systems LLC. Each office is independently owned and operated.