
7226 Hubbard Avenue, Middleton, WI 53562
Local realty services provided by:ERA MyPro Realty
Listed by: michael adler
Office: restaino & associates
MLS#:2027365
Source:Metro MLS
7226 Hubbard Avenue,Middleton, WI 53562
$849,900
- 4 Beds
- 3 Baths
- 1,766 sq. ft.
- Single family
- Active
Price summary
- Price:$849,900
- Price per sq. ft.:$481.26
About this home
Classic 1920 Craftsman bungalow on a prime corner lot in the heart of downtown Middleton ? that rarely comes to market. This 3-BR, 2.5-BA character home blends original charm with everyday livability: maple hardwood floors, classic woodwork, tall ceilings, a formal dining room, and natural light throughout. First floor powder room, laundry & a mudroom for everyday function. Upstairs, the primary bedroom offers a walk-in closet & updated BA, w/ additional bedrooms and a 2nd full bath w/clawfoot tub. A 2-car detached garage plus a 3rd covered stall provides rare in-town parking & storage. Downstairs, 1,100-square-foot unfinished basement w/ high ceilings offers tons of potential. The showpiece is the deep covered front porch, framed by brick columns & roomy enough for a swing & a full seating area. New roof and new furnace. Walk to parks, restaurants, coffee shops, festivals, & the public library. New Roof and Furnace. Price reduced $40,000
Contact an agent
Home facts
- Year built:1920
- Listing ID #:2027365
- Added:91 day(s) ago
- Updated:October 05, 2026 at 03:47 PM
Rooms and interior
- Bedrooms:4
- Total bathrooms:3
- Full bathrooms:2
- Dining Description:On Main Level
- Bathrooms Description:At least 1 Tub, Master Bedroom Bath, Master Bedroom Bath: Full
- Kitchen Description:On Main Level, Range/Oven, Refrigerator
- Bedroom Description:Master Bedroom On Upper Level, Walk-In Closet(s), Walk-Through Bedroom
- Basement Description:Full
- Living area:1,766 sq. ft.
Heating and cooling
- Cooling:Central Air, Forced Air
- Heating:Forced Air, Natural Gas
Structure and exterior
- Year built:1920
- Building area:1,766 sq. ft.
- Lot area:0.17 Acres
- Lot Features:Sidewalks
- Architectural Style:Victorian/Federal
- Construction Materials:Brick, Wood
- Foundation Description:Poured Concrete
- Levels:2 Story
Schools
- High school:Middleton
- Middle school:Kromrey
- Elementary school:Elm Lawn
Utilities
- Water:Municipal Water
- Sewer:Municipal Sewer
Finances and disclosures
- Price:$849,900
- Price per sq. ft.:$481.26
- Tax amount:$8,102 (2025)
Features and amenities
- Appliances:Refrigerator, Washer
- Laundry features:Dryer, Washer
- Amenities:Cable/Satellite Available, Water Softener
Parking
- Parking description:2 Car Garage, Garage - Attached, Garage - Detached, Garage Opener Included
- Garage spaces:2
New listings near 7226 Hubbard Avenue
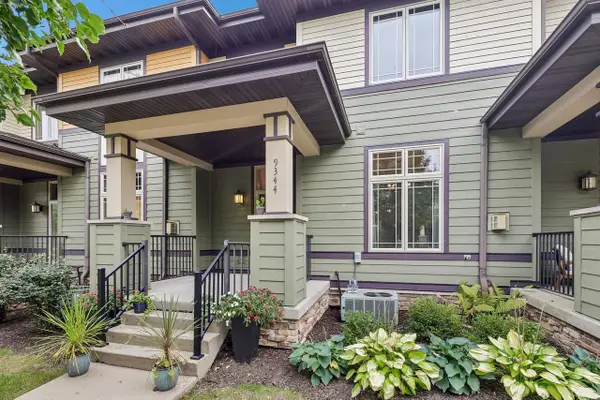 $345,000Pending2 beds 3 baths1,496 sq. ft.
9344 Old Sauk Road, Middleton, WI 53562
MLS# 2033782Listed by: FIRST WEBER INC- New
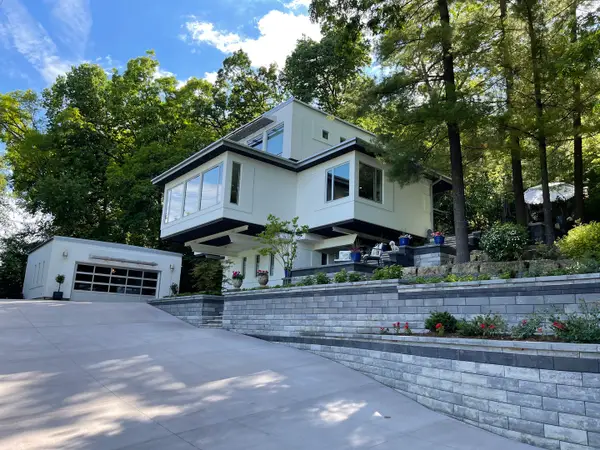 $1,500,000Active3 beds 3 baths2,427 sq. ft.
3702 Pheasant Branch Road, Middleton, WI 53562
MLS# 12768911Listed by: COMPASS REAL ESTATE WISCONSIN LLC
- New
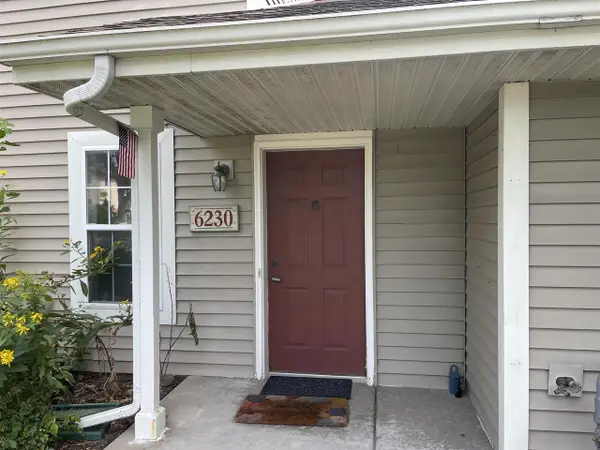 $289,000Active2 beds 2 baths1,169 sq. ft.
6230 Middleton Springs Drive #6230, Middleton, WI 53562
MLS# 2033394Listed by: BUILDING EQUITY DEVELOPMENT 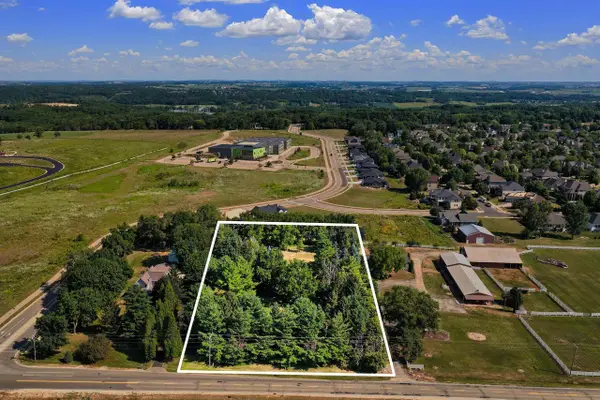 $649,000Active1.57 Acres
7410 W Old Sauk Road, Middleton, WI 53562
MLS# 2033249Listed by: VANGUARD REAL ESTATE LLC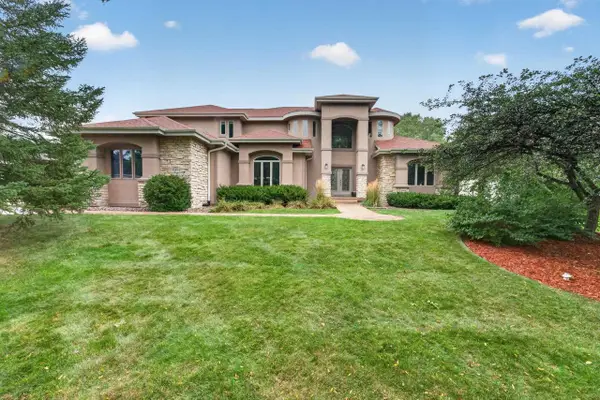 $1,225,000Active5 beds 5 baths4,536 sq. ft.
9526 Blue Heron Drive, Middleton, WI 53562
MLS# 2033263Listed by: MHB REAL ESTATE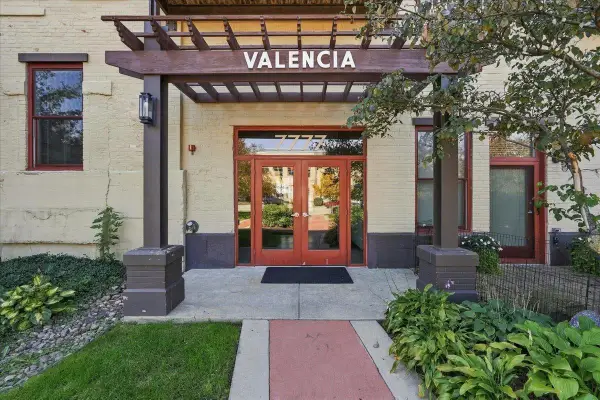 $499,900Active1 beds 2 baths1,552 sq. ft.
7777 Elmwood Avenue #208, Middleton, WI 53562
MLS# 2033283Listed by: COMPASS REAL ESTATE WISCONSIN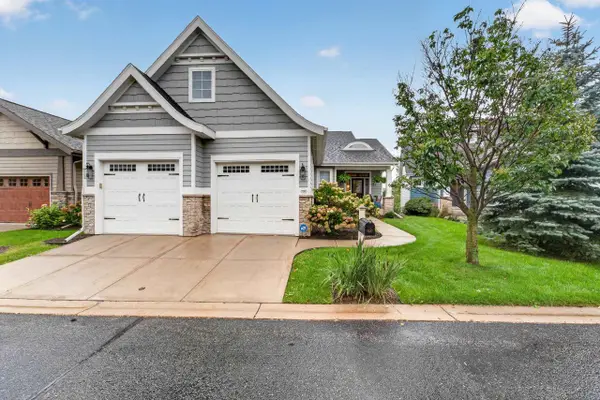 $899,900Pending3 beds 3 baths3,449 sq. ft.
7237 Lily Lane, Middleton, WI 53562
MLS# 2033288Listed by: MHB REAL ESTATE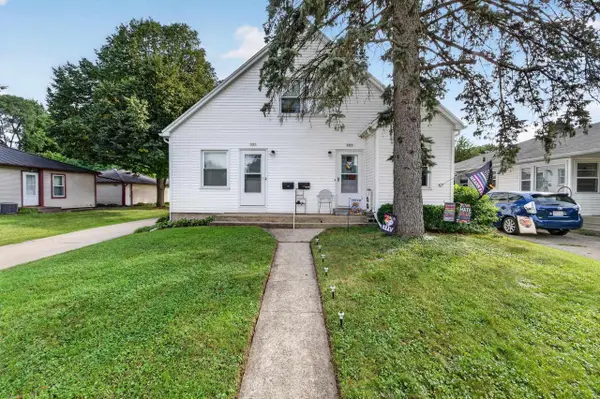 $549,900Active-- beds -- baths
7205-7207 University Avenue, Middleton, WI 53562
MLS# 2033134Listed by: MHB REAL ESTATE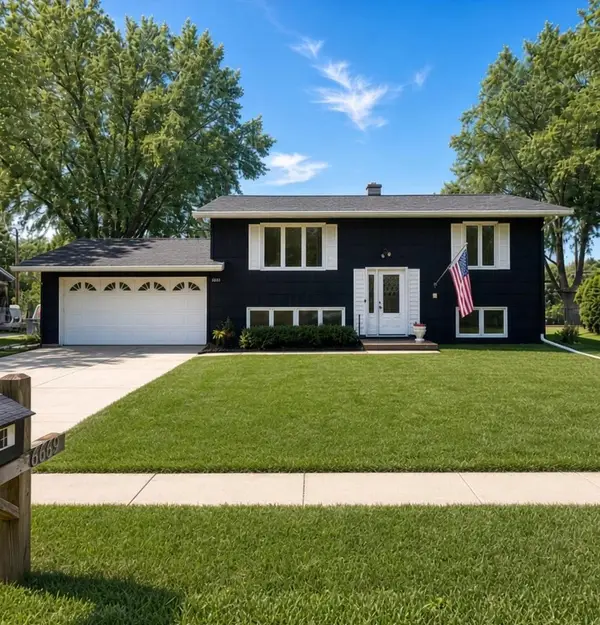 $474,900Active4 beds 2 baths1,728 sq. ft.
6619 Cooper Avenue, Middleton, WI 53562
MLS# 2033236Listed by: HOME IN WISCONSIN LLC $254,900Active2 beds 1 baths900 sq. ft.
2051 Allen Boulevard #401, Middleton, WI 53562
MLS# 2033126Listed by: CENTURY 21 AFFILIATED ROESSLER


Protect your home and budget from life's surprises with an Assurant Home Warranty, backed by a partner that supports you through every step of homeownership. Explore Plans.
© 2023 - 2026 ERA Franchise Systems LLC. All rights reserved. ERA Franchise Systems LLC fully supports the principles of the Fair Housing Act and the Equal Opportunity Act. ERA, ERA Real Estate powered, and their respective logos are registered service marks of ERA Franchise Systems LLC. Each office is independently owned and operated.