
7700 Bittersweet Court, Middleton, WI 53562
Local realty services provided by:ERA MyPro Realty
Listed by: becca mauch
Office: compass real estate wisconsin
MLS#:2022090
Source:Metro MLS
7700 Bittersweet Court,Middleton, WI 53562
$850,000
- 3 Beds
- 4 Baths
- 3,599 sq. ft.
- Single family
- Pending
Price summary
- Price:$850,000
- Price per sq. ft.:$236.18
About this home
Tucked into a private wooded setting on 1.3 acres in the Town of Springfield, this 90s contemporary offers architectural character, natural light, and functional living?paired with Middleton-Cross Plains Schools and lower township taxes. Spacious foyer with built-ins leads to a flexible den/library with closet. The great room features a two-story vaulted ceiling, floor-to-ceiling windows, and a striking two-story gas fireplace. Hardwood floors throughout much of the main level. Kitchen includes double wall ovens, built-in desk, and pass-through to dining area with peaceful backyard views. Main-level primary suite, laundry, and powder room. Upstairs offers two bedrooms and full bath. Exposed lower level with rec space, full bath, pool table, and potential 4th bedroom or in-law suite; stubbed for future wet bar. Expansive deck, hot tub hookup, 3-car garage, and garden shed. Well/septic. See docs for updates.
Contact an agent
Home facts
- Year built:1992
- Subdivision & Development:Sunrise Ridge Estates
- Listing ID #:2022090
- Added:115 day(s) ago
- Updated:May 14, 2026 at 02:24 PM
Rooms and interior
- Bedrooms:3
- Total bathrooms:4
- Full bathrooms:3
- Dining Description:On Main Level
- Bathrooms Description:At least 1 Tub, Master Bedroom Bath, Master Bedroom Bath: Full
- Kitchen Description:Dishwasher, Disposal, Microwave, On Main Level, Refrigerator
- Bedroom Description:Master Bedroom On Main Level, Walk-In Closet(s)
- Basement Description:Exposed, Finished, Full, Full Size Windows, Partially Finished
- Living area:3,599 sq. ft.
Heating and cooling
- Cooling:Central Air
- Heating:Natural Gas
Structure and exterior
- Year built:1992
- Building area:3,599 sq. ft.
- Lot area:1.3 Acres
- Lot Features:Wooded
- Architectural Style:Contemporary
- Construction Materials:Wood
- Exterior Features:Deck
- Foundation Description:Poured Concrete
- Levels:2 Story
Schools
- High school:Middleton
- Middle school:Glacier Creek
- Elementary school:Sunset Ridge
Utilities
- Water:Shared Well
- Sewer:Private Septic System
Finances and disclosures
- Price:$850,000
- Price per sq. ft.:$236.18
- Tax amount:$9,857 (2025)
Features and amenities
- Appliances:Dishwasher, Disposal, Microwave, Refrigerator, Washer
- Laundry features:Dryer, Washer
- Amenities:Cathedral/Vaulted Ceiling, Skylight(s), Water Softener
Parking
- Parking description:3 Car Garage
- Garage spaces:3
New listings near 7700 Bittersweet Court
- New
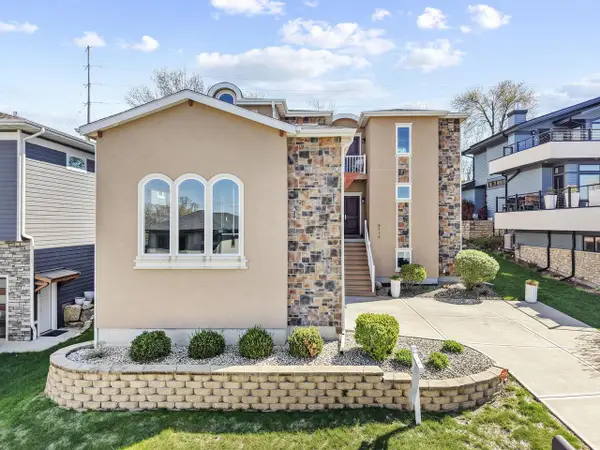 $1,100,000Active5 beds 5 baths4,167 sq. ft.
6715 S Chickahauk Trail, Middleton, WI 53562
MLS# 2031010Listed by: SOLIDARITY REALTY, LLC - New
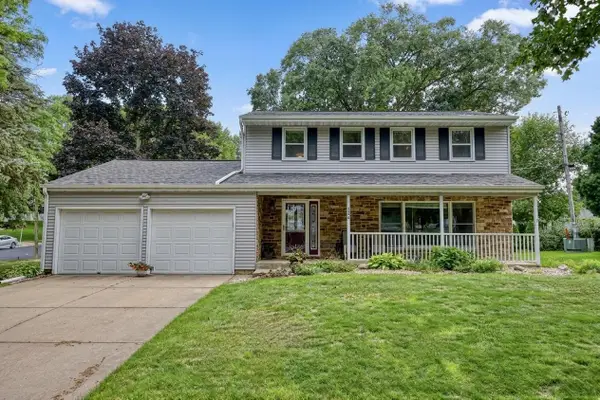 $620,000Active4 beds 3 baths1,904 sq. ft.
7315 Voss Parkway, Middleton, WI 53562
MLS# 2031064Listed by: MADCITYHOMES.COM - New
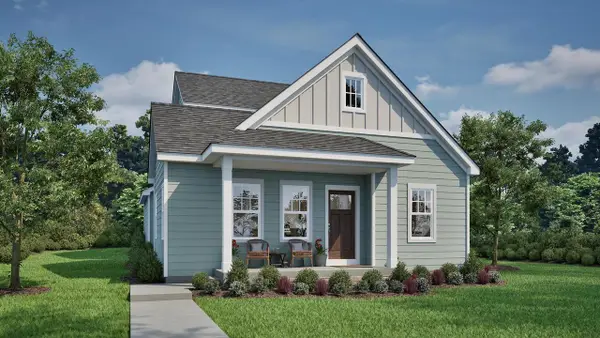 $624,900Active4 beds 3 baths1,868 sq. ft.
6659 Linnet Lane, Middleton, WI 53562
MLS# 2030788Listed by: TIM O'BRIEN HOMES LLC - New
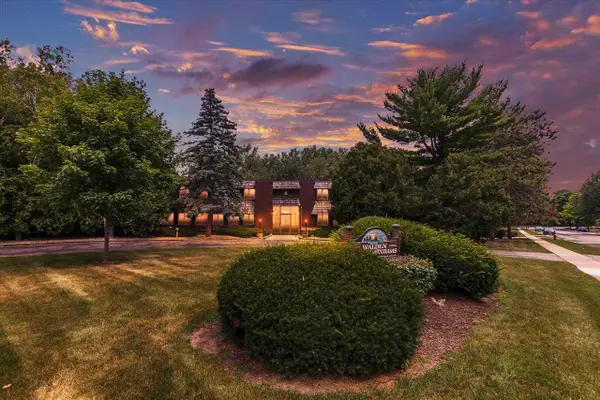 $190,000Active2 beds 1 baths870 sq. ft.
7106 Fortune Drive #3, Middleton, WI 53562
MLS# 2030919Listed by: REAL BROKER LLC - New
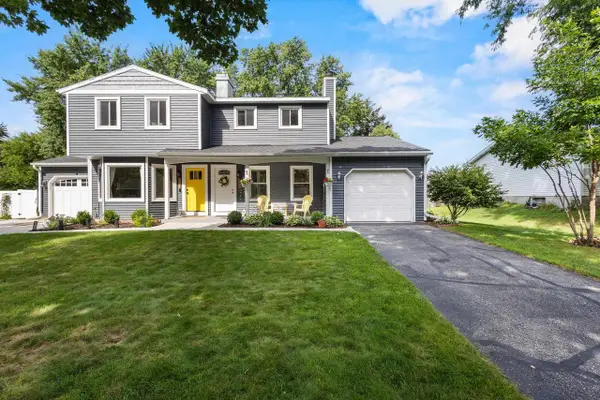 $320,000Active2 beds 3 baths1,518 sq. ft.
3112 Northbrook Drive, Middleton, WI 53562
MLS# 2030925Listed by: SPENCER REAL ESTATE GROUP - New
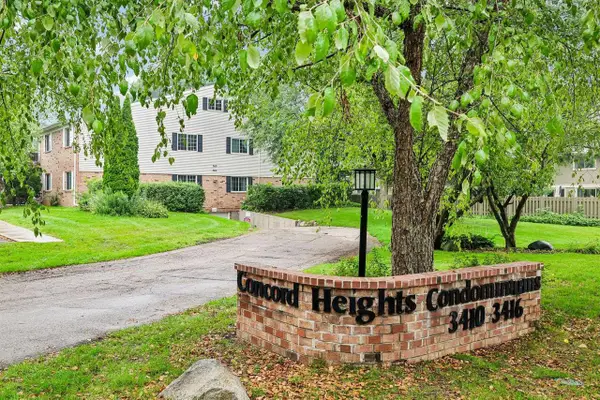 $299,900Active3 beds 2 baths1,442 sq. ft.
3412 Valley Ridge Road #4, Middleton, WI 53562
MLS# 2030645Listed by: FIRST WEBER INC - New
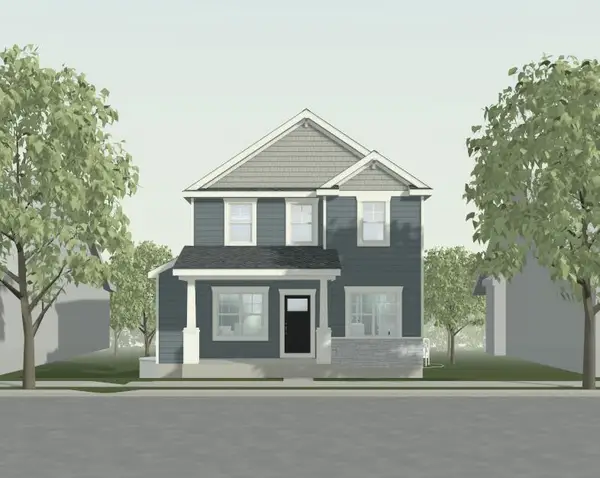 $642,900Active3 beds 3 baths2,028 sq. ft.
6622 Linnet Lane, Middleton, WI 53562
MLS# 2030572Listed by: TIM O'BRIEN HOMES LLC - New
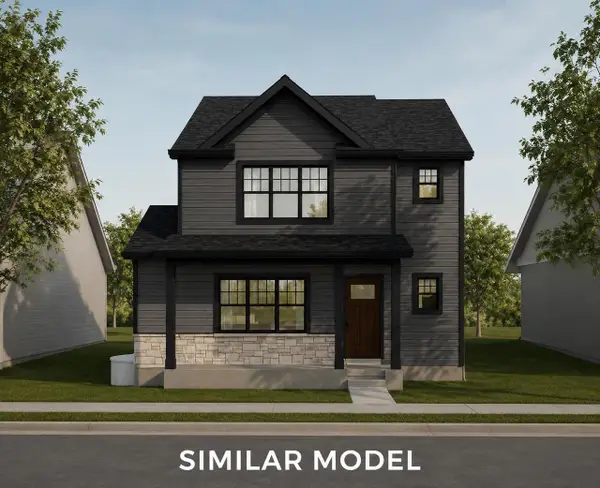 $635,900Active4 beds 3 baths2,301 sq. ft.
6616 Linnet Lane, Middleton, WI 53562
MLS# 2030574Listed by: TIM O'BRIEN HOMES LLC - New
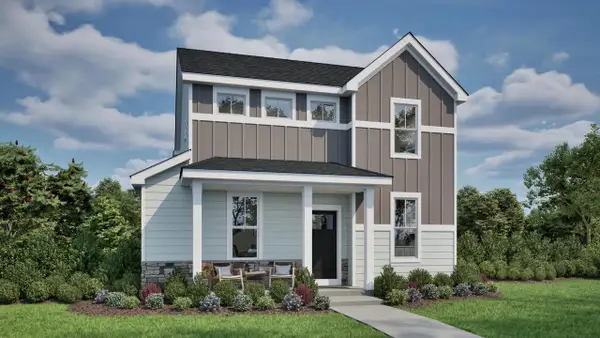 $634,900Active4 beds 3 baths2,340 sq. ft.
6610 Linnet Lane, Middleton, WI 53562
MLS# 2030576Listed by: TIM O'BRIEN HOMES LLC - New
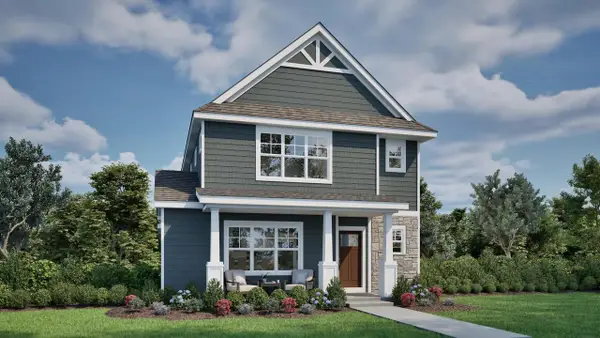 $648,900Active4 beds 3 baths2,301 sq. ft.
6604 Linnet Lane, Middleton, WI 53562
MLS# 2030577Listed by: TIM O'BRIEN HOMES LLC


Protect your home and budget from life's surprises with an Assurant Home Warranty, backed by a partner that supports you through every step of homeownership. Explore Plans.
© 2023 - 2026 ERA Franchise Systems LLC. All rights reserved. ERA Franchise Systems LLC fully supports the principles of the Fair Housing Act and the Equal Opportunity Act. ERA, ERA Real Estate powered, and their respective logos are registered service marks of ERA Franchise Systems LLC. Each office is independently owned and operated.