
8510 Greenway Boulevard #104, Middleton, WI 53562
Local realty services provided by:ERA MyPro Realty
Listed by: matt kornstedt, michelle albert
Office: stark company, realtors
MLS#:2029617
Source:Metro MLS
8510 Greenway Boulevard #104,Middleton, WI 53562
$269,900
- 1 Beds
- 1 Baths
- 1,073 sq. ft.
- Condominium
- Active
Price summary
- Price:$269,900
- Price per sq. ft.:$251.54
- Monthly HOA dues:$312
About this home
Your rent era is OVER! This 1-bedroom, 1-bath Middleton condo is a fresh way to make the move into homeownership without taking on the maintenance of a house. The open layout keeps life easy, with a breakfast bar ready for morning coffee, a gas fireplace for laid-back nights, and a sunroom that can flex from home office to chill space. Two spots in the heated underground garage mean no scraping windshields all winter, and an included storage unit gives your extras a home too. The community clubhouse adds an exercise room and extra kitchen, while the Greenway Blvd location keeps shopping, dining, recreation and daily essentials close. Less upkeep, more freedom, and a place where your monthly payment can start working toward something of your own.
Contact an agent
Home facts
- Year built:1996
- Listing ID #:2029617
- Added:61 day(s) ago
- Updated:October 05, 2026 at 03:47 PM
Rooms and interior
- Bedrooms:1
- Total bathrooms:1
- Full bathrooms:1
- Flooring:Wood or Sim.Wood Floors
- Bathrooms Description:At least 1 Tub, Master Bedroom Bath, Master Bedroom Bath: Full, Master Bedroom Bath: Tub/Shower Combo
- Kitchen Description:Dishwasher, Disposal, Microwave, On Main Level, Range/Oven, Refrigerator
- Bedroom Description:Master Bedroom On Main Level, Walk-In Closet(s)
- Living area:1,073 sq. ft.
Heating and cooling
- Cooling:Central Air, Forced Air
- Heating:Forced Air, Natural Gas
Structure and exterior
- Year built:1996
- Building area:1,073 sq. ft.
- Construction Materials:Brick, Vinyl
- Foundation Description:Poured Concrete
Schools
- High school:Middleton
- Middle school:Kromrey
- Elementary school:Sunset Ridge
Utilities
- Water:Municipal Water
- Sewer:Municipal Sewer
Finances and disclosures
- Price:$269,900
- Price per sq. ft.:$251.54
- Tax amount:$3,769 (2025)
Features and amenities
- Appliances:Dishwasher, Disposal, Microwave, Refrigerator, Washer
- Laundry features:Dryer, Washer
- Amenities:Cable/Satellite Available, Cathedral/Vaulted Ceiling, Intercom, Storage Locker Included
Parking
- Parking description:1-5 spaces, 2 Space, Assigned, Garage - Heated, Garage Opener Included, Heated, Underground, Underground Garage
New listings near 8510 Greenway Boulevard #104
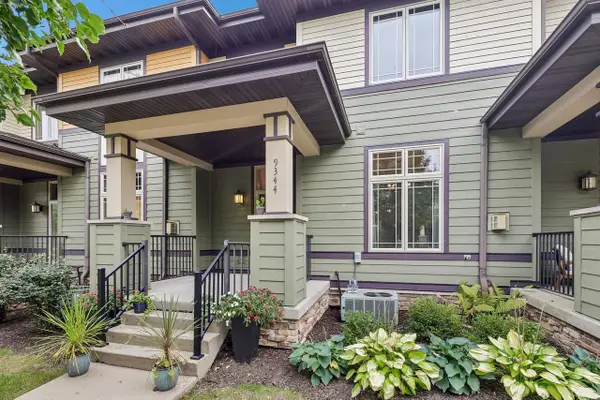 $345,000Pending2 beds 3 baths1,496 sq. ft.
9344 Old Sauk Road, Middleton, WI 53562
MLS# 2033782Listed by: FIRST WEBER INC- New
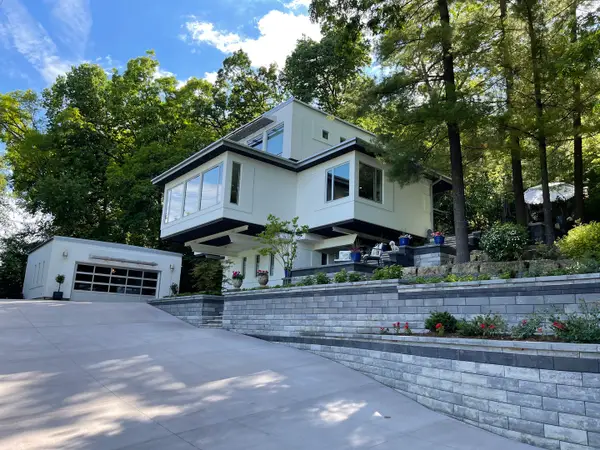 $1,500,000Active3 beds 3 baths2,427 sq. ft.
3702 Pheasant Branch Road, Middleton, WI 53562
MLS# 12768911Listed by: COMPASS REAL ESTATE WISCONSIN LLC
- New
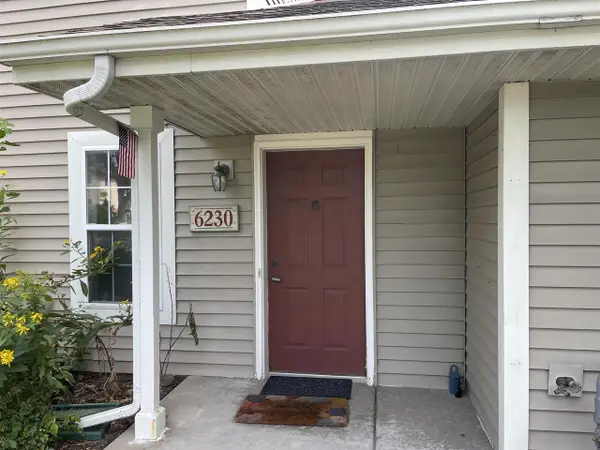 $289,000Active2 beds 2 baths1,169 sq. ft.
6230 Middleton Springs Drive #6230, Middleton, WI 53562
MLS# 2033394Listed by: BUILDING EQUITY DEVELOPMENT 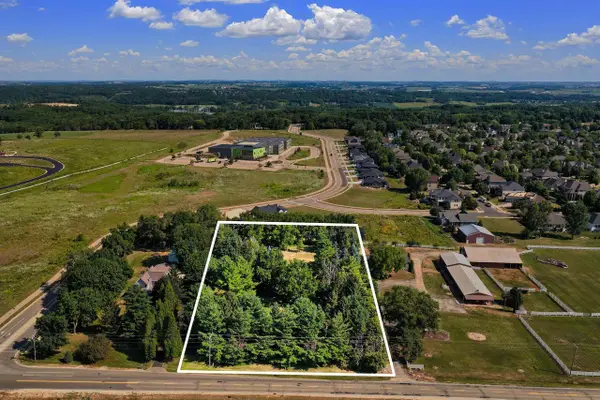 $649,000Active1.57 Acres
7410 W Old Sauk Road, Middleton, WI 53562
MLS# 2033249Listed by: VANGUARD REAL ESTATE LLC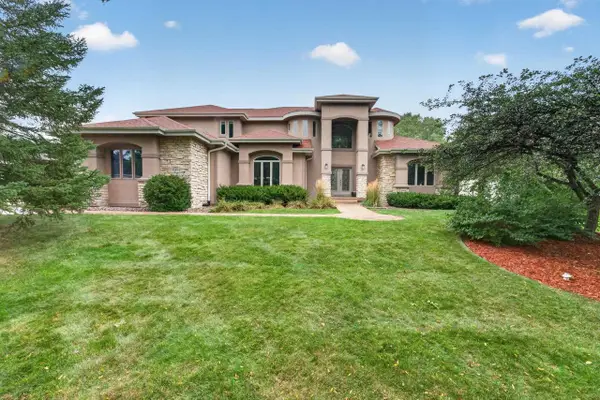 $1,225,000Active5 beds 5 baths4,536 sq. ft.
9526 Blue Heron Drive, Middleton, WI 53562
MLS# 2033263Listed by: MHB REAL ESTATE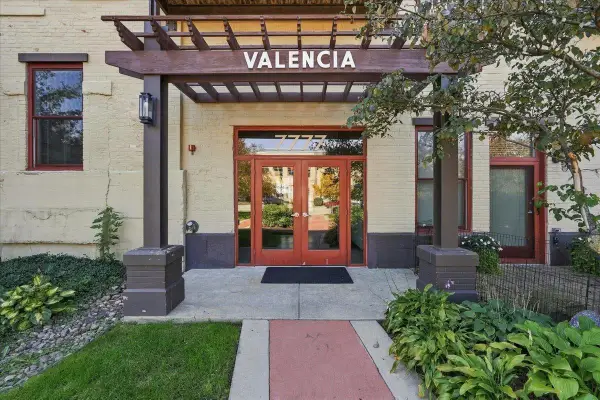 $499,900Active1 beds 2 baths1,552 sq. ft.
7777 Elmwood Avenue #208, Middleton, WI 53562
MLS# 2033283Listed by: COMPASS REAL ESTATE WISCONSIN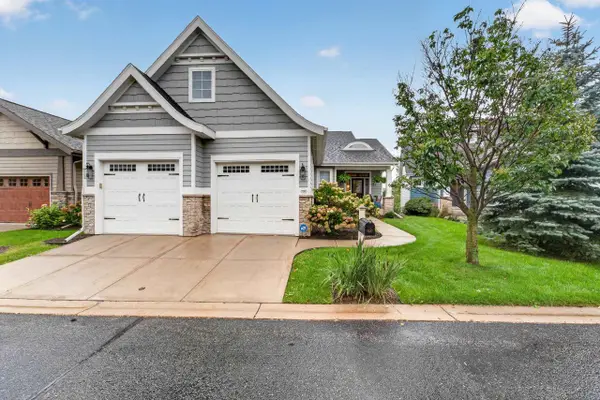 $899,900Pending3 beds 3 baths3,449 sq. ft.
7237 Lily Lane, Middleton, WI 53562
MLS# 2033288Listed by: MHB REAL ESTATE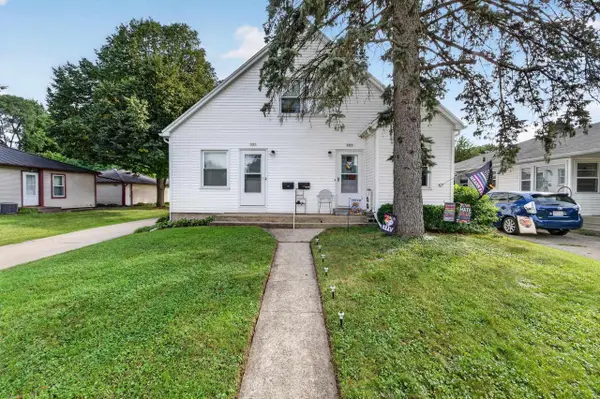 $549,900Active-- beds -- baths
7205-7207 University Avenue, Middleton, WI 53562
MLS# 2033134Listed by: MHB REAL ESTATE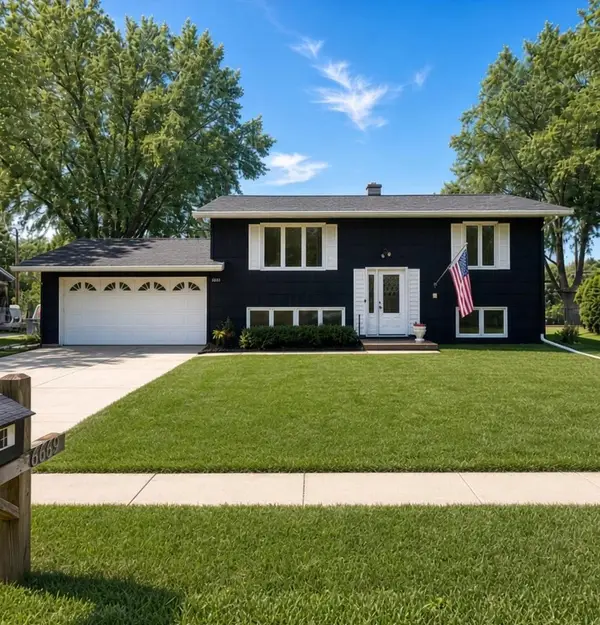 $474,900Active4 beds 2 baths1,728 sq. ft.
6619 Cooper Avenue, Middleton, WI 53562
MLS# 2033236Listed by: HOME IN WISCONSIN LLC $254,900Active2 beds 1 baths900 sq. ft.
2051 Allen Boulevard #401, Middleton, WI 53562
MLS# 2033126Listed by: CENTURY 21 AFFILIATED ROESSLER


Protect your home and budget from life's surprises with an Assurant Home Warranty, backed by a partner that supports you through every step of homeownership. Explore Plans.
© 2023 - 2026 ERA Franchise Systems LLC. All rights reserved. ERA Franchise Systems LLC fully supports the principles of the Fair Housing Act and the Equal Opportunity Act. ERA, ERA Real Estate powered, and their respective logos are registered service marks of ERA Franchise Systems LLC. Each office is independently owned and operated.