
205 Jaden Drive, Milltown, WI 54858
Local realty services provided by:ERA Viking Realty
205 Jaden Drive,Milltown, WI 54858
$325,000
- 3 Beds
- 2 Baths
- 2,730 sq. ft.
- Single family
- Active
Listed by: jamie hovey, joseph hovey
Office: lpt realty, llc.
MLS#:7139521
Source:NSMLS
Price summary
- Price:$325,000
- Price per sq. ft.:$113.64
About this home
Welcome home to this beautifully updated property filled with warmth, character and plenty of space! The main level features hardwood floors, beautiful vaulted wood ceilings and an inviting open layout with great natural light. Thoughtful closet organizers and abundant storage help maximize space throughout the home. The fully remodeled lower level adds even more room to spread out with a spacious family/rec area, a bar that could easily be converted to a wet bar, and a lower-level bathroom ready for the addition of a tub or shower. Outdoor living is just as impressive with a large back deck perfect for entertaining, a relaxing front deck and a fenced backyard featuring raised garden beds, a chicken coop, fire pit and play fort. With multiple living areas, great storage and wonderful spaces for entertaining both inside and out, this home has so much to offer!
Contact an agent
Home facts
- Year built:2004
- Subdivision & Development:Uptown Estates
- Listing ID #:7139521
- Added:2 day(s) ago
- Updated:September 07, 2026 at 12:10 PM
Rooms and interior
- Bedrooms:3
- Total bathrooms:2
- Full bathrooms:1
- Half bathrooms:1
- Bathrooms Description:Main Floor Full Bath
- Kitchen Description:Dishwasher, Microwave, Range, Refrigerator
- Basement:Yes
- Basement Description:Daylight / Lookout Windows
- Living area:2,730 sq. ft.
Heating and cooling
- Cooling:Central Air
- Heating:Forced Air
- Central air:Yes
Structure and exterior
- Roof:Age 8 Years or Less
- Year built:2004
- Building area:2,730 sq. ft.
- Lot area:0.43 Acres
- Levels:2 Story
Utilities
- Water:City Water - Connected
- Sewer:City Sewer - Connected
Finances and disclosures
- Price:$325,000
- Price per sq. ft.:$113.64
- Tax amount:$3,727 (2025)
Features and amenities
- Appliances:Microwave, Range, Refrigerator, Washer
- Laundry features:Dryer, Washer
Parking
- Parking description:Attached Garage
- Garage:Yes
- Garage spaces:3
New listings near 205 Jaden Drive
- New
 $160,000Active2 beds 1 baths1,280 sq. ft.
604 Milltown Avenue N, Milltown, WI 54858
MLS# 7137247Listed by: LPT REALTY, LLC - New
 $1,199,000Active3 beds 3 baths3,800 sq. ft.
1077 Bone Lake Lane W, Milltown, WI 54858
MLS# 7134581Listed by: LPT REALTY, LLC 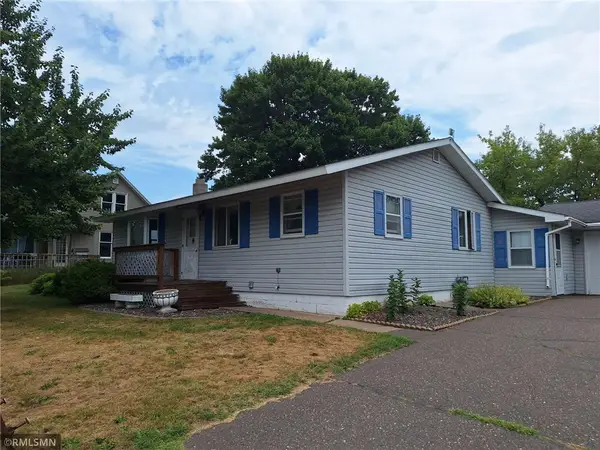 $214,900Active2 beds 1 baths1,003 sq. ft.
208 1st Avenue, Milltown, WI 54858
MLS# 7126759Listed by: ART ANDERSON REALTY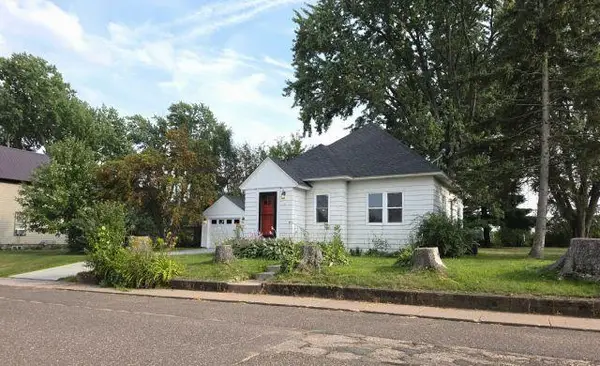 $175,000Active2 beds 1 baths840 sq. ft.
101 Bank Street, Milltown, WI 54858
MLS# 7121597Listed by: EDINA REALTY, INC.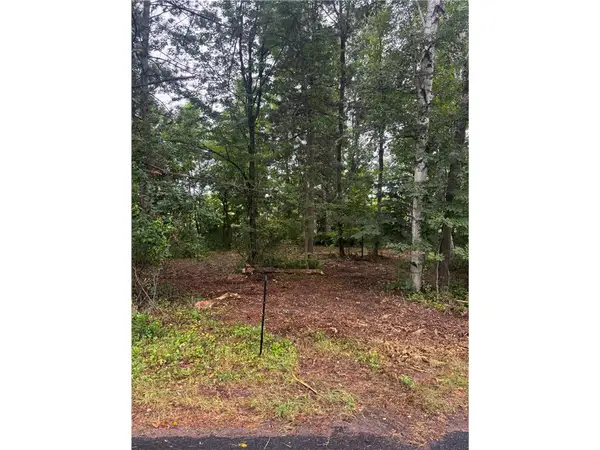 $25,000Pending2 Acres
TBD W Bone Lake Dr, Milltown, WI 54858
MLS# 7120369Listed by: WEISS REALTY, LLC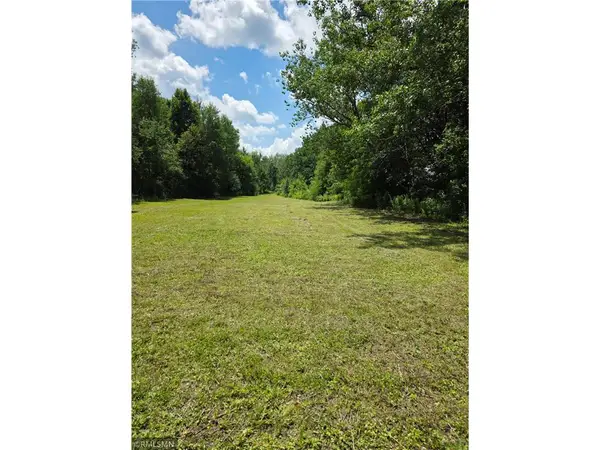 $36,500Active1.47 Acres
xxx 2nd Avenue, Milltown, WI 54858
MLS# 7119717Listed by: ART ANDERSON REALTY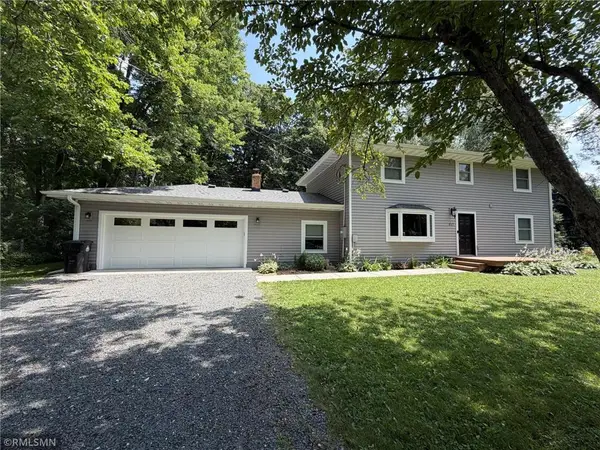 $325,000Active5 beds 3 baths2,496 sq. ft.
217 2nd Avenue, Milltown, WI 54858
MLS# 7112613Listed by: ART ANDERSON REALTY $279,900Pending4 beds 2 baths3,100 sq. ft.
314 Bering Street, Milltown, WI 54858
MLS# 7099878Listed by: ART ANDERSON REALTY $199,900Active72 Acres
TBD West Bone Lake Dr, Milltown, WI 54858
MLS# 7095853Listed by: WEISS REALTY, LLC


Protect your home and budget from life's surprises with an Assurant Home Warranty, backed by a partner that supports you through every step of homeownership. Explore Plans.
© 2023 - 2026 ERA Franchise Systems LLC. All rights reserved. ERA Franchise Systems LLC fully supports the principles of the Fair Housing Act and the Equal Opportunity Act. ERA, ERA Real Estate powered, and their respective logos are registered service marks of ERA Franchise Systems LLC. Each office is independently owned and operated.