
1010 Parkview Drive #5, Milton, WI 53563
Local realty services provided by:ERA MyPro Realty
Listed by: amy rusch, beth hanthorn
Office: century 21 affiliated
MLS#:2015680
Source:Metro MLS
Price summary
- Price:$214,900
- Price per sq. ft.:$143.27
- Monthly HOA dues:$350
About this home
New roof being installed‹”peace of mind for the next owner!‹ Welcome to this well-appointed 2 bedroom, 2 bathroom upper-unit condo in the heart of Milton. The spacious family room features tray ceilings and a cozy gas fireplace, creating an inviting space to relax or entertain. The open-concept kitchen includes a pantry and flows seamlessly into a second large living area with vaulted ceilings, offering excellent flexibility for entertaining, relaxing, or a dedicated home office space. This area opens to a private deck, perfect for enjoying fresh air and quiet moments. Convenient in-unit laundry adds everyday ease. The large primary bedroom features a private ensuite with a walk-in shower, while the second full bathroom includes a bathtub, ideal for guests or daily living. Ideally located close to shopping, dining, and everything Milton has to offer, this condo combines space, comfort, and location in one great opportunity.
Contact an agent
Home facts
- Year built:2005
- Listing ID #:2015680
- Added:211 day(s) ago
- Updated:June 15, 2026 at 03:08 PM
Rooms and interior
- Bedrooms:2
- Total bathrooms:2
- Full bathrooms:2
- Bathrooms Description:At least 1 Tub, Master Bedroom Bath, Master Bedroom Bath: Full, Master Bedroom Bath: Walk-In Shower
- Kitchen Description:Dishwasher, Disposal, Microwave, On Upper Level, Range/Oven, Refrigerator
- Bedroom Description:Master Bedroom On Upper Level
- Basement Description:8'+ Ceiling
- Living area:1,500 sq. ft.
Heating and cooling
- Cooling:Central Air, Forced Air
- Heating:Forced Air, Natural Gas
Structure and exterior
- Year built:2005
- Building area:1,500 sq. ft.
- Construction Materials:Brick, Stone, Vinyl
- Exterior Features:Deck, Private Entry
Schools
- High school:Milton
- Middle school:Milton
- Elementary school:Call School District
Utilities
- Water:Municipal Water
- Sewer:Municipal Sewer
Finances and disclosures
- Price:$214,900
- Price per sq. ft.:$143.27
- Tax amount:$3,008 (2025)
Features and amenities
- Appliances:Dishwasher, Disposal, Microwave, Refrigerator, Washer
- Laundry features:Dryer, Washer
- Amenities:Cable/Satellite Available, Cathedral/Vaulted Ceiling, High Speed Internet
Parking
- Parking description:2 Car Garage, Garage - Attached
New listings near 1010 Parkview Drive #5
- New
 $1,300,000Active3 beds 3 baths4,266 sq. ft.
5143 N Kennedy Road, Milton, WI 53563
MLS# 2031494Listed by: REALTY EXECUTIVES PREMIER - New
 $489,900Active4 beds 3 baths2,211 sq. ft.
5110 N Waverly Drive, Milton, WI 53563
MLS# 2031526Listed by: PAT'S REALTY INC - Open Sun, 12 to 1:30pmNew
 $885,000Active3 beds 3 baths2,803 sq. ft.
5921 N Sessler COURT, Milton, WI 53563
MLS# 1977988Listed by: REALTY EXECUTIVES PREMIER - New
 $612,000Active3 beds 2 baths1,852 sq. ft.
5524 E Kido Way, Milton, WI 53563
MLS# 2031373Listed by: SHOREWEST, REALTORS 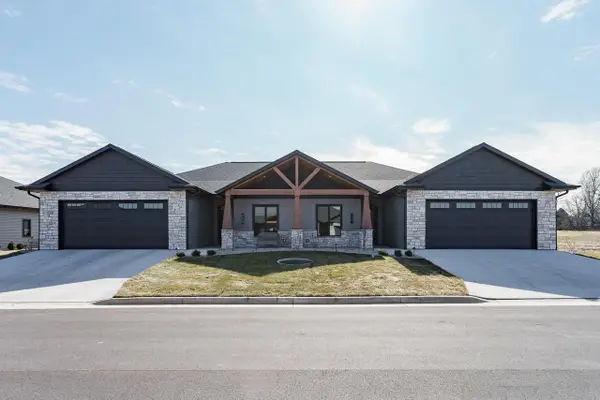 $545,900Pending2 beds 2 baths1,667 sq. ft.
379 Ridge View Drive #3, Milton, WI 53563
MLS# 2031112Listed by: REALTY EXECUTIVES PREMIER- New
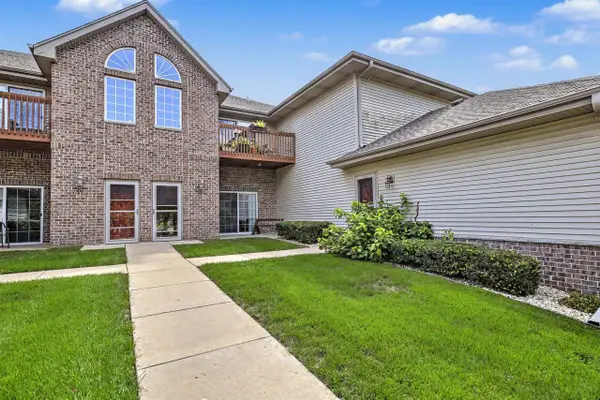 $244,900Active2 beds 2 baths1,140 sq. ft.
1010 Parkview Drive #2, Milton, WI 53563
MLS# 2031075Listed by: THE MCGRADY GROUP, LLC  $279,900Pending3 beds 2 baths1,926 sq. ft.
891 Chapel Drive, Milton, WI 53563
MLS# 2031051Listed by: PAT'S REALTY INC- New
 $575,000Active3 beds 3 baths2,841 sq. ft.
5837 N Valley Drive, Milton, WI 53563
MLS# 2030759Listed by: KIM COLBY HOMES - New
 $579,500Active4 beds 3 baths2,348 sq. ft.
5350 Samuel Drive, Milton, WI 53563
MLS# 2030906Listed by: ADVANTAGE HOMES, INC - New
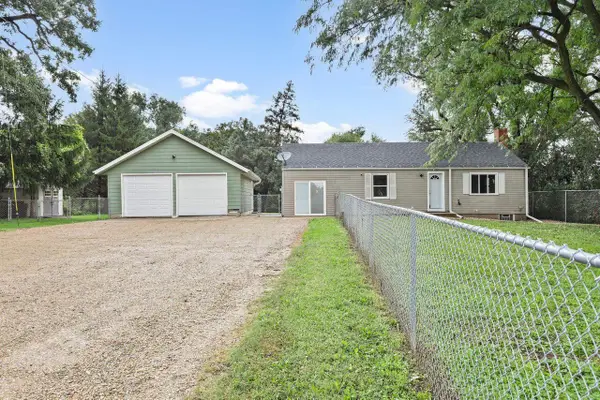 $200,000Active2 beds 1 baths740 sq. ft.
4837 N Old Kennedy Road, Milton, WI 53563
MLS# 2030940Listed by: STARK COMPANY, REALTORS


Protect your home and budget from life's surprises with an Assurant Home Warranty, backed by a partner that supports you through every step of homeownership. Explore Plans.
© 2023 - 2026 ERA Franchise Systems LLC. All rights reserved. ERA Franchise Systems LLC fully supports the principles of the Fair Housing Act and the Equal Opportunity Act. ERA, ERA Real Estate powered, and their respective logos are registered service marks of ERA Franchise Systems LLC. Each office is independently owned and operated.