
183 Greenhill Circle, Milton, WI 53563
Local realty services provided by:ERA MyPro Realty
Listed by: samiera kookasemkit
Office: sprinkman real estate
MLS#:2020604
Source:Metro MLS
183 Greenhill Circle,Milton, WI 53563
$419,900
- 3 Beds
- 3 Baths
- 2,614 sq. ft.
- Single family
- Pending
Price summary
- Price:$419,900
- Price per sq. ft.:$160.64
About this home
$5,000 Closing Cost Credit for Buyers, buy down int. rate or use for closing costs! Welcome home to the heart of Milton, where small-town charm meets everyday convenience! Ideally located near parks, schools, local cafs, shops, and restaurants, this home offers easy access to everything the community has to offer. Set on a spacious 1/2 acre lot, you?ll enjoy room to relax and entertain both inside and out. Step inside to a warm mid-century vibe beautifully created & complemented by modern updates, including a beautifully updated kitchen w/ newer SS appliances, updated bathroom, open-concept living spaces, LVP flooring, and fresh paint throughout! Enjoy generous living areas perfect for both relaxing and gathering. Outside, the fenced yard is built for kids, pets, or entertaining?featuring a spacious two-tiered deck, patio, and an inviting in-ground pool, creating the perfect setting, just in time for summer fun and hosting friends!
Contact an agent
Home facts
- Year built:1969
- Listing ID #:2020604
- Added:136 day(s) ago
- Updated:August 03, 2026 at 02:52 PM
Rooms and interior
- Bedrooms:3
- Total bathrooms:3
- Full bathrooms:2
- Bathrooms Description:At least 1 Tub, Master Bedroom Bath, Master Bedroom Bath: Full, Master Bedroom Bath: Tub/Shower Combo
- Kitchen Description:Dishwasher, Disposal, Microwave, On Main Level, Range/Oven, Refrigerator
- Bedroom Description:Master Bedroom On Upper Level, Walk-In Closet(s)
- Basement Description:Partial, Partially Finished
- Living area:2,614 sq. ft.
Heating and cooling
- Cooling:Central Air, Forced Air
- Heating:Forced Air, Natural Gas
Structure and exterior
- Year built:1969
- Building area:2,614 sq. ft.
- Lot area:0.51 Acres
- Lot Features:Sidewalks, Wooded
- Architectural Style:Colonial
- Construction Materials:Vinyl
- Exterior Features:Deck, Fenced Yard, Patio
Schools
- High school:Milton
- Middle school:Milton
- Elementary school:Call School District
Utilities
- Water:Municipal Water
- Sewer:Municipal Sewer
Finances and disclosures
- Price:$419,900
- Price per sq. ft.:$160.64
- Tax amount:$6,171 (2025)
Features and amenities
- Appliances:Dishwasher, Disposal, Microwave, Refrigerator, Washer
- Laundry features:Dryer, Washer
- Amenities:Cable/Satellite Available, Water Softener
- Pool features:Inground Pool
Parking
- Parking description:2 Car Garage, Garage - Attached, Garage Opener Included
- Garage spaces:2
New listings near 183 Greenhill Circle
- Open Sun, 12 to 1:30pmNew
 $885,000Active3 beds 3 baths2,803 sq. ft.
5921 N Sessler COURT, Milton, WI 53563
MLS# 1977988Listed by: REALTY EXECUTIVES PREMIER - New
 $612,000Active3 beds 2 baths1,852 sq. ft.
5524 E Kido Way, Milton, WI 53563
MLS# 2031373Listed by: SHOREWEST, REALTORS 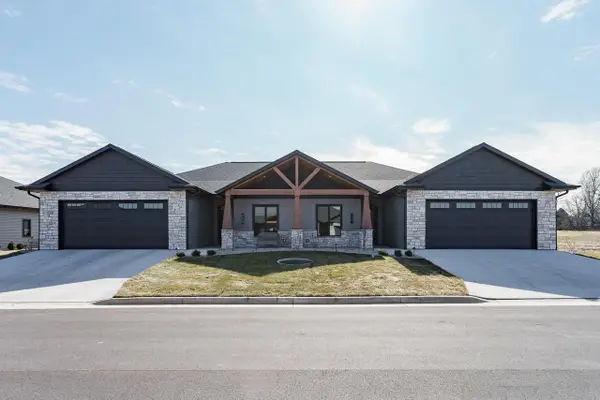 $545,900Pending2 beds 2 baths1,667 sq. ft.
379 Ridge View Drive #3, Milton, WI 53563
MLS# 2031112Listed by: REALTY EXECUTIVES PREMIER- New
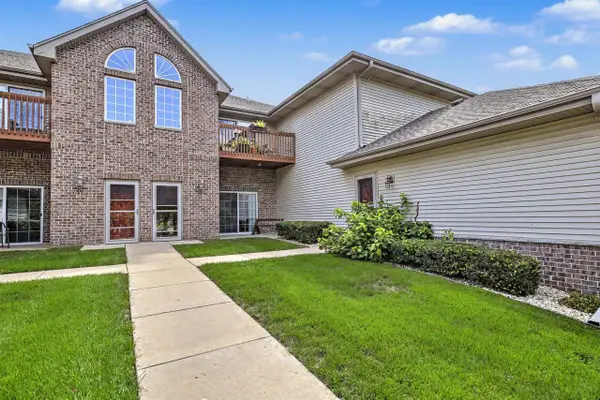 $244,900Active2 beds 2 baths1,140 sq. ft.
1010 Parkview Drive #2, Milton, WI 53563
MLS# 2031075Listed by: THE MCGRADY GROUP, LLC  $279,900Pending3 beds 2 baths1,926 sq. ft.
891 Chapel Drive, Milton, WI 53563
MLS# 2031051Listed by: PAT'S REALTY INC- New
 $575,000Active3 beds 3 baths2,841 sq. ft.
5837 N Valley Drive, Milton, WI 53563
MLS# 2030759Listed by: KIM COLBY HOMES - New
 $579,500Active4 beds 3 baths2,348 sq. ft.
5350 Samuel Drive, Milton, WI 53563
MLS# 2030906Listed by: ADVANTAGE HOMES, INC - New
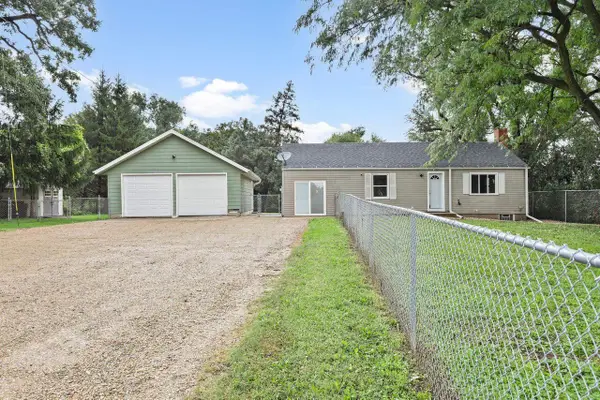 $200,000Active2 beds 1 baths740 sq. ft.
4837 N Old Kennedy Road, Milton, WI 53563
MLS# 2030940Listed by: STARK COMPANY, REALTORS - Open Sat, 1 to 3pmNew
 $370,000Active5 beds 2 baths2,476 sq. ft.
125 Parkview DRIVE, Milton, WI 53563
MLS# 1977032Listed by: NEXTHOME MY WAY - New
 $429,900Active3 beds 3 baths2,520 sq. ft.
602 E Madison Avenue #35, Milton, WI 53563
MLS# 2030673Listed by: KIM COLBY HOMES


Protect your home and budget from life's surprises with an Assurant Home Warranty, backed by a partner that supports you through every step of homeownership. Explore Plans.
© 2023 - 2026 ERA Franchise Systems LLC. All rights reserved. ERA Franchise Systems LLC fully supports the principles of the Fair Housing Act and the Equal Opportunity Act. ERA, ERA Real Estate powered, and their respective logos are registered service marks of ERA Franchise Systems LLC. Each office is independently owned and operated.