
5115 Fairmont Drive, Milton, WI 53563
Local realty services provided by:ERA MyPro Realty
Listed by: krista shortreed
Office: realty executives premier
MLS#:2021728
Source:Metro MLS
5115 Fairmont Drive,Milton, WI 53563
$429,900
- 3 Beds
- 2 Baths
- 1,589 sq. ft.
- Single family
- Pending
Price summary
- Price:$429,900
- Price per sq. ft.:$270.55
About this home
Move-in ready and better than new this 6-year-old custom-built 3 bedroom 2 bath ranch by Advantage Homes is located in the highly desirable Milton School District and offers the perfect blend of quality, comfort, and convenience. Step inside to a bright and inviting Great Room with soaring cathedral ceilings, gas fireplace, beautifully appointed kitchen with upgraded maple cabinetry, quality finishes, and large island. Additional highlights include upgraded interior locks and trim, three-panel molded doors, pre-finished trim throughout, insulated garage, all appliances, and private patio. Lower level has egress window, stubbed for future bath, ample storage, and room to grow. The Ridges neighborhood offers easy access to commuting routes, shopping, and nearby bike trails.
Contact an agent
Home facts
- Year built:2019
- Subdivision & Development:Ridges of Rock County
- Listing ID #:2021728
- Added:125 day(s) ago
- Updated:June 03, 2026 at 03:08 PM
Rooms and interior
- Bedrooms:3
- Total bathrooms:2
- Full bathrooms:2
- Dining Description:On Main Level
- Bathrooms Description:Master Bedroom Bath, Master Bedroom Bath: Full, Master Bedroom Bath: Walk-In Shower, Stubbed For Bathroom on Lower
- Kitchen Description:Dishwasher, Disposal, Microwave, On Main Level, Range/Oven, Refrigerator
- Bedroom Description:Master Bedroom On Main Level, Walk-In Closet(s)
- Basement Description:8'+ Ceiling, Full, Sump Pump
- Living area:1,589 sq. ft.
Heating and cooling
- Cooling:Central Air, Forced Air
- Heating:Forced Air, Natural Gas
Structure and exterior
- Year built:2019
- Building area:1,589 sq. ft.
- Lot area:0.21 Acres
- Lot Features:Sidewalks
- Architectural Style:Ranch
- Construction Materials:Brick, Vinyl
- Exterior Features:Patio
- Foundation Description:Poured Concrete
- Levels:1 Story
Schools
- High school:Milton
- Middle school:Milton
- Elementary school:Call School District
Utilities
- Water:Municipal Water
- Sewer:Municipal Sewer
Finances and disclosures
- Price:$429,900
- Price per sq. ft.:$270.55
- Tax amount:$5,787 (2025)
Features and amenities
- Appliances:Dishwasher, Disposal, Microwave, Refrigerator, Washer
- Laundry features:Dryer, Washer
- Amenities:Cathedral/Vaulted Ceiling, Water Softener
Parking
- Parking description:2 Car Garage, Garage - Attached, Garage Opener Included
- Garage spaces:2
New listings near 5115 Fairmont Drive
- New
 $1,300,000Active3 beds 3 baths4,266 sq. ft.
5143 N Kennedy Road, Milton, WI 53563
MLS# 2031494Listed by: REALTY EXECUTIVES PREMIER - New
 $489,900Active4 beds 3 baths2,211 sq. ft.
5110 N Waverly Drive, Milton, WI 53563
MLS# 2031526Listed by: PAT'S REALTY INC - New
 $885,000Active3 beds 3 baths2,803 sq. ft.
5921 N Sessler COURT, Milton, WI 53563
MLS# 1977988Listed by: REALTY EXECUTIVES PREMIER - New
 $612,000Active3 beds 2 baths1,852 sq. ft.
5524 E Kido Way, Milton, WI 53563
MLS# 2031373Listed by: SHOREWEST, REALTORS 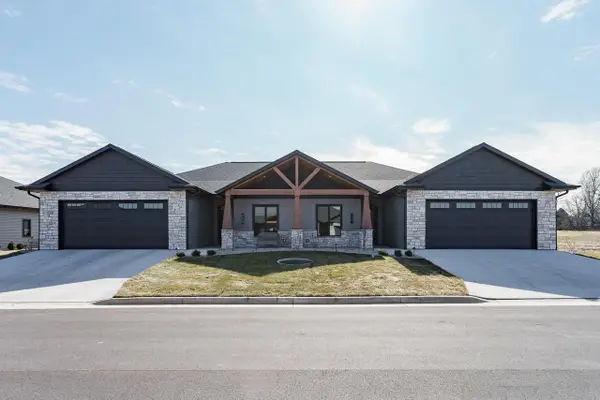 $545,900Pending2 beds 2 baths1,667 sq. ft.
379 Ridge View Drive #3, Milton, WI 53563
MLS# 2031112Listed by: REALTY EXECUTIVES PREMIER- New
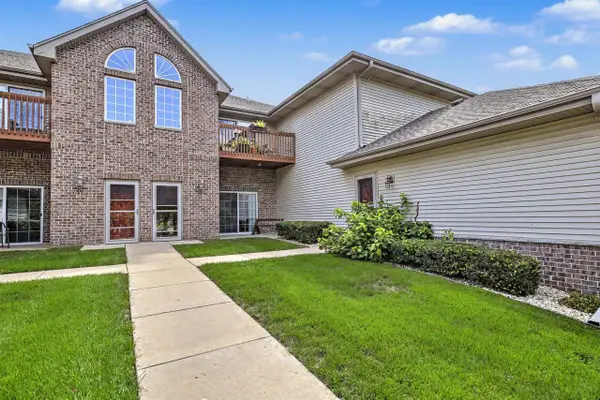 $244,900Active2 beds 2 baths1,140 sq. ft.
1010 Parkview Drive #2, Milton, WI 53563
MLS# 2031075Listed by: THE MCGRADY GROUP, LLC  $279,900Pending3 beds 2 baths1,926 sq. ft.
891 Chapel Drive, Milton, WI 53563
MLS# 2031051Listed by: PAT'S REALTY INC- New
 $575,000Active3 beds 3 baths2,841 sq. ft.
5837 N Valley Drive, Milton, WI 53563
MLS# 2030759Listed by: KIM COLBY HOMES - New
 $579,500Active4 beds 3 baths2,348 sq. ft.
5350 Samuel Drive, Milton, WI 53563
MLS# 2030906Listed by: ADVANTAGE HOMES, INC - New
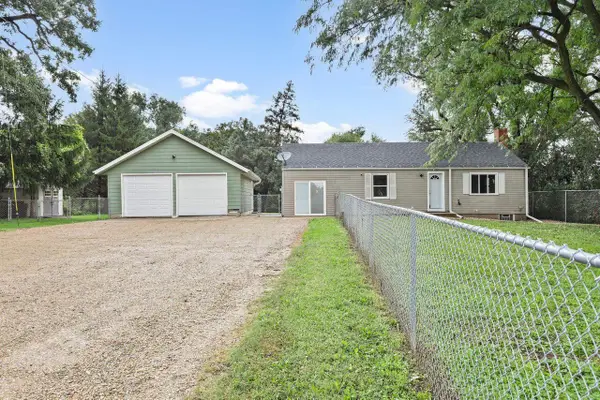 $200,000Active2 beds 1 baths740 sq. ft.
4837 N Old Kennedy Road, Milton, WI 53563
MLS# 2030940Listed by: STARK COMPANY, REALTORS


Protect your home and budget from life's surprises with an Assurant Home Warranty, backed by a partner that supports you through every step of homeownership. Explore Plans.
© 2023 - 2026 ERA Franchise Systems LLC. All rights reserved. ERA Franchise Systems LLC fully supports the principles of the Fair Housing Act and the Equal Opportunity Act. ERA, ERA Real Estate powered, and their respective logos are registered service marks of ERA Franchise Systems LLC. Each office is independently owned and operated.