
5316 N Cypress Drive, Milton, WI 53563
Local realty services provided by:ERA MyPro Realty
Listed by: ashley ormes
Office: keller williams realty
MLS#:2031444
Source:Metro MLS
5316 N Cypress Drive,Milton, WI 53563
$425,000
- 3 Beds
- 2 Baths
- 2,000 sq. ft.
- Single family
- Active
Price summary
- Price:$425,000
- Price per sq. ft.:$212.5
About this home
Feel like you?ve escaped to the North Woods every day! This beautifully maintained ranch sits on .60 acres in rarely available Timber Ridge, a quiet neighborhood surrounded by mature trees, peaceful views, and frequent wildlife. Enjoy gorgeous, wooded views from the heated and cooled sunroom, a grand primary suite with en-suite, wood-burning fireplace, attached two-car garage, extra parking, and a low-maintenance lifestyle. Major updates include a 2023 furnace, 2021 central air, 2018 well pump, fiberglass shingle roof 2011, wood-burning fireplace reinsulated in 2020, and more. The finishes are ready for your personal touch, giving you the opportunity to put your own signature on this well-cared-for, single-owner home. With a wooded park next door, excellent Milton schools, and easy access to Janesville, this setting is hard to beat. Homes in this neighborhood rarely become available. If you?ve been waiting for something special, don?t wait to make this one yours!
Contact an agent
Home facts
- Year built:1989
- Listing ID #:2031444
- Added:41 day(s) ago
- Updated:October 09, 2026 at 04:34 PM
Rooms and interior
- Bedrooms:3
- Total bathrooms:2
- Full bathrooms:2
- Bathrooms Description:Master Bedroom Bath, Master Bedroom Bath: Full, Whirlpool
- Kitchen Description:Dishwasher, Disposal, Microwave, On Main Level, Range/Oven, Refrigerator
- Bedroom Description:Master Bedroom On Main Level, Walk-In Closet(s)
- Basement Description:Full, Partially Finished, Sump Pump
- Living area:2,000 sq. ft.
Heating and cooling
- Cooling:Central Air, Forced Air
- Heating:Forced Air, Natural Gas
Structure and exterior
- Year built:1989
- Building area:2,000 sq. ft.
- Lot area:0.6 Acres
- Architectural Style:Ranch
- Construction Materials:Aluminum/Steel, Stone
- Exterior Features:Deck
- Foundation Description:Poured Concrete
- Levels:1 Story
Schools
- High school:Milton
- Middle school:Milton
- Elementary school:Call School District
Utilities
- Water:Well
- Sewer:Private Septic System
Finances and disclosures
- Price:$425,000
- Price per sq. ft.:$212.5
- Tax amount:$3,689 (2025)
Features and amenities
- Appliances:Dishwasher, Disposal, Microwave, Refrigerator, Washer
- Laundry features:Dryer, Washer
- Amenities:Cathedral/Vaulted Ceiling, Water Softener
Parking
- Parking description:2 Car Garage, Garage - Attached, Garage Opener Included
- Garage spaces:2
New listings near 5316 N Cypress Drive
- New
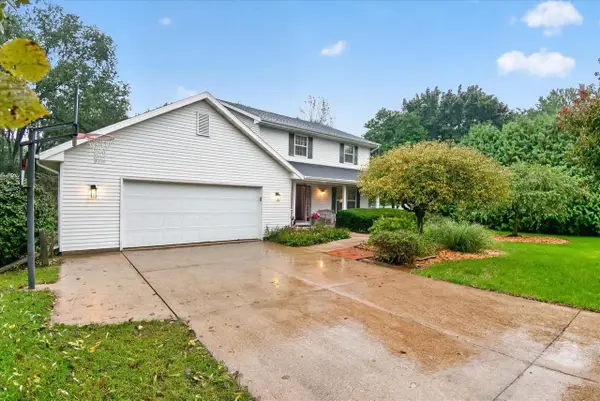 $499,000Active4 beds 4 baths2,952 sq. ft.
8330 N Birdie Street, Milton, WI 53563
MLS# 2034141Listed by: REALTY EXECUTIVES COOPER SPRANSY - New
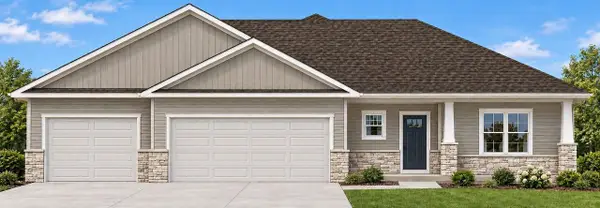 $514,900Active3 beds 2 baths1,637 sq. ft.
3600 Samson Drive, Milton, WI 53563
MLS# 2034159Listed by: ADVANTAGE HOMES, INC - New
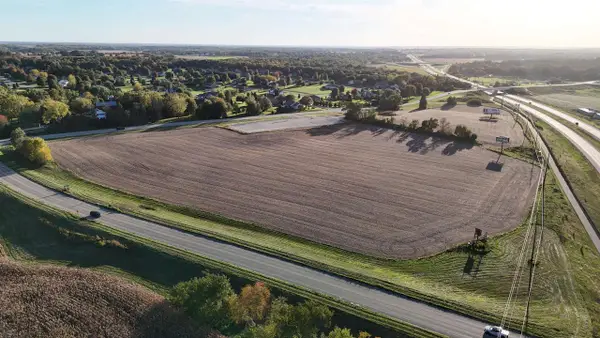 $282,750Active11.31 Acres
Lot 2 E M-H Townline Road, Milton, WI 53563
MLS# 2034257Listed by: AB COMMERCIAL REALTY, LLC - New
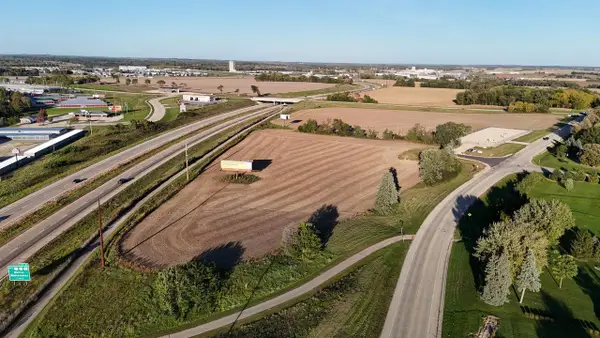 $203,500Active8.14 Acres
E M-H Townline Road, Milton, WI 53563
MLS# 2034265Listed by: AB COMMERCIAL REALTY, LLC - New
 $149,900Active1.84 Acres
Lt0 N BRYANT ROAD, Milton, WI 53563
MLS# 1983546Listed by: PATTERMANN REALTY LLC  $145,000Active1.03 Acres
Lot 21 Kido Way, Milton, WI 53563
MLS# 2033252Listed by: AB COMMERCIAL REALTY, LLC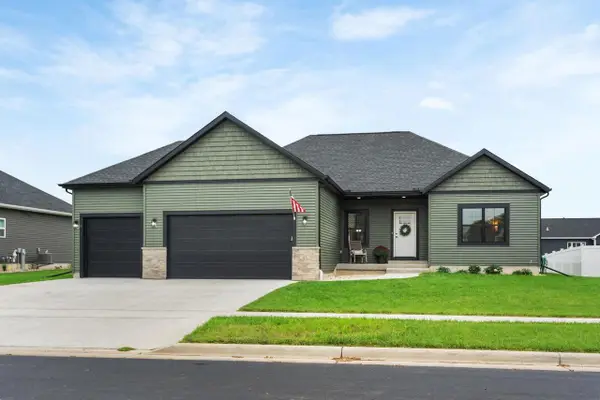 $499,900Active4 beds 2 baths2,464 sq. ft.
67 E Ash Lane, Milton, WI 53563
MLS# 2033160Listed by: FIRST WEBER INC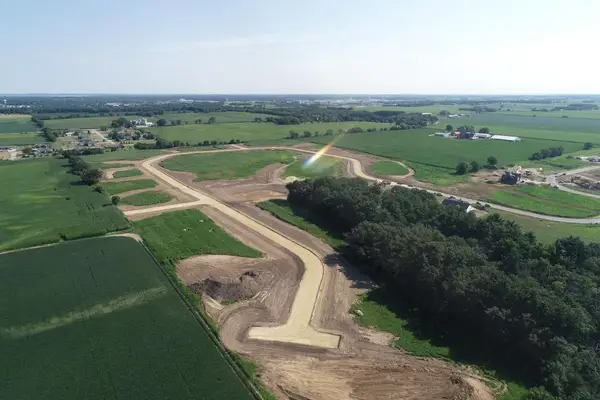 $175,000Active1.81 Acres
Lot 35 Kido Way, Milton, WI 53563
MLS# 2032989Listed by: AB COMMERCIAL REALTY, LLC $145,000Active1.13 Acres
Lot 55 Kido Way, Milton, WI 53563
MLS# 2032990Listed by: AB COMMERCIAL REALTY, LLC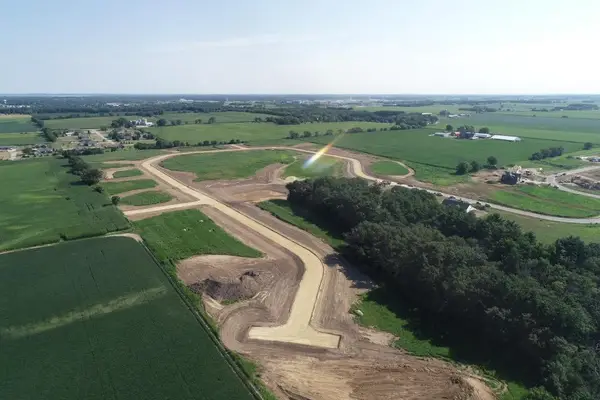 $250,000Active2.46 Acres
Lot 37 Kido Way, Milton, WI 53563
MLS# 2032991Listed by: AB COMMERCIAL REALTY, LLC


Protect your home and budget from life's surprises with an Assurant Home Warranty, backed by a partner that supports you through every step of homeownership. Explore Plans.
© 2023 - 2026 ERA Franchise Systems LLC. All rights reserved. ERA Franchise Systems LLC fully supports the principles of the Fair Housing Act and the Equal Opportunity Act. ERA, ERA Real Estate powered, and their respective logos are registered service marks of ERA Franchise Systems LLC. Each office is independently owned and operated.