
5704 E Oak Trail, Milton, WI 53563
Local realty services provided by:ERA MyPro Realty
Listed by: kylee romack
Office: sprinkman real estate
MLS#:2028231
Source:Metro MLS
5704 E Oak Trail,Milton, WI 53563
$479,000
- 3 Beds
- 1 Baths
- 1,864 sq. ft.
- Single family
- Pending
Price summary
- Price:$479,000
- Price per sq. ft.:$256.97
About this home
Tucked away on a peaceful wooded cul-de-sac just outside of town, this charming 3-bedroom, 1-bath ranch style home offers privacy and tranquility on 3.55 scenic acres. The single-level layout features comfortable living spaces filled with natural light and beautiful views of the nature surrounding it while being accessible and easy to maintain. Enjoy the outdoors with plenty of room for gardening, recreation, entertaining, or simply relaxing in your own private retreat. Whether you're a first-time buyer, looking to downsize, or dreaming of country living with space to roam and expand, this property offers the perfect blend of comfort, nature, and convenience. The basement is a blank slate to turn into anything your heart desires with tons of potential to build further equity.
Contact an agent
Home facts
- Year built:1973
- Listing ID #:2028231
- Added:74 day(s) ago
- Updated:September 09, 2026 at 04:31 PM
Rooms and interior
- Bedrooms:3
- Total bathrooms:1
- Full bathrooms:1
- Dining Description:On Main Level
- Bathrooms Description:At least 1 Tub, Master Bedroom Bath, Master Bedroom Bath: Full, Master Bedroom Bath: Tub/No Shower, Master Bedroom Bath: Walk-In Shower
- Kitchen Description:Dishwasher, Microwave, On Main Level, Range/Oven, Refrigerator
- Bedroom Description:Master Bedroom On Main Level, Walk-In Closet(s)
- Basement Description:Full, Toilet Only
- Living area:1,864 sq. ft.
Heating and cooling
- Cooling:Air Exchanger, Central Air, Forced Air
- Heating:Forced Air, LP Gas
Structure and exterior
- Year built:1973
- Building area:1,864 sq. ft.
- Lot area:3.55 Acres
- Lot Features:Wooded
- Architectural Style:Ranch
- Construction Materials:Brick, Vinyl, Wood
- Exterior Features:Deck, Patio
- Foundation Description:Poured Concrete
- Levels:1 Story
Schools
- High school:Milton
- Middle school:Milton
- Elementary school:Harmony
Utilities
- Water:Well
- Sewer:Private Septic System
Finances and disclosures
- Price:$479,000
- Price per sq. ft.:$256.97
- Tax amount:$4,681 (2025)
Features and amenities
- Appliances:Dishwasher, Microwave, Refrigerator, Washer
- Laundry features:Dryer, Washer
- Amenities:Cable/Satellite Available, High Speed Internet, High Speed Internet Available, Water Softener
Parking
- Parking description:4 Car Garage, Additional Garage(s), Garage - Attached, Garage - Detached, Garage - Heated, Garage Opener Included
- Garage spaces:4
New listings near 5704 E Oak Trail
- New
 $145,000Active1.03 Acres
Lot 21 Kido Way, Milton, WI 53563
MLS# 2033252Listed by: AB COMMERCIAL REALTY, LLC - New
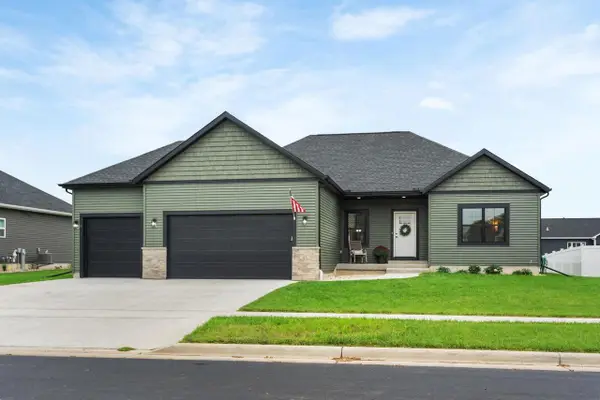 $499,900Active4 beds 2 baths2,464 sq. ft.
67 E Ash Lane, Milton, WI 53563
MLS# 2033160Listed by: FIRST WEBER INC - New
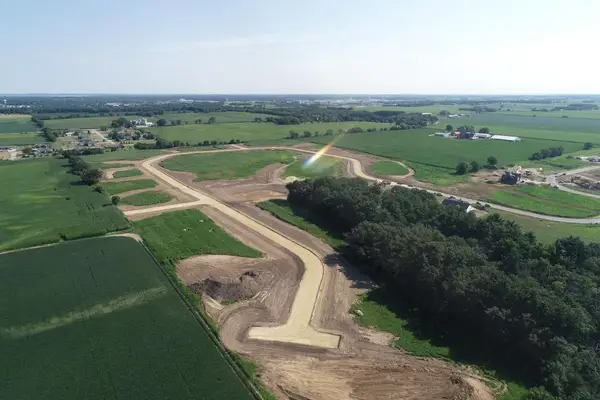 $175,000Active1.81 Acres
Lot 35 Kido Way, Milton, WI 53563
MLS# 2032989Listed by: AB COMMERCIAL REALTY, LLC - New
 $145,000Active1.13 Acres
Lot 55 Kido Way, Milton, WI 53563
MLS# 2032990Listed by: AB COMMERCIAL REALTY, LLC - New
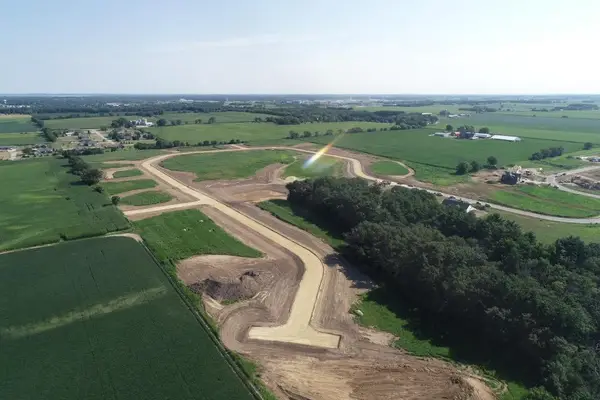 $250,000Active2.46 Acres
Lot 37 Kido Way, Milton, WI 53563
MLS# 2032991Listed by: AB COMMERCIAL REALTY, LLC - New
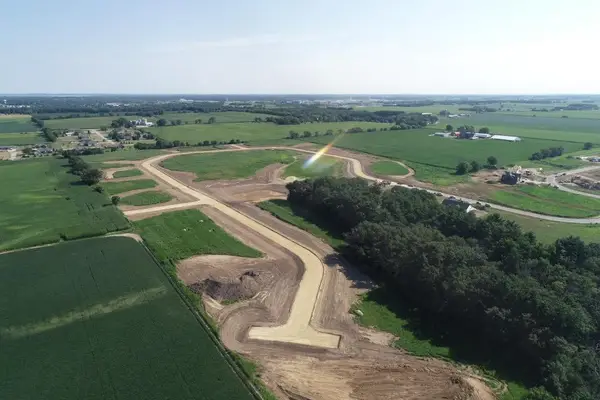 $175,000Active2.03 Acres
Lot 30 Kido Way, Milton, WI 53563
MLS# 2032992Listed by: AB COMMERCIAL REALTY, LLC - New
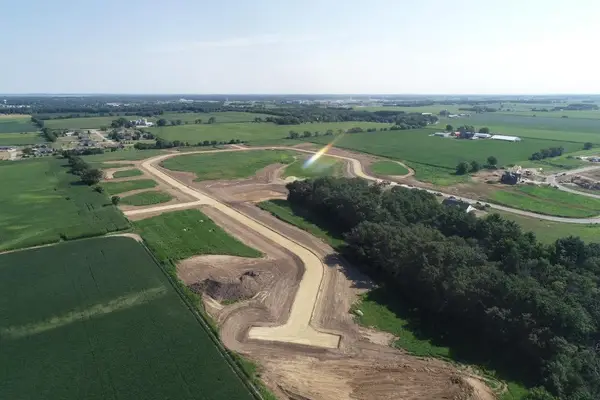 $175,000Active2.02 Acres
Lot 31 Kido Way, Milton, WI 53563
MLS# 2032993Listed by: AB COMMERCIAL REALTY, LLC - New
 $175,000Active1.95 Acres
Lot 32 Kido Way, Milton, WI 53563
MLS# 2032994Listed by: AB COMMERCIAL REALTY, LLC - New
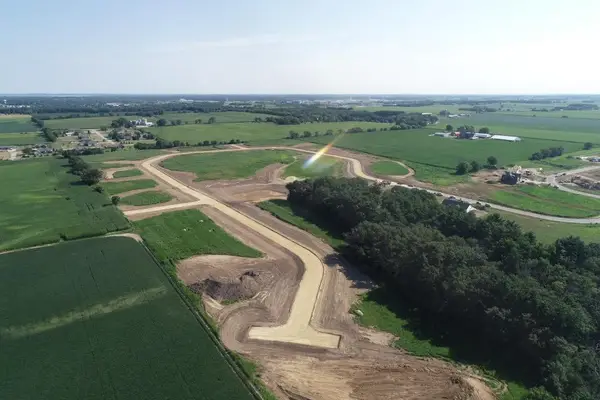 $175,000Active2.03 Acres
Lot 34 Kido Way, Milton, WI 53563
MLS# 2032995Listed by: AB COMMERCIAL REALTY, LLC - New
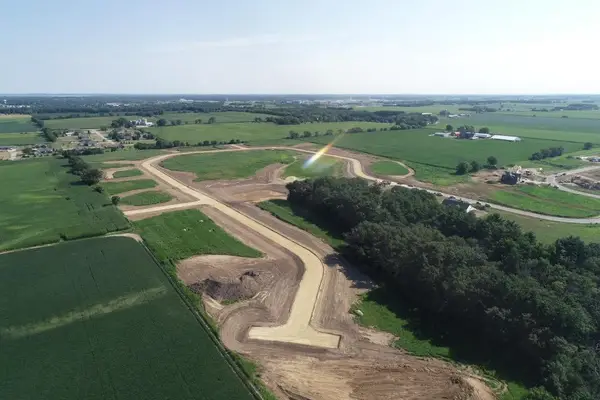 $145,000Active1.01 Acres
Lot 41 Kido Way, Milton, WI 53563
MLS# 2032996Listed by: AB COMMERCIAL REALTY, LLC


Protect your home and budget from life's surprises with an Assurant Home Warranty, backed by a partner that supports you through every step of homeownership. Explore Plans.
© 2023 - 2026 ERA Franchise Systems LLC. All rights reserved. ERA Franchise Systems LLC fully supports the principles of the Fair Housing Act and the Equal Opportunity Act. ERA, ERA Real Estate powered, and their respective logos are registered service marks of ERA Franchise Systems LLC. Each office is independently owned and operated.