
602 E Madison Avenue #35, Milton, WI 53563
Local realty services provided by:ERA MyPro Realty
Listed by: kimberly colby
Office: kim colby homes
MLS#:2030673
Source:Metro MLS
602 E Madison Avenue #35,Milton, WI 53563
$399,900
- 3 Beds
- 3 Baths
- 2,520 sq. ft.
- Condominium
- Active
Price summary
- Price:$399,900
- Price per sq. ft.:$158.69
- Monthly HOA dues:$100
About this home
Beautiful 3-bedroom, 3-bath condo in desirable Sterling Manor! This well-appointed home offers zero-entry access from both the front door and garage for added convenience and accessibility. The open-concept design features a spacious living room with an extra-large gas fireplace, granite countertops throughout, upgraded flooring, and a seamless flow between the kitchen, dining, and living areas. The primary suite includes a walk-in shower and spacious walk-in closet. Enjoy peaceful wooded views from the inviting covered porch, offering a wonderful space to relax and enjoy the natural surroundings. The finished walkout lower level provides additional living space with a bedroom, full bath, family room, and abundant storage. A rare opportunity to enjoy comfortable, low-maintenance living with beautiful natural surroundings and quality upgrades throughout. All photos have been virtually staged using AI to illustrate the potential size, layout, and use of each space.
Contact an agent
Home facts
- Year built:2024
- Listing ID #:2030673
- Added:49 day(s) ago
- Updated:October 06, 2026 at 03:55 PM
Rooms and interior
- Bedrooms:3
- Total bathrooms:3
- Full bathrooms:3
- Flooring:Wood or Sim.Wood Floors
- Dining Description:On Main Level
- Bathrooms Description:At least 1 Tub, Master Bedroom Bath, Master Bedroom Bath: Full, Master Bedroom Bath: Walk-In Shower
- Kitchen Description:Dishwasher, Microwave, On Main Level, Range/Oven, Refrigerator
- Bedroom Description:Master Bedroom On Main Level, Walk-In Closet(s)
- Basement Description:8'+ Ceiling, Exposed, Finished, Full, Full Size Windows, Sump Pump, Walk Out/Outer Door
- Living area:2,520 sq. ft.
Heating and cooling
- Cooling:Central Air, Forced Air
- Heating:Forced Air, Natural Gas
Structure and exterior
- Year built:2024
- Building area:2,520 sq. ft.
- Construction Materials:Vinyl
- Exterior Features:Deck, Private Entry, Screened porch
- Foundation Description:Poured Concrete
Schools
- High school:Milton
- Middle school:Milton
- Elementary school:Call School District
Utilities
- Water:Municipal Water
- Sewer:Municipal Sewer
Finances and disclosures
- Price:$399,900
- Price per sq. ft.:$158.69
Features and amenities
- Appliances:Dishwasher, Microwave, Refrigerator, Washer
- Laundry features:Dryer, Washer
- Amenities:Cable/Satellite Available, Cathedral/Vaulted Ceiling, High Speed Internet
Parking
- Parking description:1-5 spaces, 2 Car Garage, 2 Space, Assigned, Garage - Attached, Garage Opener Included
New listings near 602 E Madison Avenue #35
- New
 $149,900Active1.84 Acres
0 N BRYANT ROAD, Milton, WI 53563
MLS# 1983546Listed by: PATTERMANN REALTY LLC  $145,000Active1.03 Acres
Lot 21 Kido Way, Milton, WI 53563
MLS# 2033252Listed by: AB COMMERCIAL REALTY, LLC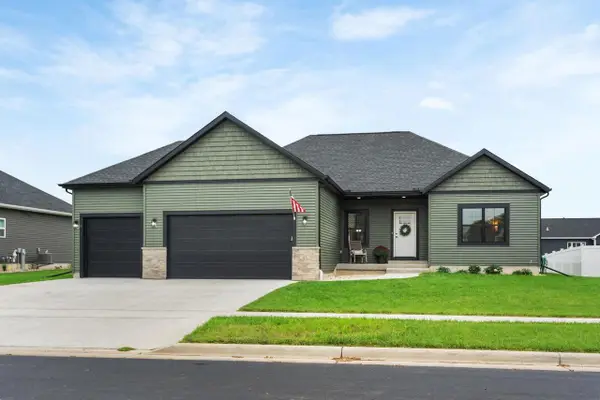 $499,900Active4 beds 2 baths2,464 sq. ft.
67 E Ash Lane, Milton, WI 53563
MLS# 2033160Listed by: FIRST WEBER INC $175,000Active1.81 Acres
Lot 35 Kido Way, Milton, WI 53563
MLS# 2032989Listed by: AB COMMERCIAL REALTY, LLC $145,000Active1.13 Acres
Lot 55 Kido Way, Milton, WI 53563
MLS# 2032990Listed by: AB COMMERCIAL REALTY, LLC $250,000Active2.46 Acres
Lot 37 Kido Way, Milton, WI 53563
MLS# 2032991Listed by: AB COMMERCIAL REALTY, LLC $175,000Active2.03 Acres
Lot 30 Kido Way, Milton, WI 53563
MLS# 2032992Listed by: AB COMMERCIAL REALTY, LLC $175,000Active2.02 Acres
Lot 31 Kido Way, Milton, WI 53563
MLS# 2032993Listed by: AB COMMERCIAL REALTY, LLC $175,000Active1.95 Acres
Lot 32 Kido Way, Milton, WI 53563
MLS# 2032994Listed by: AB COMMERCIAL REALTY, LLC $175,000Active2.03 Acres
Lot 34 Kido Way, Milton, WI 53563
MLS# 2032995Listed by: AB COMMERCIAL REALTY, LLC


Protect your home and budget from life's surprises with an Assurant Home Warranty, backed by a partner that supports you through every step of homeownership. Explore Plans.
© 2023 - 2026 ERA Franchise Systems LLC. All rights reserved. ERA Franchise Systems LLC fully supports the principles of the Fair Housing Act and the Equal Opportunity Act. ERA, ERA Real Estate powered, and their respective logos are registered service marks of ERA Franchise Systems LLC. Each office is independently owned and operated.