
608 E High Street, Milton, WI 53563
Local realty services provided by:ERA MyPro Realty
Listed by: ashley nelson
Office: realty executives cooper spransy
MLS#:2028774
Source:Metro MLS
608 E High Street,Milton, WI 53563
$299,000
- 3 Beds
- 2 Baths
- 1,848 sq. ft.
- Single family
- Pending
Price summary
- Price:$299,000
- Price per sq. ft.:$161.8
About this home
Beautiful Victorian in the Heart of Milton! Pride of ownership shines throughout this lovingly maintained home, cherished by the same owners for the past 29 years. From the stunning original hardwood floors to the exquisite woodwork, this home is filled with timeless character and craftsmanship. The spacious main level offers a welcoming living room that flows seamlessly into the dining room and elegant parlor, leading through to the comfortable family room and functional kitchen. A convenient main-floor half bath (toilet only) completes this level. Upstairs, the primary bedroom connects to a generous walk-in closet and an additional room currently used as a home office, offering flexibility as a nursery, dressing room, or private retreat. The beautifully updated full bathroom features a walk-in shower and relaxing soaker tub. Two additional spacious bedrooms provide plenty of room. This exceptional Victorian blends historic charm with modern updates, making it a wonderful place!
Contact an agent
Home facts
- Year built:1895
- Listing ID #:2028774
- Added:65 day(s) ago
- Updated:September 10, 2026 at 02:32 PM
Rooms and interior
- Bedrooms:3
- Total bathrooms:2
- Full bathrooms:1
- Dining Description:On Main Level
- Bathrooms Description:At least 1 Tub, No Master Bedroom Bath
- Kitchen Description:Microwave, On Main Level, Refrigerator
- Bedroom Description:Master Bedroom On Upper Level
- Basement Description:Crawl Space, Partial
- Living area:1,848 sq. ft.
Heating and cooling
- Heating:Natural Gas, Radiant
Structure and exterior
- Year built:1895
- Building area:1,848 sq. ft.
- Lot area:0.2 Acres
- Lot Features:Sidewalks
- Architectural Style:Victorian/Federal
- Construction Materials:Wood
- Exterior Features:Screened porch
- Levels:2 Story
Schools
- High school:Milton
- Middle school:Milton
- Elementary school:East
Utilities
- Water:Municipal Water
- Sewer:Municipal Sewer
Finances and disclosures
- Price:$299,000
- Price per sq. ft.:$161.8
- Tax amount:$3,859 (2025)
Features and amenities
- Appliances:Microwave, Refrigerator, Washer, Window A/C
- Laundry features:Dryer, Washer
- Amenities:Cable/Satellite Available, Water Softener
Parking
- Parking description:2 Car Garage, Garage - Detached
- Garage spaces:2
New listings near 608 E High Street
- New
 $145,000Active1.03 Acres
Lot 21 Kido Way, Milton, WI 53563
MLS# 2033252Listed by: AB COMMERCIAL REALTY, LLC - New
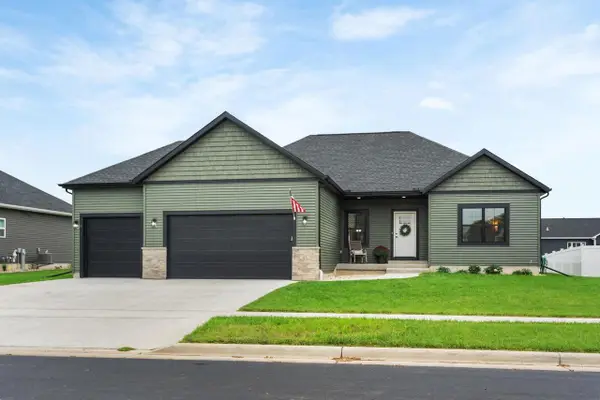 $499,900Active4 beds 2 baths2,464 sq. ft.
67 E Ash Lane, Milton, WI 53563
MLS# 2033160Listed by: FIRST WEBER INC - New
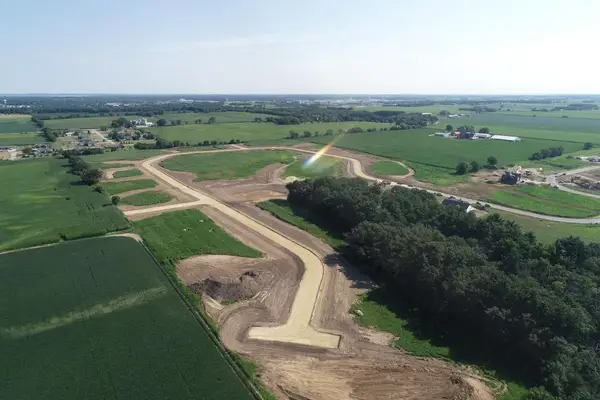 $175,000Active1.81 Acres
Lot 35 Kido Way, Milton, WI 53563
MLS# 2032989Listed by: AB COMMERCIAL REALTY, LLC - New
 $145,000Active1.13 Acres
Lot 55 Kido Way, Milton, WI 53563
MLS# 2032990Listed by: AB COMMERCIAL REALTY, LLC - New
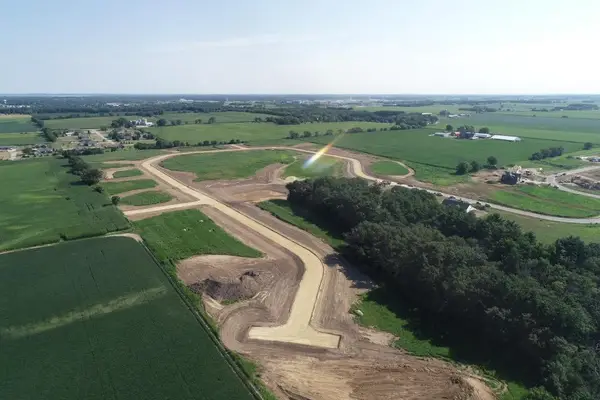 $250,000Active2.46 Acres
Lot 37 Kido Way, Milton, WI 53563
MLS# 2032991Listed by: AB COMMERCIAL REALTY, LLC - New
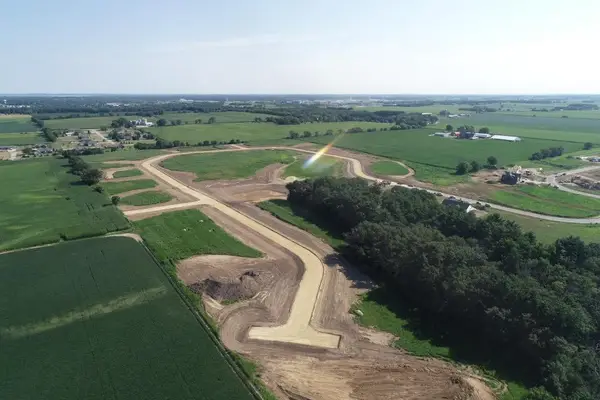 $175,000Active2.03 Acres
Lot 30 Kido Way, Milton, WI 53563
MLS# 2032992Listed by: AB COMMERCIAL REALTY, LLC - New
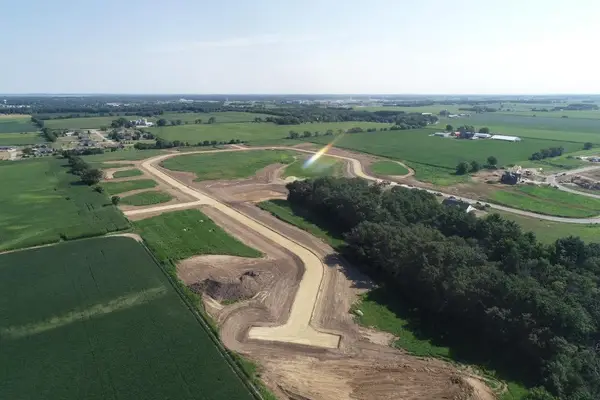 $175,000Active2.02 Acres
Lot 31 Kido Way, Milton, WI 53563
MLS# 2032993Listed by: AB COMMERCIAL REALTY, LLC - New
 $175,000Active1.95 Acres
Lot 32 Kido Way, Milton, WI 53563
MLS# 2032994Listed by: AB COMMERCIAL REALTY, LLC - New
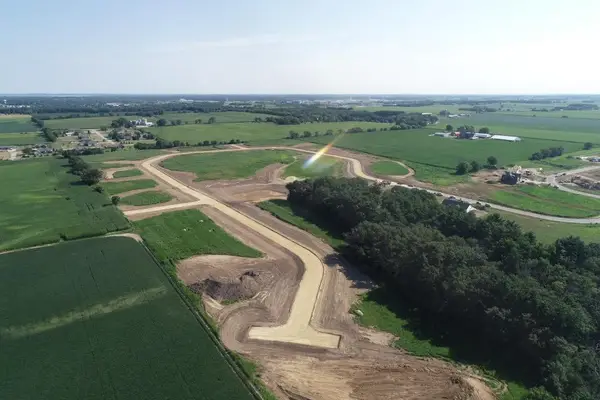 $175,000Active2.03 Acres
Lot 34 Kido Way, Milton, WI 53563
MLS# 2032995Listed by: AB COMMERCIAL REALTY, LLC - New
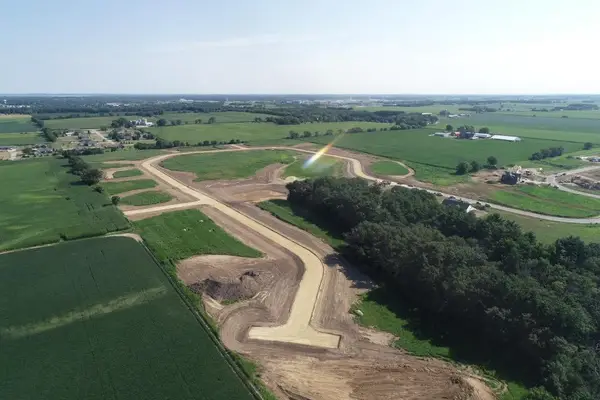 $145,000Active1.01 Acres
Lot 41 Kido Way, Milton, WI 53563
MLS# 2032996Listed by: AB COMMERCIAL REALTY, LLC


Protect your home and budget from life's surprises with an Assurant Home Warranty, backed by a partner that supports you through every step of homeownership. Explore Plans.
© 2023 - 2026 ERA Franchise Systems LLC. All rights reserved. ERA Franchise Systems LLC fully supports the principles of the Fair Housing Act and the Equal Opportunity Act. ERA, ERA Real Estate powered, and their respective logos are registered service marks of ERA Franchise Systems LLC. Each office is independently owned and operated.