
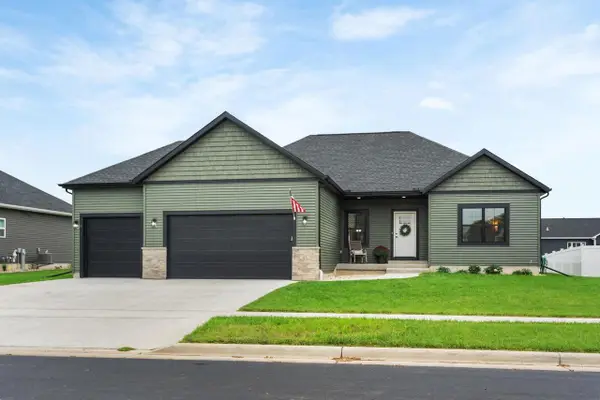
897 Tower Hill Drive, Milton, WI 53563
Local realty services provided by:ERA MyPro Realty
Listed by: kristin zahler
Office: exit realty hgm
MLS#:2030418
Source:Metro MLS
897 Tower Hill Drive,Milton, WI 53563
$485,000
- 4 Beds
- 3 Baths
- 2,600 sq. ft.
- Single family
- Pending
Price summary
- Price:$485,000
- Price per sq. ft.:$186.54
About this home
Great homes awaits! Larger lot with trees, Quiet neighborhood close to a couple parks and schools. Wood floors in kitchen dining main floor bedrooms. Recess lighting upstairs and down. Large rec room ' bedroom and full bath in lower level. Bonus room lower level or endless possibilities; workout room, workshop, play area. Stairway from basement to garage. Custom patio 2018. New A/C 2023
Contact an agent
Home facts
- Year built:2008
- Listing ID #:2030418
- Added:47 day(s) ago
- Updated:August 18, 2026 at 02:34 PM
Rooms and interior
- Bedrooms:4
- Total bathrooms:3
- Full bathrooms:3
- Dining Description:On Main Level
- Bathrooms Description:At least 1 Tub, Master Bedroom Bath, Master Bedroom Bath: Full, Master Bedroom Bath: Walk-In Shower
- Kitchen Description:Dishwasher, Disposal, Microwave, On Main Level, Range/Oven, Refrigerator
- Bedroom Description:Master Bedroom On Main Level, Walk-In Closet(s)
- Basement Description:Exposed, Full, Full Size Windows, Partially Finished
- Living area:2,600 sq. ft.
Heating and cooling
- Cooling:Central Air, Forced Air
- Heating:Forced Air, Natural Gas
Structure and exterior
- Year built:2008
- Building area:2,600 sq. ft.
- Lot area:0.45 Acres
- Lot Features:Sidewalks
- Architectural Style:Ranch
- Construction Materials:Brick, Vinyl
- Exterior Features:Patio
- Levels:1 Story
Schools
- High school:Milton
- Middle school:Milton
- Elementary school:East
Utilities
- Water:Municipal Water
- Sewer:Municipal Sewer
Finances and disclosures
- Price:$485,000
- Price per sq. ft.:$186.54
- Tax amount:$6,695 (2025)
Features and amenities
- Appliances:Dishwasher, Disposal, Microwave, Refrigerator
- Amenities:Water Softener
Parking
- Parking description:3 Car Garage, Garage - Basement Access
- Garage spaces:3
New listings near 897 Tower Hill Drive
- New
 $145,000Active1.03 Acres
Lot 21 Kido Way, Milton, WI 53563
MLS# 2033252Listed by: AB COMMERCIAL REALTY, LLC - New
 $499,900Active4 beds 2 baths2,464 sq. ft.
67 E Ash Lane, Milton, WI 53563
MLS# 2033160Listed by: FIRST WEBER INC  $175,000Active1.81 Acres
Lot 35 Kido Way, Milton, WI 53563
MLS# 2032989Listed by: AB COMMERCIAL REALTY, LLC $145,000Active1.13 Acres
Lot 55 Kido Way, Milton, WI 53563
MLS# 2032990Listed by: AB COMMERCIAL REALTY, LLC $250,000Active2.46 Acres
Lot 37 Kido Way, Milton, WI 53563
MLS# 2032991Listed by: AB COMMERCIAL REALTY, LLC $175,000Active2.03 Acres
Lot 30 Kido Way, Milton, WI 53563
MLS# 2032992Listed by: AB COMMERCIAL REALTY, LLC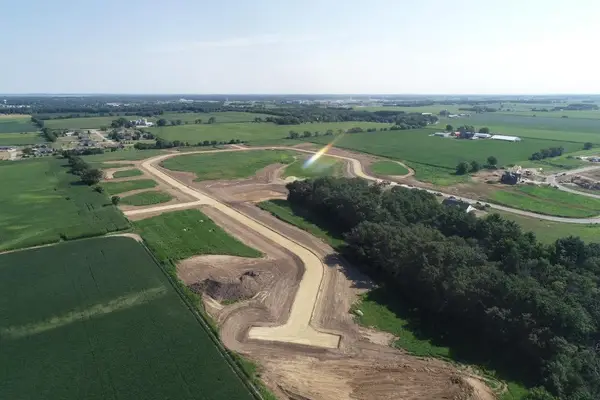 $175,000Active2.02 Acres
Lot 31 Kido Way, Milton, WI 53563
MLS# 2032993Listed by: AB COMMERCIAL REALTY, LLC $175,000Active1.95 Acres
Lot 32 Kido Way, Milton, WI 53563
MLS# 2032994Listed by: AB COMMERCIAL REALTY, LLC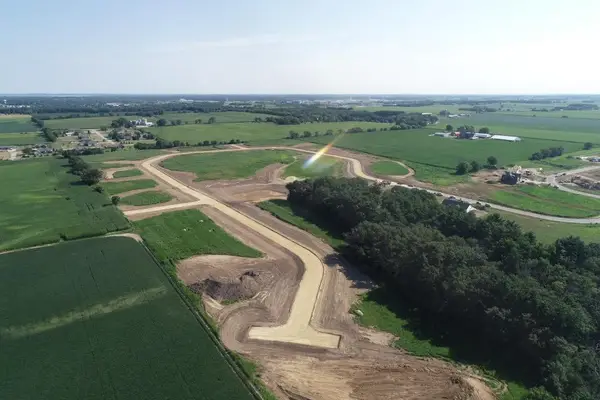 $175,000Active2.03 Acres
Lot 34 Kido Way, Milton, WI 53563
MLS# 2032995Listed by: AB COMMERCIAL REALTY, LLC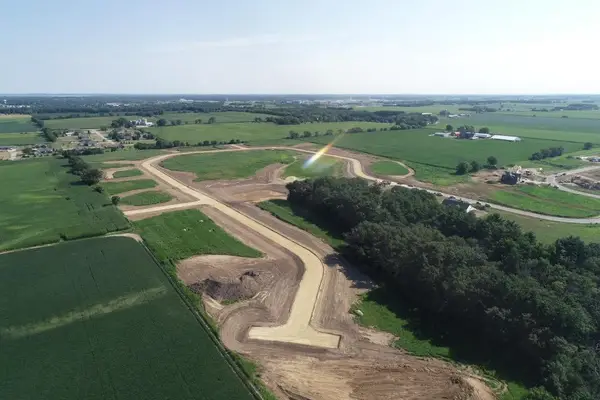 $145,000Active1.01 Acres
Lot 41 Kido Way, Milton, WI 53563
MLS# 2032996Listed by: AB COMMERCIAL REALTY, LLC


Protect your home and budget from life's surprises with an Assurant Home Warranty, backed by a partner that supports you through every step of homeownership. Explore Plans.
© 2023 - 2026 ERA Franchise Systems LLC. All rights reserved. ERA Franchise Systems LLC fully supports the principles of the Fair Housing Act and the Equal Opportunity Act. ERA, ERA Real Estate powered, and their respective logos are registered service marks of ERA Franchise Systems LLC. Each office is independently owned and operated.